From the moment you step inside, you'll notice the exceptional care and attention that has gone into this beautifully maintained home. Extensive crown molding, quality finishes, and thoughtful upgrades throughout create a home that is both elegant and welcoming. The kitchen is the heart of the home, featuring upgraded stainless steel appliances, a gas cooktop, built-in wall oven, an oversized center island, and a spacious walk-in pantry. It opens seamlessly to the dining area and family room, where a fireplace creates a warm and inviting gathering space. One of the home's most impressive features is the Carolina Room. Filled with natural light, it serves as a true extension of the main living area—perfect for morning coffee, entertaining, or reading your favorite book. The spacious primary suite offers a large walk-in closet and a beautifully designed en suite bath with dual vanities and an oversized walk-in shower featuring a window that fills the space with natural light. Two additional bedrooms and a full guest bath provide plenty of room for family, guests, or a home office. Outside, the pride of ownership is unmistakable. The owner has thoughtfully enhanced the landscaping with gorgeous camellias, hydrangeas, roses, and seasonal flowers, creating beautiful curb appeal and a colorful outdoor setting. The home also features an epoxy-coated two-car garage plus a separate golf cart garage for added storage and convenience. Longwood Bluff offers a low-maintenance lifestyle with HOA-managed lawn care, annual power washing, and fresh mulch. Residents enjoy beautifully maintained green spaces, sidewalks, gathering areas with an outdoor fireplace, two community pools, pickleball and tennis courts, basketball courts, and walking paths. Located just minutes from Murrells Inlet's famous MarshWalk, waterfront dining, shopping, live entertainment, and the beautiful beaches, this home combines quality, comfort, and an unbeatable location. This is a home that truly needs to be experienced in person—the photos simply don't capture the craftsmanship, thoughtful upgrades, and warmth that make it so special.
For sale
Price cut: $2K (9/9)
$572,900
6005 Curran St., Murrells Inlet, SC 29576
3beds
1,854sqft
Single Family Residence
Built in 2021
6,534 Square Feet Lot
$561,100 Zestimate®
$309/sqft
$241/mo HOA
What's special
Basketball courtsQuality finishesTwo community poolsEpoxy-coated two-car garageOversized center islandSpacious walk-in pantryWalking paths
- 88 days
- 209
- 3
Zillow last checked:
Listing updated:
Listed by:
Elisa Kojtari 845-926-8079,
1st Class Real Estate-Advantage
Source: CCAR,MLS#: 2617995 Originating MLS: Coastal Carolinas Association of Realtors
Originating MLS: Coastal Carolinas Association of RealtorsFacts & features
Interior
Bedrooms & bathrooms
- Bedrooms: 3
- Bathrooms: 2
- Full bathrooms: 2
Rooms
- Room types: Bathroom, Carolina Room, Foyer, Screened Porch, Utility Room
Primary bedroom
- Features: Tray Ceiling(s), Ceiling Fan(s), Linen Closet, Main Level Primary, Walk-In Closet(s)
- Level: First
Kitchen
- Features: Breakfast Bar, Dishwasher, Kitchen Island, Pantry, Stainless Steel Appliances, Solid Surface Counters
Living room
- Features: Tray Ceiling(s), Ceiling Fan(s), Fireplace
Other
- Features: Bedroom on Main Level, Entrance Foyer, Utility Room
Heating
- Central, Electric
Cooling
- Central Air
Appliances
- Included: Cooktop, Double Oven, Dishwasher, Disposal, Microwave, Refrigerator, Dryer, Washer
- Laundry: Washer Hookup
Features
- Tray Ceiling(s), Ceiling Fan(s), Dual Sinks, Fireplace, Linen Closet, Main Level Primary, Split Bedrooms, Separate Shower, Vanity, Walk-In Closet(s), Breakfast Bar, Bedroom on Main Level, Entrance Foyer, Kitchen Island, Stainless Steel Appliances, Solid Surface Counters
- Has fireplace: Yes
Interior area
- Total structure area: 2,798
- Total interior livable area: 1,854 sqft
Property
Parking
- Total spaces: 4
- Parking features: Attached, Garage, Three Car Garage, Golf Cart Garage, Garage Door Opener
- Attached garage spaces: 3
Features
- Levels: One
- Stories: 1
- Patio & porch: Rear Porch, Front Porch, Patio, Porch, Screened
- Exterior features: Porch, Patio
- Pool features: Community, Outdoor Pool
Lot
- Size: 6,534 Square Feet
- Features: Near Golf Course
Details
- Additional parcels included: ,
- Parcel number: 46801030134
- Zoning: RES
- Special conditions: None
Construction
Type & style
- Home type: SingleFamily
- Architectural style: Ranch
- Property subtype: Single Family Residence
Materials
- Foundation: Slab
Condition
- Resale
- Year built: 2021
Utilities & green energy
- Water: Public
- Utilities for property: Electricity Available, Natural Gas Available, Sewer Available, Water Available
Community & HOA
Community
- Features: Clubhouse, Golf Carts OK, Recreation Area, Tennis Court(s), Golf, Long Term Rental Allowed, Pool
- Subdivision: Prince Creek - Longwood Bluffs - Detached
HOA
- Has HOA: Yes
- Amenities included: Clubhouse, Owner Allowed Golf Cart, Owner Allowed Motorcycle, Pet Restrictions, Tennis Court(s)
- Services included: Association Management, Common Areas, Legal/Accounting, Maintenance Grounds, Pool(s), Recreation Facilities, Trash
- HOA fee: $241 monthly
Location
- Region: Murrells Inlet
Financial & listing details
- Price per square foot: $309/sqft
- Date on market: 7/18/2026
- Listing terms: Cash,Conventional,FHA,VA Loan
- Electric utility on property: Yes
Estimated market value
$561,100
$533,000 - $589,000
$2,321/mo
Price history
| Date | Event | Price |
|---|---|---|
| 9/9/2026 | Price change | $572,900-0.3%$309/sqft |
Source:  CCAR #2617995 Report a problem CCAR #2617995 Report a problem | ||
| 7/18/2026 | Listed for sale | $574,900+2.7%$310/sqft |
Source: CCAR #2617995 Report a problem | ||
| 6/8/2026 | Listing removed | $559,999$302/sqft |
Source: CCAR #2606063 Report a problem | ||
| 3/9/2026 | Listed for sale | $559,999+17.9%$302/sqft |
Source: CCAR #2606063 Report a problem | ||
| 6/1/2023 | Sold | $475,000$256/sqft |
Source: CCAR #2224880 Report a problem | ||
| 5/9/2023 | Contingent | $475,000$256/sqft |
Source: CCAR #2224880 Report a problem | ||
| 3/27/2023 | Pending sale | $475,000$256/sqft |
Source: CCAR #2224880 Report a problem | ||
| 2/8/2023 | Price change | $475,000-3.1%$256/sqft |
Source: CCAR #2224880 Report a problem | ||
| 12/23/2022 | Price change | $490,000-1.6%$264/sqft |
Source: CCAR #2224880 Report a problem | ||
| 11/15/2022 | Listed for sale | $498,000+16%$269/sqft |
Source: CCAR #2224880 Report a problem | ||
| 1/12/2022 | Listing removed | -- |
Source:  Toll Brothers Inc. Report a problem Toll Brothers Inc. Report a problem | ||
| 7/17/2021 | Pending sale | $429,445$232/sqft |
Source: Toll Brothers Inc. #2105063 Report a problem | ||
| 6/19/2021 | Price change | $429,4450%$232/sqft |
Source: Toll Brothers Inc. #2105063 Report a problem | ||
| 6/7/2021 | Price change | $429,446+0%$232/sqft |
Source: Toll Brothers Inc. #2105063 Report a problem | ||
| 6/4/2021 | Price change | $429,445+0.2%$232/sqft |
Source: Toll Brothers Inc. #2105063 Report a problem | ||
| 3/12/2021 | Listed for sale | $428,685$231/sqft |
Source: Toll Brothers Inc. Report a problem | ||
Public tax history
Tax history is unavailable.
Monthly payment
Est. payment
Payment breakdown
Explore the cost of this home by adjusting the details. Changes won't be saved.Climate risks
Neighborhood: 29576
Nearby schools
Schools provided by the listing agent
- Elementary: Saint James Elementary School
- Middle: Saint James Middle School
- High: Saint James High School
Source: CCAR. This data may not be complete. We recommend contacting the local school district to confirm school assignments for this home.
- $476,5003 bd2 ba1.8k sqft6011 Curran St #CT162, Murrells Inlet, SC 29576Off Market
- $501,4003 bd2 ba1.8k sqft6005 Curran St #CT161, Murrells Inlet, SC 29576Off Market
- $544,6003 bd3 ba2.2k sqft6001 Curran St #CT160, Murrells Inlet, SC 29576Off Market
- $546,3003 bd3 ba2.3k sqft6004 Curran St #CT166, Murrells Inlet, SC 29576Off Market
Similar homes
- $544,9004 bd2 ba2.2k sqft347 Simplicity Dr., Murrells Inlet, SC 29576For Sale
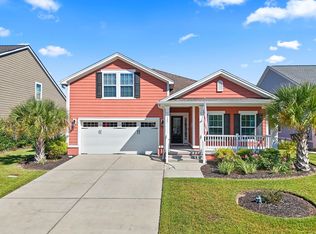
 MLS ID #2624727, Natalie Cruse, Oasis Realty Collective. CCAR
 - $525,0004 bd4 ba2.6k sqft148 Splendor Circle, Murrells Inlet, SC 29576For Sale
 MLS ID #2625125, Rosemarie O'Donoghue, Weichert Realtors Southern Coast. CCAR
 - $565,0003 bd3 ba2.2k sqft208 Simplicity Dr., Murrells Inlet, SC 29576For Sale
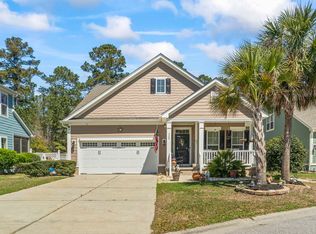 MLS ID #2623138, Kim A Fowler, Greyfeather Group EXP Realty. CCAR
 - $625,0003 bd3 ba2.2k sqft960 Longwood Bluffs Circle, Murrells Inlet, SC 29576For Sale
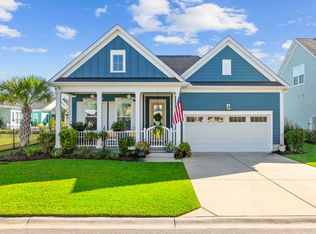 MLS ID #2623853, Nance Stellato, Carolina One Real Estate. CCAR
 - $619,0003 bd2 ba1.6k sqft2038 Comradery Way, Murrells Inlet, SC 29576For SaleMLS ID #2624496, Susanne Flynn, Flynn Realty. CCAR
- $550,0004 bd3 ba2.7k sqft922 Refuge Way, Murrells Inlet, SC 29576For SaleMLS ID #2624083, Sollecito Advantage Group, CB Sea Coast Advantage MI. CCAR
- $499,0003 bd3 ba2k sqft301 Splendor Circle, Murrells Inlet, SC 29576For SaleMLS ID #2620989, Ambyr Lobins, RE/MAX Southern Shores GC. CCAR
- $633,9003 bd2 ba2.4k sqft3001 Purity Place Loop #PC 24-Davidson C, Murrells Inlet, SC 29576For SaleMLS ID #2610383, Terry Walden, Revenue Avenue. CCAR
- $549,0003 bd3 ba2.1k sqft3016 Reamer Dr., Murrells Inlet, SC 29576For SaleMLS ID #2621798, Zach T Peek, Grand Strand Coastal Realty. CCAR
- $529,9003 bd2 ba1.8k sqft9038 Binnicker Dr., Murrells Inlet, SC 29576For SaleMLS ID #2613186, Jessica L Costa, Keller Williams Pawleys Island. CCAR
- $479,9003 bd2 ba2k sqft4063 McKinney Dr., Murrells Inlet, SC 29576For SaleMLS ID #2623268, Nordstrom Property Team, Keller Williams Innovate South. CCAR
- $519,9994 bd3 ba2.3k sqft146 Black Water Dr., Murrells Inlet, SC 29576For SaleMLS ID #2623095, Trent Waybright, Keller Williams Innovate South. CCAR
- $660,0003 bd2 ba1.4k sqft1906 Pond Rd., Murrells Inlet, SC 29576For SaleMLS ID #2624853, Randi L Dougherty, Weichert Realtors Southern Coast. CCAR
- $474,9993 bd3 ba1.9k sqft144 Splendor Circle, Murrells Inlet, SC 29576For SaleMLS ID #2623290, Robert ''Rob'' Deaton, RE/MAX Executive. CCAR
- $550,0003 bd2 ba1.9k sqft5038 Whitsett St., Murrells Inlet, SC 29576For SaleMLS ID #2624036, Jessica L Costa, Keller Williams Pawleys Island. CCAR
- $489,0004 bd2 ba2k sqft352 Simplicity Dr., Murrells Inlet, SC 29576For SaleMLS ID #2622781, Kayla R Schilawski, TheGrandStrandSalesTeamEXP. CCAR
- $565,0004 bd3 ba2.3k sqft1177 Kiawah Loop, Murrells Inlet, SC 29576For SaleMLS ID #2616545, Lucy Schneider, S.H. June & Associates, LLC. CCAR
- $470,0003 bd3 ba1.9k sqft512 Chanted Dr., Murrells Inlet, SC 29576For SaleMLS ID #2619026, Janice Sialiano, CB Sea Coast Advantage MI. CCAR
- $649,0003 bd3 ba2.5k sqft3001 Reamer Dr., Murrells Inlet, SC 29576For SaleMLS ID #2621598, Tyson B Jones, The Litchfield Company Real Estate. CCAR
- $460,0003 bd2 ba1.7k sqft4754 New River Rd., Murrells Inlet, SC 29576For SaleMLS ID #2624970, MaryAnne Dorio, Exit Coastal Real Estate Pros. CCAR
