Fully renovated 2 bedroom, 1 bath brick cottage just east of downtown Raleigh on a 0.19 acre lot. Permitted renovation with City of Raleigh Certificate of Compliance issued July 2026. Updates include a new heat pump HVAC system with new ductwork, new electrical panel, updated plumbing, new insulation and drywall, luxury vinyl plank flooring throughout, replacement vinyl windows, architectural shingle roof, and new seamless gutters and downspouts. Open living and dining area flows into the kitchen with granite counters, tile backsplash, stainless appliances, and a breakfast bar. Updated bath with tub and shower combination and new vanity. Stacked washer and dryer in the kitchen laundry closet. New concrete driveway and walkways, rebuilt front porch, side entry, landscaped front yard, and storage shed in the deep back yard. Minutes to downtown dining, Moore Square, and Historic Oakwood.
For sale
$425,000
908 E Jones St, Raleigh, NC 27601
2beds
787sqft
Single Family Residence
Built in 1954
8,276 Square Feet Lot
$406,200 Zestimate®
$540/sqft
$-- HOA
What's special
Rebuilt front porchBreakfast barUpdated plumbingGranite countersNew vanityLandscaped front yardSide entry
- 27 days
- 431
- 23
Likely to sell faster than
Zillow last checked:
Listing updated:
Listed by:
Asa Fleming 919-454-6480,
Howard Hanna Allen Tate Raleigh Glenwood
Source: Doorify MLS,MLS#: 10199358
Facts & features
Interior
Bedrooms & bathrooms
- Bedrooms: 2
- Bathrooms: 1
- Full bathrooms: 1
- Main level bathrooms: 1
- Main level bedrooms: 2
Primary bedroom
- Level: Main
- Area: 139.29 Square Feet
- Dimensions: 14.17 x 9.83
Bedroom 2
- Level: Main
- Area: 120.55 Square Feet
- Dimensions: 11.67 x 10.33
Kitchen
- Description: Granite counters, breakfast bar, laundry closet with stacked washer/dryer
- Level: Main
- Area: 175 Square Feet
- Dimensions: 14.0 x 12.5
Living room
- Description: Living/dining combination
- Level: Main
- Area: 192.31 Square Feet
- Dimensions: 15.92 x 12.08
Other
- Description: Full bath, tub/shower combination
- Level: Main
- Area: 45.38 Square Feet
- Dimensions: 8.25 x 5.5
Heating
- Electric, Forced Air, Heat Pump
Cooling
- Central Air, Ceiling Fan(s), Heat Pump
Appliances
- Included: Dryer, Disposal, Dishwasher, Electric Range, Free-Standing Refrigerator, Free-Standing Range, Microwave, Range, Refrigerator, Stainless Steel Appliance(s), Washer, Washer/Dryer Stacked
- Laundry: Laundry Closet, Inside, In Kitchen, Main Level
Features
- Breakfast Bar, Cathedral Ceiling(s), Ceiling Fan(s), Granite Counters, High Ceilings, Open Floorplan, Recessed Lighting, Stone Counters, Vaulted Ceiling(s), Living/Dining Room Combination, Bathtub/Shower Combination, Smooth Ceilings
- Flooring: Hardwood, Luxury Vinyl, Wood
- Common walls with other units/homes: No Common Walls
Interior area
- Total structure area: 787
- Total interior livable area: 787 sqft
- Finished area above ground: 787
- Finished area below ground: 0
Property
Parking
- Total spaces: 2
- Parking features: Concrete, Driveway, Off Street, Parking Pad
- Uncovered spaces: 2
Features
- Levels: One
- Stories: 1
- Patio & porch: Covered, Front Porch, Porch, Side Porch
- Exterior features: Rain Gutters, Storage
- Has view: Yes
- View description: Trees/Woods
Lot
- Size: 8,276 Square Feet
- Features: City Lot, Landscaped, Rectangular Lot
Details
- Additional structures: Outbuilding, Shed(s), Storage
- Parcel number: 171305097659000 0013553
- Zoning: R-10
- Special conditions: Standard
Construction
Type & style
- Home type: SingleFamily
- Architectural style: Bungalow,Cottage,Ranch
- Property subtype: Single Family Residence
Materials
- Block, Brick, Stucco
- Foundation: Raised, Crawlspace
- Roof: Shingle,Architectural Shingle
Condition
- Updated/Remodeled
- New construction: No
- Year built: 1954
Utilities & green energy
- Sewer: Public Sewer
- Water: Public
- Utilities for property: Electricity Connected, Sewer Connected, Water Connected
Community & HOA
Community
- Features: Street Lights, Sidewalks
- Subdivision: Idlewild
HOA
- Has HOA: No
Location
- Region: Raleigh
Financial & listing details
- Price per square foot: $540/sqft
- Tax assessed value: $400,064
- Annual tax amount: $3,435
- Date on market: 10/20/2026
- Listing agreement: Exclusive Right To Sell
- Listing terms: Cash,Conventional,FHA,VA Loan
- Road surface type: Paved
Estimated market value
$406,200
$386,000 - $427,000
$1,607/mo
Price history
| Date | Event | Price |
|---|---|---|
| 10/20/2026 | Listed for sale | $425,000$540/sqft |
Source:  Doorify MLS #10199358 Report a problem | ||
Public tax history
| Year | Property taxes | Tax assessment |
|---|---|---|
| 2025 | $3,297 +0.4% | $375,728 |
| 2024 | $3,283 +28.3% | $375,728 +61.3% |
| 2023 | $2,559 +7.6% | $232,903 |
| 2022 | $2,378 +4% | $232,903 |
| 2021 | $2,286 +1.8% | $232,903 |
| 2020 | $2,245 +72% | $232,903 +110% |
| 2019 | $1,305 | $110,883 |
| 2018 | $1,305 | $110,883 |
| 2017 | -- | $110,883 |
| 2016 | $1,150 | $110,883 +72.8% |
| 2015 | -- | $64,164 |
| 2014 | $433 | $64,164 |
| 2013 | -- | $64,164 |
| 2012 | -- | $64,164 |
| 2011 | -- | $64,164 |
| 2010 | -- | $64,164 |
| 2009 | -- | $64,164 |
| 2008 | -- | -- |
| 2007 | -- | -- |
| 2006 | -- | -- |
| 2005 | -- | -- |
| 2004 | -- | -- |
| 2003 | -- | -- |
| 2002 | -- | -- |
| 2001 | -- | -- |
Find assessor info on the county website
Monthly payment
Est. payment
Payment breakdown
Explore the cost of this home by adjusting the details. Changes won't be saved.Climate risks
Neighborhood: North Central
Nearby schools
Schools provided by the listing agent
- Elementary: Wake - Powell Elementary
- Middle: Wake - Ligon Middle
- High: Wake - Needham Broughton High
Source: Doorify MLS. This data may not be complete. We recommend contacting the local school district to confirm school assignments for this home.
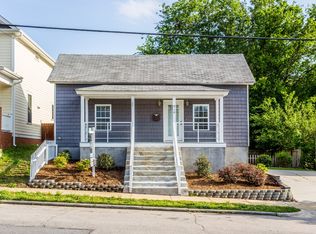

Similar homes
- $444,9002 bd1 ba1k sqft208 N State St, Raleigh, NC 27601For Sale
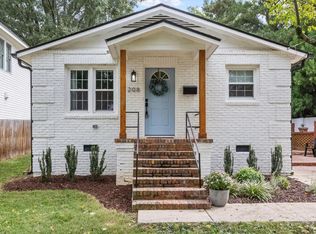
 MLS ID #10197184, Jennifer Cohen. Doorify MLS
- $400,0002 bd2 ba910 sqft1320 Oakwood Ave, Raleigh, NC 27610For Sale
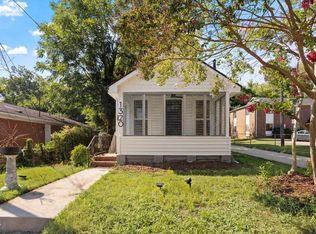 MLS ID #10190578, Autumn DuBois. Doorify MLS
- $420,0002 bd2 ba1k sqft243 New Bern Pl #301, Raleigh, NC 27601For Sale
 MLS ID #10197595, Rachel Goley Lowe. Doorify MLS
- $535,0003 bd2 ba1k sqft552 Moseley Ln, Raleigh, NC 27601For Sale
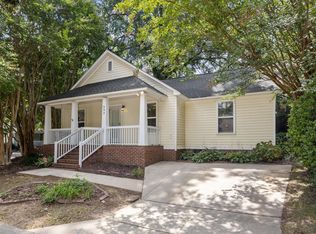 MLS ID #10192418, Ellen Nightingale. Doorify MLS
- $445,0003 bd1 ba1.1k sqft2107 Bellaire Ave, Raleigh, NC 27608For SaleMLS ID #10202117, C. Kelly Isdahl. Doorify MLS
- $365,0002 bd2 ba803 sqft410 Bledsoe Ave, Raleigh, NC 27601For SaleMLS ID #10178808, Mark Parker. Doorify MLS
- $414,9003 bd2 ba1.1k sqft2239 Rumson Rd, Raleigh, NC 27610For SaleMLS ID #10194714, Charles Johnson. Doorify MLS
- $425,0002 bd3 ba1k sqft274 E Davie St #274, Raleigh, NC 27601For SaleMLS ID #10187067, Meredith Kisner. Doorify MLS
- $420,0003 bd1 ba1k sqft1106 N King Charles Rd, Raleigh, NC 27610For SaleMLS ID #10180234, Jamie Davis. Doorify MLS
- $370,0003 bd2 ba1.1k sqft2946 Glenridge Dr, Raleigh, NC 27604For SaleMLS ID #10199637, Kait Sronce. Doorify MLS
- $490,0003 bd1 ba1.1k sqft754 E Whitaker Mill Rd, Raleigh, NC 27608For SaleMLS ID #10201876, Blair Sauls Pelosi. Doorify MLS
- $300,0003 bd1 ba1k sqft1206 Downing Rd, Raleigh, NC 27610For SaleMLS ID #10203470, Deborah Niehaus. Doorify MLS
- $395,0001 bd1 ba750 sqft603 W Cabarrus St, Raleigh, NC 27603For SaleMLS ID #10201159, Mika Drew. Doorify MLS
- $262,7001 bd1 ba559 sqft13 Saint Augustine Ave, Raleigh, NC 27610For SaleMLS ID #10203552, Diana Zarate. Doorify MLS
- $369,9993 bd2 ba1.1k sqft2744 Milburnie Rd, Raleigh, NC 27610For SaleMLS ID #10187809, Juan David Agudelo. Doorify MLS
- $350,0003 bd1 ba1k sqft2120 Millbank St, Raleigh, NC 27610For SaleMLS ID #10192310, Jamie Ferguson. Doorify MLS
- $336,0003 bd2 ba1.1k sqft2324 Stevens Rd, Raleigh, NC 27610For SaleMLS ID #10191292, Thomas Ladane Shoupe. Doorify MLS
- $335,5003 bd2 ba1.1k sqft1513 N King Charles Rd, Raleigh, NC 27610For SaleMLS ID #10175325, Mary Ann Wilson. Doorify MLS
- $330,0002 bd2 ba989 sqft2107 Dandridge Dr, Raleigh, NC 27610For SaleMLS ID #10186290, Ryan Daniel Sabatini. Doorify MLS
- $251,5002 bd1 ba790 sqft500 Parnell Dr, Raleigh, NC 27610For SaleMLS ID #10184699, Reese Hampton Jahoo. Doorify MLS
