Quiet cul-de-sac brick colonial on nearly .5 acre lot in desirable Penn Oaks in Central. Front-load 2 car garage, large covered screened-in porch, hardwood floors, separate formal DR, LR fireplace & fin basememt rec rm with interior & exterior access. Convenient to Edgewood Rd, I-83, Rt 30 shopping & restaurants. Roof new in ‘23 - 30-year arch tab shingles, storm windows & screens. Stream runs thru professionally landscaped rear yard w/native plantings, pine trees & privacy hedgerow. You’ll love evenings under the huge 16.9 x 25 covered screened in patio w/exposed beams & the natural gas grill.
For sale
$289,900
410 Folkstone Ct, York, PA 17402
4beds
2,320sqft
Single Family Residence
Built in 1964
0.48 Acres Lot
$285,400 Zestimate®
$125/sqft
$-- HOA
What's special
Quiet cul-de-sacBrick colonialHardwood floorsNatural gas grillLarge covered screened-in porch
- 3 days |
- 1,467 |
- 133 |
Likely to sell faster than
Zillow last checked:
Listing updated:
Listed by:
Rick Smith 717-718-8470,
Berkshire Hathaway HomeServices Homesale Realty (800) 383-3535,
Co-Listing Agent: Andrew T Smith 717-542-1207,
Berkshire Hathaway HomeServices Homesale Realty
Source: Bright MLS,MLS#: PAYK2109778
Facts & features
Interior
Bedrooms & bathrooms
- Bedrooms: 4
- Bathrooms: 3
- Full bathrooms: 2
- 1/2 bathrooms: 1
- Main level bathrooms: 1
Rooms
- Room types: Living Room, Dining Room, Primary Bedroom, Bedroom 2, Bedroom 3, Bedroom 4, Kitchen, Family Room, Laundry, Recreation Room
Primary bedroom
- Features: Flooring - HardWood, Chair Rail, Ceiling Fan(s), Attached Bathroom
- Level: Upper
- Area: 300 Square Feet
- Dimensions: 20 X 15
Bedroom 2
- Features: Flooring - HardWood
- Level: Upper
- Area: 165 Square Feet
- Dimensions: 15 X 11
Bedroom 3
- Features: Flooring - HardWood
- Level: Upper
- Area: 121 Square Feet
- Dimensions: 11 X 11
Bedroom 4
- Features: Flooring - HardWood
- Level: Upper
- Area: 120 Square Feet
- Dimensions: 12 X 10
Dining room
- Features: Flooring - Carpet, Chair Rail
- Level: Main
- Area: 132 Square Feet
- Dimensions: 12 X 11
Family room
- Features: Flooring - Carpet
- Level: Main
- Area: 165 Square Feet
- Dimensions: 15 X 11
Kitchen
- Features: Recessed Lighting, Flooring - Tile/Brick, Kitchen - Gas Cooking, Pantry
- Level: Main
- Area: 121 Square Feet
- Dimensions: 11 X 11
Laundry
- Level: Lower
- Area: 88 Square Feet
- Dimensions: 11 X 8
Living room
- Features: Flooring - Luxury Vinyl Tile, Fireplace - Wood Burning, Built-in Features
- Level: Main
- Area: 286 Square Feet
- Dimensions: 22 X 13
Recreation room
- Features: Flooring - Laminated
- Level: Lower
- Area: 338 Square Feet
- Dimensions: 26 X 13
Heating
- Forced Air, Natural Gas
Cooling
- Central Air, Electric
Appliances
- Included: Disposal, Oven/Range - Gas, Dishwasher, Refrigerator, Range Hood, Gas Water Heater
- Laundry: In Basement, Laundry Room
Features
- Built-in Features, Ceiling Fan(s), Chair Railings, Formal/Separate Dining Room, Eat-in Kitchen, Pantry, Primary Bath(s), Recessed Lighting
- Flooring: Carpet, Tile/Brick, Vinyl, Hardwood
- Doors: Sliding Glass
- Basement: Exterior Entry,Interior Entry,Full,Partially Finished,Shelving
- Number of fireplaces: 1
- Fireplace features: Brick, Wood Burning
Interior area
- Total structure area: 2,320
- Total interior livable area: 2,320 sqft
- Finished area above ground: 2,320
- Finished area below ground: 0
Property
Parking
- Total spaces: 6
- Parking features: Garage Faces Front, Built In, Inside Entrance, Garage Door Opener, Attached, Driveway, Off Street, On Street
- Attached garage spaces: 2
- Uncovered spaces: 4
Accessibility
- Accessibility features: None
Features
- Levels: Two
- Stories: 2
- Patio & porch: Porch, Screened
- Pool features: None
Lot
- Size: 0.48 Acres
Details
- Additional structures: Above Grade, Below Grade
- Parcel number: 460002203000000000
- Zoning: RESIDENTIAL
- Special conditions: Standard
Construction
Type & style
- Home type: SingleFamily
- Architectural style: Colonial
- Property subtype: Single Family Residence
Materials
- Frame, Masonry
- Foundation: Block
- Roof: Shingle,Asphalt
Condition
- New construction: No
- Year built: 1964
Utilities & green energy
- Sewer: Public Sewer
- Water: Public
Community & HOA
Community
- Subdivision: Penn Oaks
HOA
- Has HOA: No
Location
- Region: York
- Municipality: SPRINGETTSBURY TWP
Financial & listing details
- Price per square foot: $125/sqft
- Tax assessed value: $158,930
- Annual tax amount: $5,291
- Date on market: 8/12/2026
- Listing agreement: Exclusive Agency
- Listing terms: Cash,Conventional,FHA,VA Loan
- Inclusions: Refrigerator, Gas Dryer
- Ownership: Fee Simple
Estimated market value
$285,400
$271,000 - $300,000
$2,510/mo
Price history
| Date | Event | Price |
|---|---|---|
| 8/12/2026 | Listed for sale | $289,900$125/sqft |
Source:  Bright MLS #PAYK2109778 Report a problem Bright MLS #PAYK2109778 Report a problem | ||
Public tax history
| Year | Property taxes | Tax assessment |
|---|---|---|
| 2025 | $4,950 +2.9% | $158,930 |
| 2024 | $4,811 -0.7% | $158,930 |
| 2023 | $4,843 +9.1% | $158,930 |
| 2022 | $4,439 +0% | $158,930 |
| 2021 | $4,439 | $158,930 |
| 2020 | $4,439 +1.8% | $158,930 |
| 2019 | $4,359 +2.2% | $158,930 |
| 2018 | $4,267 +328.9% | $158,930 |
| 2017 | $995 | $158,930 |
| 2016 | -- | $158,930 |
| 2015 | -- | $158,930 |
| 2014 | -- | $158,930 |
| 2013 | -- | $158,930 |
| 2012 | -- | $158,930 |
| 2011 | -- | $158,930 |
| 2010 | -- | $158,930 |
| 2009 | -- | $158,930 |
| 2008 | -- | $158,930 |
| 2007 | -- | $158,930 |
| 2006 | -- | $158,930 +22.3% |
| 2005 | -- | $129,980 |
| 2004 | -- | $129,980 |
| 2003 | -- | $129,980 |
| 2002 | -- | $129,980 |
| 2000 | -- | $129,980 |
| 1999 | -- | $129,980 |
Find assessor info on the county website
Monthly payment
Est. payment
Payment breakdown
Explore the cost of this home by adjusting the details. Changes won't be saved.Climate risks
Neighborhood: Stonybrook-Wilshire
Nearby schools
GreatSchools rating
- 6/10Stony Brook El SchoolGrades: K-3Distance: 2 mi
- 9/10Central York Middle SchoolGrades: 7-8Distance: 2.4 mi
- 9/10Central York High SchoolGrades: 9-12Distance: 4 mi
Schools provided by the listing agent
- District: Central York
Source: Bright MLS. This data may not be complete. We recommend contacting the local school district to confirm school assignments for this home.
- $364,7004 bd2 ba1.9k sqft420 Folkstone Ct, York, PA 17402Off Market
- $309,9004 bd3 ba2k sqft3300 Kingston Rd, York, PA 17402Sold
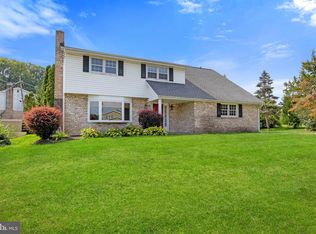
- $348,8004 bd2 ba2.2k sqft3310 Kingston Rd, York, PA 17402Off Market
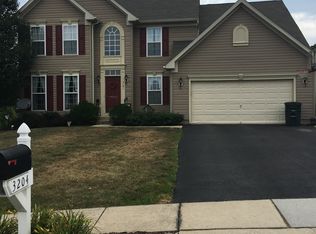
- $530,2004 bd3 ba3.7k sqft3204 Rex Dr, York, PA 17402Off Market
- $297,3003 bd1 ba1.5k sqft430 Folkstone Ct, York, PA 17402Off Market
- $469,9004 bd3 ba2.7k sqft455 Edgewood Rd, York, PA 17402Off Market
- $511,0004 bd2 ba2.9k sqft3206 Rex Dr, York, PA 17402Off Market
- $304,9003 bd1 ba1.7k sqft3340 Kingston Rd, York, PA 17402Off Market
A local agent can set up tours, give advice and negotiate with sellers.
A local lender can help you make sure your offer is ready when you are.
Similar homes
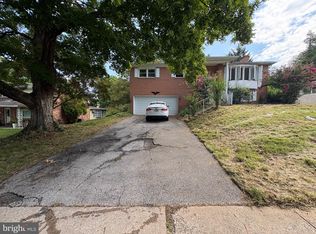
- $260,0004 bd3 ba1.9k sqft2575 Cambridge Rd, York, PA 17402For Sale
 MLS ID #PAYK2109906, Tim Zhang, L&T Cornerstone Realty LLC. Bright MLS
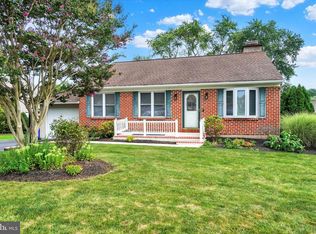
 - $319,9953 bd3 ba1.6k sqft355 Edgewood Rd, York, PA 17402For Sale
 MLS ID #PAYK2109764, Christopher Martin, Coldwell Banker Realty. Bright MLS
 - $400,0004 bd2 ba2.3k sqft761 Woods Dr, York, PA 17402For Sale
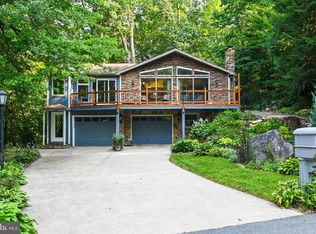 MLS ID #PAYK2109894, Bridget Floyd, Coldwell Banker Realty. Bright MLS
 - $399,9003 bd2 ba2k sqft3106 Kingston Rd, York, PA 17402For Sale
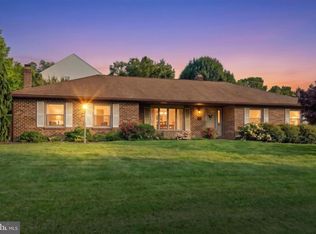 MLS ID #PAYK2109560, Reid Weinbrom, Keller Williams Keystone Realty. Bright MLS
 - $299,9004 bd1 ba1.5k sqft1702 5th Ave, York, PA 17403For SaleMLS ID #PAYK2109642, Shawn Scott, Coldwell Banker Realty. Bright MLS
- $360,0003 bd4 ba2.7k sqft100 Meadow Hill Dr, York, PA 17402For SaleMLS ID #PAYK2109652, Lisa Roemer, Iron Valley Real Estate of York County. Bright MLS
- $284,5003 bd2 ba1.2k sqft220 Edgewood Rd, York, PA 17402For SaleMLS ID #PAYK2108934, Chris Leiphart, Berkshire Hathaway HomeServices Homesale Realty. Bright MLS
- $325,0004 bd3 ba2.4k sqft256 Tri Hill Rd, York, PA 17403For SaleMLS ID #PAYK2109260, Brian Blanchette, Berkshire Hathaway HomeServices Homesale Realty. Bright MLS
- $334,9003 bd2 ba1.3k sqft310 Rita Rd, York, PA 17402For SaleMLS ID #PAYK2109770, Ashley Bleacher, Howard Hanna Real Estate Services - Lancaster. Bright MLS
- $319,9003 bd2 ba1.5k sqft1145 Freysville Rd, York, PA 17406For SaleMLS ID #PAYK2109686, Mindi Weikert-Kauffman, Iron Valley Real Estate of Central PA. Bright MLS
- $299,9003 bd1 ba1.8k sqft132 Springdale Rd, York, PA 17403For SaleMLS ID #PAYK2109520, Ron Rhodes, Coldwell Banker Realty. Bright MLS
- $398,9004 bd3 ba2.2k sqft760 Pinehurst Rd, York, PA 17402For SaleMLS ID #PAYK2101658, Glen Heidlebaugh, Berkshire Hathaway HomeServices Homesale Realty. Bright MLS
- $289,8993 bd1 ba1.6k sqft3807 N Sylvan Dr, York, PA 17402For SaleMLS ID #PAYK2107058, Dylan Madsen, Coldwell Banker Realty. Bright MLS
- $259,9003 bd3 ba2.1k sqft2716 Equestrian Dr #134, York, PA 17402For SaleMLS ID #PAYK2109660, Stacy Smires, Iron Valley Real Estate of York County. Bright MLS
- $339,7503 bd2 ba1.8k sqft1649 Camp Betty Washington Rd, York, PA 17402For SaleMLS ID #PAYK2108690, Mr. Kim E Moyer, Berkshire Hathaway HomeServices Homesale Realty. Bright MLS
- $335,5004 bd2 ba2k sqft2166 Ridgewood Rd, York, PA 17406For SaleMLS ID #PAYK2107648, Angela Card, RE/MAX Components. Bright MLS
- $429,9004 bd3 ba2.6k sqft665 Clydesdale Dr, York, PA 17402For SaleMLS ID #PAYK2109348, Ashley Motter, House Broker Realty LLC. Bright MLS
- $274,9003 bd1 ba1.3k sqft1530 E Philadelphia St, York, PA 17403For SaleMLS ID #PAYK2109274, MALAK DANOUR, Iron Valley Real Estate of York County. Bright MLS
- $429,9003 bd3 ba2.1k sqft3495 Edenbridge Rd, York, PA 17402For SaleMLS ID #PAYK2104818, Tyarra Toomey, Keller Williams Keystone Realty. Bright MLS
- $289,9003 bd1 ba1.4k sqft1140 Southern Rd, York, PA 17403For Sale By Owner
