Charming Updated Century Home with Extra Buildable Lot!
Full of character and thoughtfully updated throughout, this charming 1927 home offers the perfect blend of timeless charm and modern convenience. Featuring 5 bedrooms and 2.5 bathrooms, the flexible floor plan includes 3 bedrooms on the main floor and 2 additional bedrooms upstairs, providing plenty of options for a growing family, multigenerational living, home office space, or guest accommodations. The kitchen is open to the dining room which makes entertaining friends and family a breeze.
Step outside and enjoy the fantastic outdoor living area, complete with a patio and gazebo perfect for entertaining, relaxing, or enjoying summer evenings. An additional parcel is included with the property, offering extra yard space, added privacy, or the potential to sell separately and build.
With its unique character, spacious layout, and valuable extra lot, this property is a rare opportunity you won't want to miss! Schedule your showing today.
Contingent
$334,900
6061 Chapel Rd, Madison, OH 44057
5beds
2,080sqft
Single Family Residence
Built in 1927
0.33 Acres Lot
$-- Zestimate®
$161/sqft
$-- HOA
What's special
Flexible floor planAdded privacySpacious layoutValuable extra lotExtra yard space
- 44 days
- 661
- 31
Zillow last checked:
Listing updated:
Listed by:
Erin K Giannetto 216-538-3845 eringiannetto@mcdhomes.com,
McDowell Homes Real Estate Services,
Kathy L Hosler 440-867-3110,
McDowell Homes Real Estate Services
Source: MLS Now,MLS#: 5222647 Originating MLS: Lake Geauga Area Association of REALTORS
Originating MLS: Lake Geauga Area Association of REALTORSFacts & features
Interior
Bedrooms & bathrooms
- Bedrooms: 5
- Bathrooms: 3
- Full bathrooms: 2
- 1/2 bathrooms: 1
- Main level bathrooms: 2
- Main level bedrooms: 3
Primary bedroom
- Description: Flooring: Carpet
- Level: First
- Dimensions: 15 x 11
Bedroom
- Description: Flooring: Carpet
- Level: First
- Dimensions: 11 x 11
Bedroom
- Description: Flooring: Carpet
- Level: First
- Dimensions: 11 x 10
Bedroom
- Description: Flooring: Carpet
- Level: Second
- Dimensions: 11 x 10
Bedroom
- Description: Flooring: Carpet
- Level: Second
- Dimensions: 15 x 12
Primary bathroom
- Level: First
- Dimensions: ND x ND
Bathroom
- Level: First
- Dimensions: ND x ND
Dining room
- Description: Flooring: Luxury Vinyl Tile
- Level: First
- Dimensions: 12 x 10
Family room
- Description: Flooring: Laminate
- Level: First
- Dimensions: 22 x 10
Kitchen
- Description: Flooring: Laminate
- Level: First
- Dimensions: 12 x 11
Living room
- Description: Flooring: Carpet
- Level: First
- Dimensions: 17 x 14
Sunroom
- Description: Flooring: Carpet
- Level: First
- Dimensions: 28 x 9
Heating
- Forced Air, Gas
Cooling
- Central Air
Appliances
- Included: Dryer, Dishwasher, Disposal, Microwave, Range, Refrigerator, Washer
- Laundry: Lower Level
Features
- Ceiling Fan(s), Primary Downstairs
- Basement: Full,Unfinished
- Number of fireplaces: 1
- Fireplace features: Gas, Gas Starter
Interior area
- Total structure area: 2,080
- Total interior livable area: 2,080 sqft
- Finished area above ground: 2,080
Video & virtual tour
Property
Parking
- Total spaces: 2
- Parking features: Detached, Garage
- Garage spaces: 2
Features
- Levels: Two
- Stories: 2
- Patio & porch: Patio
- Fencing: None
- Has view: Yes
- View description: Golf Course
Lot
- Size: 0.33 Acres
- Features: Near Golf Course
Details
- Additional structures: Gazebo
- Additional parcels included: 01B112A070680
- Parcel number: 01B112A070900
Construction
Type & style
- Home type: SingleFamily
- Architectural style: Cape Cod
- Property subtype: Single Family Residence
Materials
- Vinyl Siding
- Foundation: Block
- Roof: Asphalt,Fiberglass
Condition
- Updated/Remodeled
- Year built: 1927
Utilities & green energy
- Sewer: Public Sewer
- Water: Public
Community & HOA
Community
- Subdivision: Madison Golf Lakelands
HOA
- Has HOA: No
Location
- Region: Madison
Financial & listing details
- Price per square foot: $161/sqft
- Tax assessed value: $231,570
- Annual tax amount: $5,098
- Date on market: 8/27/2026
- Cumulative days on market: 85 days
- Listing terms: Cash,Conventional,FHA,VA Loan
Estimated market value
Not available
Estimated sales range
Not available
Not available
Price history
| Date | Event | Price |
|---|---|---|
| 8/27/2026 | Listed for sale | $334,900-1.5%$161/sqft |
Source:  MLS Now #5222647 Report a problem MLS Now #5222647 Report a problem | ||
| 8/6/2026 | Listing removed | $340,000$163/sqft |
Source: MLS Now #5222647 Report a problem | ||
| 7/15/2026 | Price change | $340,000-2.9%$163/sqft |
Source: MLS Now #5222647 Report a problem | ||
| 6/26/2026 | Listed for sale | $350,000+150.5%$168/sqft |
Source: MLS Now #5222647 Report a problem | ||
| 8/11/2016 | Listing removed | $139,721$67/sqft |
Source: CENTURY 21 Asa Cox Homes #3763148 Report a problem | ||
| 7/7/2016 | Price change | $139,721-6.8%$67/sqft |
Source: CENTURY 21 Asa Cox Homes #3763148 Report a problem | ||
| 11/12/2015 | Price change | $149,900-6.3%$72/sqft |
Source: Asa Cox Homes #3763148 Report a problem | ||
| 9/24/2015 | Price change | $159,900-5.4%$77/sqft |
Source: Howard Hanna - Madison #3708909 Report a problem | ||
| 6/30/2015 | Price change | $169,000-8.6%$81/sqft |
Source: Howard Hanna - Madison #3708909 Report a problem | ||
| 5/15/2015 | Price change | $184,900-2.2%$89/sqft |
Source: Howard Hanna - Madison #3708909 Report a problem | ||
| 4/22/2015 | Listed for sale | $189,000$91/sqft |
Source: Owner Report a problem | ||
Public tax history
| Year | Property taxes | Tax assessment |
|---|---|---|
| 2025 | $4,146 +1.6% | $81,050 |
| 2024 | $4,081 +3.4% | $81,050 +27.9% |
| 2023 | $3,948 -0.4% | $63,390 |
| 2022 | $3,965 -0.2% | $63,390 |
| 2021 | $3,972 +2.4% | $63,390 +16% |
| 2020 | $3,880 +21.2% | $54,650 |
| 2019 | $3,201 +13.3% | $54,650 +9.3% |
| 2018 | $2,824 | $50,000 |
| 2017 | $2,824 +10.4% | $50,000 |
| 2016 | $2,559 +3.6% | $50,000 |
| 2015 | $2,470 -2.2% | $50,000 |
| 2014 | $2,526 -0.2% | $50,000 |
| 2013 | $2,531 +0.9% | $50,000 |
| 2012 | $2,510 +1.1% | $50,000 -9% |
| 2011 | $2,481 +19.6% | $54,930 +13.9% |
| 2010 | $2,075 +3.3% | $48,220 +0% |
| 2009 | $2,008 -4.1% | $48,213 -9% |
| 2008 | $2,094 +0.8% | $52,984 |
| 2007 | $2,077 -60.3% | $52,984 |
| 2006 | $5,230 +11.7% | $52,984 +12.4% |
| 2005 | $4,682 -0.1% | $47,135 |
| 2004 | $4,685 -0.2% | $47,135 |
| 2003 | $4,694 +25.3% | $47,135 +24.8% |
| 2002 | $3,747 -0.1% | $37,773 |
| 2001 | $3,749 -0.6% | $37,773 |
| 2000 | $3,769 +3.5% | $37,773 +4.8% |
| 1999 | $3,640 | $36,040 |
Find assessor info on the county website
Monthly payment
Est. payment
Payment breakdown
Explore the cost of this home by adjusting the details. Changes won't be saved.Climate risks
Neighborhood: 44057
Nearby schools
Schools provided by the listing agent
- District: Madison LSD Lake- 4303
Source: MLS Now. This data may not be complete. We recommend contacting the local school district to confirm school assignments for this home.
Similar homes
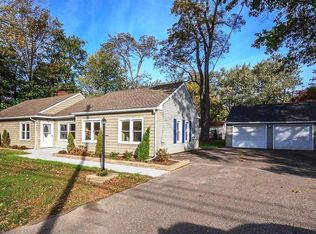
- $--6 bd4 ba2.3k sqft6073 Chapel Rd, Madison, OH 44057AuctionAuction.com 2
- $329,0003 bd3 ba2.5k sqft2429 Townline Rd, Madison, OH 44057For Sale
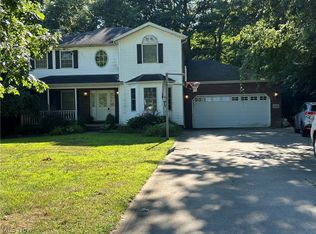 MLS ID #5233362, Gina Rensi, HomeSmart Real Estate Momentum LLC. MLS Now
 - $300,0003 bd2 ba1.8k sqft775 N Lake St, Madison, OH 44057For Sale
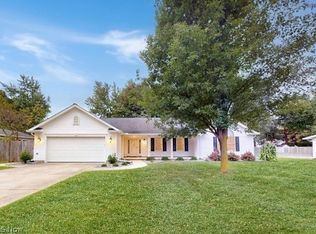 MLS ID #5249665, Nicole L Sabatini, McDowell Homes Real Estate Services. MLS Now
 - $359,9004 bd2 ba2.9k sqft7186 S Ridge Rd, Madison, OH 44057For Sale
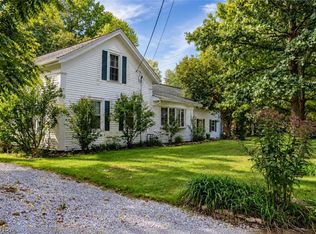 MLS ID #5245564, Eric D Lakia, Berkshire Hathaway HomeServices Professional Realty. MLS Now
