**OFFER DEADLINE: 09/10/2026 at 6p***
*Back on the market! Buyer’s change of plans creates a second opportunity to make this home yours.”*
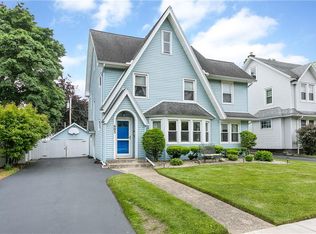
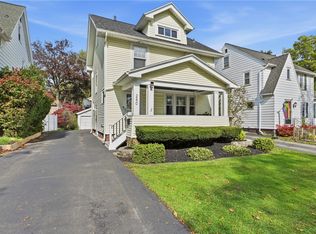
Welcome to 607 Laurelton Road, where this classic 1920s Rochester home offers timeless character and a functional layout ready for its next chapter. Comfortable living spaces filled with natural light create a warm and inviting atmosphere from the moment you step inside.
The floor plan features spacious living and dining areas, complemented by a functional kitchen with ample cabinetry and workspace. Generously sized bedrooms provide comfortable accommodations, offering flexibility for a variety of lifestyles. The semi-finished basement expands the home's usable living space and includes an additional full bathroom, offering endless possibilities for a recreation room, home office, workout space, or guest area.
Step outside to enjoy a private backyard with space for entertaining, gardening, or simply relaxing. Conveniently located near shopping, restaurants, parks, schools, and major expressways, this home provides easy access to everything.
Whether you're a first-time homebuyer, looking for more living space, or an investor looking to add to your portfolio, 607 Laurelton Road presents an excellent opportunity to make it your own. **Delayed Showings and Negotiations until 07/27/2026 at 9:00a**
Pending
Price cut: $60K (8/21)
$199,900
607 Laurelton Rd, Rochester, NY 14609
3beds
1,470sqft
Single Family Residence
Built in 1928
6,098 Square Feet Lot
$-- Zestimate®
$136/sqft
$-- HOA
What's special
Generously sized bedroomsTimeless characterFunctional layout
- 88 days
- 116
- 3
Zillow last checked:
Listing updated:
Listed by:
Coldwell Banker Prime Prop,Inc 315-622-0161,
Lauren DeGilormo 315-372-9857
Source: NYSAMLSs,MLS#: S1699913 Originating MLS: Syracuse
Originating MLS: SyracuseFacts & features
Interior
Bedrooms & bathrooms
- Bedrooms: 3
- Bathrooms: 2
- Full bathrooms: 2
Heating
- Gas, Radiator(s), Steam
Cooling
- Window Unit(s)
Appliances
- Included: Dryer, Dishwasher, Gas Oven, Gas Range, Gas Water Heater, Refrigerator, Washer
- Laundry: In Basement
Features
- Separate/Formal Dining Room, Solid Surface Counters
- Flooring: Hardwood, Tile, Varies
- Basement: Full,Partially Finished
- Number of fireplaces: 1
Interior area
- Total structure area: 1,470
- Total interior livable area: 1,470 sqft
Video & virtual tour
Property
Parking
- Total spaces: 1
- Parking features: Carport, Detached, Garage
- Garage spaces: 1
- Has carport: Yes
Features
- Exterior features: Blacktop Driveway
Lot
- Size: 6,098 Square Feet
- Dimensions: 50 x 120
- Features: Near Public Transit, Rectangular, Rectangular Lot, Residential Lot
Details
- Parcel number: 2634001071100004017000
- Special conditions: Standard
Construction
Type & style
- Home type: SingleFamily
- Architectural style: Colonial,Historic/Antique
- Property subtype: Single Family Residence
Materials
- Vinyl Siding
- Foundation: Block
- Roof: Shingle
Condition
- Resale
- Year built: 1928
Utilities & green energy
- Sewer: Connected
- Water: Connected, Public
- Utilities for property: Cable Available, Electricity Connected, High Speed Internet Available, Sewer Connected, Water Connected
Green energy
- Energy efficient items: Appliances, HVAC
Community & HOA
Community
- Subdivision: Laurelton Sec B
Location
- Region: Rochester
Financial & listing details
- Price per square foot: $136/sqft
- Tax assessed value: $189,000
- Annual tax amount: $7,715
- Date on market: 7/20/2026
- Cumulative days on market: 89 days
- Listing terms: Cash,Conventional
Estimated market value
Not available
Estimated sales range
Not available
Not available
Price history
| Date | Event | Price |
|---|---|---|
| 9/11/2026 | Pending sale | $199,900$136/sqft |
Source:  NYSAMLSs #S1699913 Report a problem NYSAMLSs #S1699913 Report a problem | ||
| 8/21/2026 | Listed for sale | $199,900-23.1%$136/sqft |
Source: NYSAMLSs #S1699913 Report a problem | ||
| 8/8/2026 | Contingent | $259,900$177/sqft |
Source: NYSAMLSs #S1699913 Report a problem | ||
| 7/27/2026 | Price change | $259,900-7.1%$177/sqft |
Source: NYSAMLSs #S1699913 Report a problem | ||
| 7/20/2026 | Listed for sale | $279,900+123.9%$190/sqft |
Source: NYSAMLSs #S1699913 Report a problem | ||
| 8/1/2014 | Sold | $125,000-3.8%$85/sqft |
Source: NYSAMLSs #R249028 Report a problem | ||
| 5/28/2014 | Listed for sale | $129,900-8.5%$88/sqft |
Source: Coldwell Banker Select Homes Report a problem | ||
| 12/26/2006 | Sold | $142,000+67.1%$97/sqft |
Source: Public Record Report a problem | ||
| 3/30/1995 | Sold | $85,000$58/sqft |
Source: Public Record Report a problem | ||
Public tax history
| Year | Property taxes | Tax assessment |
|---|---|---|
| 2025 | -- | $189,000 |
| 2024 | -- | $189,000 |
| 2023 | -- | $189,000 +50.2% |
| 2022 | -- | $125,800 |
| 2021 | -- | $125,800 |
| 2020 | -- | $125,800 |
| 2018 | -- | $125,800 -12.6% |
| 2017 | $2,735 | $144,000 |
| 2016 | -- | $144,000 |
| 2015 | -- | $144,000 |
| 2014 | -- | $144,000 |
| 2013 | -- | $144,000 |
| 2012 | -- | $144,000 |
| 2011 | -- | $144,000 |
| 2010 | -- | $144,000 |
| 2009 | -- | $144,000 +69.2% |
| 2007 | -- | $85,100 |
| 2006 | -- | $85,100 |
| 2005 | -- | $85,100 |
| 2004 | -- | $85,100 +5.1% |
| 2003 | -- | $81,000 |
| 2002 | -- | $81,000 |
| 2001 | -- | $81,000 |
| 2000 | -- | $81,000 |
Find assessor info on the county website
Monthly payment
Climate risks
Neighborhood: 14609
Nearby schools
Schools provided by the listing agent
- Elementary: Helendale Road Primary
- Middle: East Irondequoit Middle
- High: Eastridge Senior High
- District: East Irondequoit
Source: NYSAMLSs. This data may not be complete. We recommend contacting the local school district to confirm school assignments for this home.
Similar homes
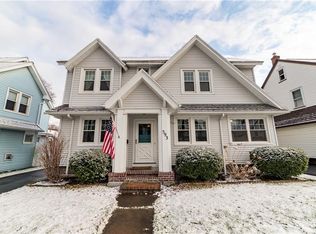
- $199,9003 bd2 ba1.5k sqft477 Culver Pkwy, Rochester, NY 14609For Sale
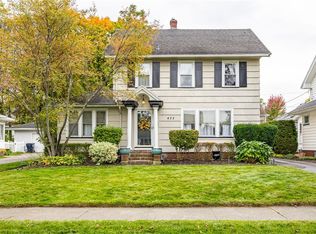
 MLS ID #R1721902, Teresa M Wendorff, Listing by: American Homestead Properties. NYSAMLSs
 - $199,9003 bd2 ba1.2k sqft206 Farmington Rd, Rochester, NY 14609For Sale
 MLS ID #R1720903, Colin Dombek, Listing by: RE/MAX Plus. NYSAMLSs
 - $199,9003 bd2 ba1.1k sqft214 Heberle Rd, Rochester, NY 14609For Sale
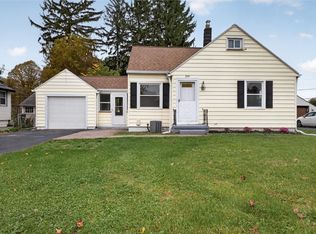 MLS ID #R1722749, Camelia Phongsa, Listing by: Keller Williams Realty Greater Rochester. NYSAMLSs
 - $224,9003 bd1 ba1.3k sqft240 Hurstbourne Rd, Rochester, NY 14609For Sale
 MLS ID #R1721609, Lynn Walsh Dates, Listing by: Keller Williams Realty Greater Rochester. NYSAMLSs
 - $199,9003 bd2 ba1.5k sqft56 Netherton Rd, Rochester, NY 14609For SaleMLS ID #R1719026, Shawnta Hopkins, Listing by: Anthony Realty Group, LLC. NYSAMLSs
- $199,9003 bd1 ba1.5k sqft540 Helendale Rd, Rochester, NY 14609For SaleMLS ID #R1711530, Ben Kayes, Listing by: RE/MAX Realty Group. NYSAMLSs
- $219,9004 bd3 ba1.9k sqft49 McKinley St, Rochester, NY 14609For SaleMLS ID #R1722453, James R. White, Listing by: Empire Realty Group. NYSAMLSs
- $235,9003 bd3 ba1.7k sqft16 Sydenham Rd, Rochester, NY 14609For SaleMLS ID #R1721611, Joseph Vaccaro, Listing by: Hunt Real Estate ERA/Columbus. NYSAMLSs
- $169,9003 bd1 ba1.5k sqft1176 Bay St, Rochester, NY 14609For SaleMLS ID #R1720862, Hannah Romano, Listing by: RE/MAX Plus. NYSAMLSs
- $179,9003 bd2 ba1.3k sqft130 Bedford St, Rochester, NY 14609For SaleMLS ID #R1718519, Ethan Vaiana, Listing by: Elysian Homes by Mark Siwiec and Associates. NYSAMLSs
- $179,0004 bd2 ba1.6k sqft2250 Clifford Ave, Rochester, NY 14609For SaleMLS ID #R1718031, Daniela Polidor, Listing by: Empire Realty Group. NYSAMLSs
- $259,9003 bd2 ba1.1k sqft408 Spencer Rd, Rochester, NY 14609For SaleMLS ID #R1722222, Sara Verstraete, Listing by: RE/MAX Realty Group. NYSAMLSs
- $269,0003 bd2 ba1.3k sqft1202 N Winton Rd, Rochester, NY 14609For SaleMLS ID #R1722117, Todd M. Enright, Listing by: RE/MAX Realty Group. NYSAMLSs
- $220,0003 bd1 ba1.2k sqft465 Rocket St, Rochester, NY 14609For SaleMLS ID #R1716763, Paul Banach, Listing by: eXp Realty, LLC. NYSAMLSs
- $212,5003 bd2 ba1.1k sqft110 Yarmouth Rd, Rochester, NY 14610For SaleMLS ID #R1722000, Ryan D. Smith, Listing by: Tru Agent Real Estate. NYSAMLSs
- $225,0003 bd2 ba1.4k sqft364 Rosewood Ter, Rochester, NY 14609For SaleMLS ID #R1714402, Dayna Orione-Kim, Listing by: Keller Williams Realty Greater Rochester. NYSAMLSs
- $204,9003 bd2 ba1.4k sqft133 Seneca Ave, Rochester, NY 14621For SaleMLS ID #R1721758, Corey D. Wild, Listing by: Keller Williams Realty Greater Rochester. NYSAMLSs
- $169,9003 bd2 ba1.7k sqft519 Parsells Ave, Rochester, NY 14609For SaleMLS ID #R1715569, Ignazio Vaccaro, Listing by: Keller Williams Realty Greater Rochester. NYSAMLSs
- $174,9002 bd1 ba1k sqft542 Empire Blvd, Rochester, NY 14609For SaleMLS ID #R1717324, Curtis Amesbury, Listing by: Weichert Realtors - Lilac Properties. NYSAMLSs
