Welcome to this extensively renovated split-level home, updated from top to bottom to provide the comfort and peace of mind of a like-new home. The completely remodeled kitchen features quality cabinetry, quartz countertops, and new stainless steel appliances, complemented by fully renovated bathrooms and new flooring throughout.
Major updates continue with new windows, doors, vinyl siding, central A/C, water heater, and water softener. More than just a cosmetic remodel, this home has been thoughtfully renovated to address the major components of the property and give it a fresh start for years to come. Move in and enjoy knowing the work has already been done.
Active with contingency
$315,000
2043 42nd St NW, Rochester, MN 55901
4beds
1,706sqft
Single Family
Built in 1980
6,795 Square Feet Lot
$314,800 Zestimate®
$185/sqft
$-- HOA
What's special
Vinyl sidingNew flooring throughoutNew windowsNew stainless steel appliancesQuartz countertopsQuality cabinetryFully renovated bathrooms
- 55 days
- 387
- 36
Zillow last checked:
Listing updated:
Listed by:
Anthony Mason 651-380-9793,
MN WI Real Estate Hub
Source: NorthstarMLS as distributed by MLS GRID,MLS#: 7134381
Facts & features
Interior
Bedrooms & bathrooms
- Bedrooms: 4
- Bathrooms: 2
- Full bathrooms: 2
Heating
- Forced Air
Cooling
- Central Air
Appliances
- Included: Dishwasher, Dryer, Exhaust Fan, Freezer, Gas Water Heater, Microwave, Range, Refrigerator, Stainless Steel Appliance(s), Washer, Water Softener Owned
- Laundry: In Basement, Electric Dryer Hookup, Lower Level, Laundry Room, Washer Hookup
Features
- Basement: Block,Egress Window(s),Finished,Sump Pump
- Has fireplace: No
Interior area
- Total structure area: 1,706
- Total interior livable area: 1,706 sqft
- Finished area above ground: 853
- Finished area below ground: 853
Property
Parking
- Total spaces: 2
- Parking features: Detached Garage, Concrete, Garage Door Opener
- Garage spaces: 2
- Has uncovered spaces: Yes
Accessibility
- Accessibility features: None
Features
- Levels: Multi/Split
- Patio & porch: Composite Decking, Deck
- Pool features: None
- Fencing: Chain Link,Full
Lot
- Size: 6,795 Square Feet
- Dimensions: 62 x 110
- Features: Near Public Transit, Tree Coverage - Medium
Details
- Additional structures: Garage(s)
- Foundation area: 853
- Parcel number: 741533024203
- Zoning description: Residential-Single Family
Construction
Type & style
- Home type: SingleFamily
- Property subtype: Single Family
Materials
- Block, Frame
- Roof: Age 8 Years or Less,Asphalt
Condition
- New construction: No
- Year built: 1980
Utilities & green energy
- Electric: Circuit Breakers, 100 Amp Service
- Gas: Natural Gas
- Sewer: City Sewer/Connected
- Water: City Water/Connected
- Utilities for property: Underground Utilities
Community & HOA
Community
- Subdivision: Western 2nd Sub
HOA
- Has HOA: No
Location
- Region: Rochester
Financial & listing details
- Price per square foot: $185/sqft
- Tax assessed value: $250,800
- Annual tax amount: $2,988
- Date on market: 8/27/2026
- Cumulative days on market: 36 days
- Road surface type: Paved
Estimated market value
$314,800
$299,000 - $331,000
$2,269/mo
Price history
| Date | Event | Price |
|---|---|---|
| 8/27/2026 | Listed for sale | $315,000-3.1%$185/sqft |
Source:  NorthstarMLS as distributed by MLS GRID #7134381 Report a problem NorthstarMLS as distributed by MLS GRID #7134381 Report a problem | ||
| 8/16/2026 | Listing removed | $325,000$191/sqft |
Source: NorthstarMLS as distributed by MLS GRID #7107887 Report a problem | ||
| 8/1/2026 | Price change | $325,000-3%$191/sqft |
Source: NorthstarMLS as distributed by MLS GRID #7107887 Report a problem | ||
| 7/11/2026 | Listed for sale | $335,000+58%$196/sqft |
Source: NorthstarMLS as distributed by MLS GRID #7107887 Report a problem | ||
| 1/30/2026 | Sold | $212,000-5.8%$124/sqft |
Source: NorthstarMLS as distributed by MLS GRID #6811103 Report a problem | ||
| 1/5/2026 | Pending sale | $225,000$132/sqft |
Source: NorthstarMLS as distributed by MLS GRID #6811103 Report a problem | ||
| 10/29/2025 | Listed for sale | $225,000$132/sqft |
Source: NorthstarMLS as distributed by MLS GRID #6811103 Report a problem | ||
Public tax history
| Year | Property taxes | Tax assessment |
|---|---|---|
| 2025 | $2,988 +21.3% | $226,900 +8.6% |
| 2024 | $2,464 | $209,000 +8.3% |
| 2023 | -- | $193,000 +7.1% |
| 2022 | $2,078 +10.8% | $180,200 +21.8% |
| 2021 | $1,876 +2.2% | $148,000 +11.5% |
| 2020 | $1,836 +8.4% | $132,700 +15.7% |
| 2019 | $1,694 | $114,700 -9.7% |
| 2017 | $1,694 +16.2% | $127,000 +32.8% |
| 2016 | $1,458 | $95,600 +13.4% |
| 2015 | $1,458 +10.8% | $84,300 -1.5% |
| 2014 | $1,316 +2.5% | $85,600 +0.1% |
| 2012 | $1,284 | $85,500 -24.5% |
| 2011 | -- | $113,200 +0.1% |
| 2010 | $1,173 -3% | $113,100 -1.9% |
| 2008 | $1,210 | $115,300 |
Find assessor info on the county website
Monthly payment
Est. payment
Payment breakdown
Explore the cost of this home by adjusting the details. Changes won't be saved.Climate risks
Neighborhood: Cimarron
Nearby schools
Schools provided by the listing agent
- Elementary: Overland
- Middle: Dakota
- High: John Marshall
Source: NorthstarMLS as distributed by MLS GRID. This data may not be complete. We recommend contacting the local school district to confirm school assignments for this home.
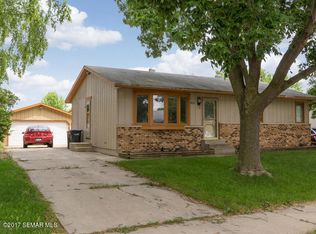
Similar homes
- $275,0004 bd2 ba2.1k sqft3816 18th Ave NW, Rochester, MN 55901For Sale
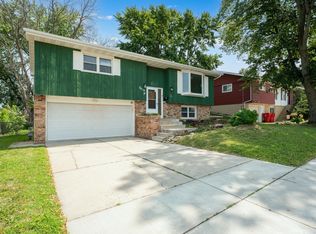
 MLS ID #7111216, Josh Huglen, Real Broker, LLC.. NorthstarMLS as distributed by MLS GRID
 - $350,0004 bd2 ba2k sqft5520 23rd Ave NW, Rochester, MN 55901For Sale
 MLS ID #7107803, Joseph Sutherland, Counselor Realty of Rochester. NorthstarMLS as distributed by MLS GRID
 - $335,0005 bd2 ba2.1k sqft6209 24th Ave NW, Rochester, MN 55901For Sale
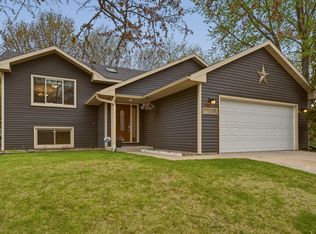 MLS ID #7150384, Jessica Koepp, Edina Realty Rochester. NorthstarMLS as distributed by MLS GRID
 - $--3 bd1 ba988 sqft2038 44th St NW, Rochester, MN 55901Auction
 Auction.com 1
 - $339,9003 bd2 ba1.4k sqft528 19th St NW, Rochester, MN 55901For SaleMLS ID #7154521, David A Friedline, Edina Realty Rochester. NorthstarMLS as distributed by MLS GRID
- $299,0003 bd2 ba1.9k sqft2642 11th Ave NW, Rochester, MN 55901For SaleMLS ID #7154758, Thomas Wesley, Bridge Realty, LLC. NorthstarMLS as distributed by MLS GRID
- $359,9004 bd2 ba1.9k sqft2638 Westview Ln NW, Rochester, MN 55901For SaleMLS ID #7134861, Ron Wightman, Wightman-Brock Real Estate Advisors. NorthstarMLS as distributed by MLS GRID
- $349,9005 bd3 ba2k sqft6009 25th Ave NW, Rochester, MN 55901For SaleMLS ID #7141521, Ify Gbade, Counselor Realty of Rochester. NorthstarMLS as distributed by MLS GRID
- $355,0004 bd2 ba1.9k sqft6159 Hillsboro Dr NW, Rochester, MN 55901For SaleMLS ID #7152932, Lauren Boutin, Dwell Realty Group LLC. NorthstarMLS as distributed by MLS GRID
- $279,0004 bd2 ba1.7k sqft2115 E River Rd NE, Rochester, MN 55906For SaleMLS ID #7154216, Jonathan Espy, Infinity Real Estate. NorthstarMLS as distributed by MLS GRID
- $349,9994 bd2 ba1.8k sqft5852 Excalibur Ct NW, Rochester, MN 55901For SaleMLS ID #7136870, Gregory Wildfeuer, Keller Williams Premier Realty. NorthstarMLS as distributed by MLS GRID
- $289,9003 bd3 ba2.3k sqft1806-17 1/2 St NW, Rochester, MN 55901For SaleMLS ID #7154839, Noelle Tripolino Roberts, Real Broker, LLC.. NorthstarMLS as distributed by MLS GRID
- $329,9003 bd2 ba1.6k sqft427 21st Ave SW, Rochester, MN 55902For SaleMLS ID #7159349, Kyle Swanson, eXp Realty. NorthstarMLS as distributed by MLS GRID
- $379,0005 bd2 ba1.9k sqft2988 Bandel Ct NW, Rochester, MN 55901For SaleMLS ID #7143103, Athieei Lam, Keller Williams Premier Realty. NorthstarMLS as distributed by MLS GRID
- $364,0004 bd2 ba1.7k sqft3908 Orchardview Ln NW, Rochester, MN 55901For SaleMLS ID #7138234, Kara Gyarmaty, Edina Realty Rochester. NorthstarMLS as distributed by MLS GRID
- $265,0004 bd2 ba1.8k sqft94 36th Ave NW, Rochester, MN 55901For SaleMLS ID #7131535, Daniel McPherson, Edina Realty Rochester. NorthstarMLS as distributed by MLS GRID
- $369,0005 bd2 ba2.3k sqft2710 60th St NW, Rochester, MN 55901For SaleMLS ID #7113614, Hanan Absah, Coldwell Banker Realty. NorthstarMLS as distributed by MLS GRID
- $373,0004 bd3 ba2k sqft4239 1st St NW, Rochester, MN 55901For SaleMLS ID #7141938, Shara Schmidt, eXp Realty. NorthstarMLS as distributed by MLS GRID
- $299,9993 bd2 ba1.7k sqft622 30th St NE, Rochester, MN 55906For SaleMLS ID #7103155, Emily Doherty, Real Broker, LLC.. NorthstarMLS as distributed by MLS GRID
- $369,9004 bd2 ba2k sqft4025 7th Pl NW, Rochester, MN 55901For SaleMLS ID #7123358, Douglas Lantis, Integrity Realty. NorthstarMLS as distributed by MLS GRID
