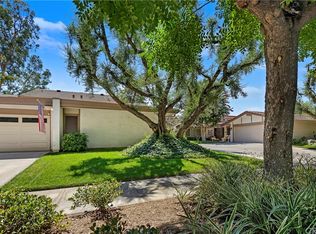
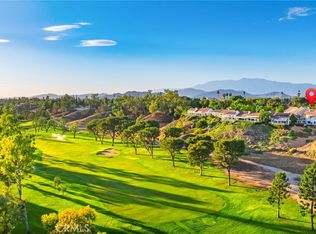
Welcome to 610 Via Zapata in Canyon Crest Villas, a tranquil community set alongside the Canyon Crest Country Club. Ideally positioned near the 2nd green, this highly sought-after single-level condo offers beautiful golf course and hillside views, a serene covered rear patio, and the easy, low-maintenance lifestyle Canyon Crest Villas is known for. Mature shade trees, a gated patio entrance, and inviting landscaping create exceptional curb appeal, while the welcoming front porch sets the tone for the home’s relaxed indoor-outdoor living. Inside, soaring vaulted ceilings and abundant natural light enhance the home’s open, airy feel. The dining room features engineered hardwood flooring and flows seamlessly into the sunken living area, where clerestory windows, sliding doors with plantation shutters, a built-in storage and entertainment unit, and a gas fireplace create a warm and inviting gathering space. The kitchen is equally well appointed with ceramic tile floors, granite countertops, a KitchenAid microwave and oven combination, a six-burner gas cooktop, custom cabinetry with pull-out drawer shelving, a comfortable eating area, and ample counter space for everyday cooking or more elaborate meal preparation. Adjacent to the kitchen, the laundry room provides additional office or hobby space along with direct access to the attached garage. Designed with comfort and flexibility in mind, the floor plan includes an office or optional third bedroom just off the entry, complete with hardwood floors and custom built-in bookcases. Down the hallway, a spacious secondary bedroom, updated guest bath, and generous storage serve the bedroom wing with ease. Privately situated at the rear of the home, the primary suite enjoys golf course views, private patio access, dual closets, a large vanity, and an updated bathroom with a large walk-in shower. Additional upgrades include dual-pane windows and sliding doors, ceiling fans throughout, and newly installed HVAC. Residents enjoy outstanding community amenities, including an HOA clubhouse, pool, spa, and beautifully maintained grounds, all just minutes from shopping, UCR, Canyon Crest Towne Centre, and convenient freeway access to the 91, 215, 60, and 15. Rarely does a home with this setting, floor plan, and lifestyle become available—610 Via Zapata offers more than a new address; it offers comfort, convenience, and beautiful golf course living.
Under contract
Listed by: COLDWELL BANKER REALTY • CHARLOTTE MCKENZIE • 951-237-2044
$610,000
610 Via Zapata, Riverside, CA 92507
3beds
1,764sqft
Condominium
Built in 1970
-- sqft lot
$611,500 Zestimate®
$346/sqft
$585/mo HOA
What's special
- 21 days
- 362
- 28
Likely to sell faster than
Zillow last checked:
Listing updated:
Listed by:
CHARLOTTE MCKENZIE DRE #01721257 951-237-2044,
COLDWELL BANKER REALTY,
ROBERT MC KENZIE DRE #02049571 951-682-1133,
COLDWELL BANKER REALTY
Source: CRMLS,MLS#: IV26229414 Originating MLS: California Regional MLS
Facts & features
Interior
Bedrooms & bathrooms
- Bedrooms: 3
- Bathrooms: 2
- Full bathrooms: 2
- Main level bathrooms: 2
- Main level bedrooms: 3
Rooms
- Room types: Bedroom, Entry/Foyer, Kitchen, Laundry, Living Room, Primary Bathroom, Primary Bedroom, Other, Dining Room
Primary bedroom
- Features: Primary Suite
Bedroom
- Features: All Bedrooms Down
Bedroom
- Features: Multi-Level Bedroom
Bathroom
- Features: Bathroom Exhaust Fan, Bathtub, Tub Shower, Walk-In Shower
Kitchen
- Features: Granite Counters, Kitchenette, Remodeled, Updated Kitchen
Other
- Features: Walk-In Closet(s)
Heating
- Central
Cooling
- Central Air
Appliances
- Included: 6 Burner Stove, Dishwasher, Electric Oven, Gas Range
- Laundry: Laundry Room
Features
- Built-in Features, Breakfast Area, Ceiling Fan(s), Separate/Formal Dining Room, Granite Counters, Recessed Lighting, All Bedrooms Down, Primary Suite, Walk-In Closet(s)
- Flooring: Carpet, Tile, Wood
- Doors: Sliding Doors
- Windows: Double Pane Windows
- Has fireplace: Yes
- Fireplace features: Gas, Living Room, Wood Burning
- Common walls with other units/homes: 1 Common Wall
Interior area
- Total interior livable area: 1,764 sqft
Property
Parking
- Total spaces: 2
- Parking features: Door-Multi, Driveway, Garage, Garage Faces Side, On Street
- Attached garage spaces: 2
Features
- Levels: One
- Stories: 1
- Entry location: ground
- Patio & porch: Concrete, Covered, Patio
- Pool features: Association, Community, In Ground
- Has spa: Yes
- Spa features: Association, Community
- Fencing: None
- Has view: Yes
- View description: Golf Course, Hills
Lot
- Size: 2,069 Square Feet
- Features: Drip Irrigation/Bubblers, Front Yard, Near Park, On Golf Course, Sprinkler System
Details
- Additional structures: Shed(s)
- Parcel number: 253281050
- Special conditions: Standard
Construction
Type & style
- Home type: Condo
- Architectural style: Contemporary
- Property subtype: Condominium
- Attached to another structure: Yes
Materials
- Stucco
- Foundation: Slab
- Roof: Tile
Condition
- Turnkey
- New construction: No
- Year built: 1970
Utilities & green energy
- Sewer: Public Sewer
- Water: Public
- Utilities for property: Electricity Connected, Natural Gas Connected, Phone Connected, Sewer Connected, Water Connected
Community & HOA
Community
- Features: Golf, Gutter(s), Hiking, Street Lights, Sidewalks, Urban, Park, Pool
HOA
- Has HOA: Yes
- Amenities included: Barbecue, Spa/Hot Tub
- HOA fee: $585 monthly
- HOA name: Canyon Hills
- HOA phone: 909-399-3103
Location
- Region: Riverside
Financial & listing details
- Price per square foot: $346/sqft
- Tax assessed value: $153,425
- Date on market: 10/22/2026
- Cumulative days on market: 21 days
- Listing terms: Cash,Cash to New Loan,Conventional
- Exclusions: Flower Artwork at Entry, Metal Birdhouse at Entry. Hanging bird feeders
- Road surface type: Paved
Estimated market value
$611,500
$581,000 - $642,000
$3,043/mo
Price history
| Date | Event | Price |
|---|---|---|
| 10/27/2026 | Contingent | $610,000$346/sqft |
Source:  CRMLS #IV26229414 Report a problem | ||
| 10/23/2026 | Listed for sale | $610,000+54.4%$346/sqft |
Source: CRMLS #IV26229414 Report a problem | ||
| 7/19/2013 | Sold | $395,000$224/sqft |
Source: Public Record Report a problem | ||
Public tax history
| Year | Property taxes | Tax assessment |
|---|---|---|
| 2026 | -- | $153,425 +2% |
| 2025 | $1,642 +3.4% | $150,418 +2% |
| 2024 | $1,588 +0.5% | $147,469 +2% |
| 2023 | $1,579 +1.9% | $144,579 +2% |
| 2022 | $1,550 +0.5% | $141,745 +2% |
| 2021 | $1,541 +0.8% | $138,967 +1% |
| 2020 | $1,529 +2% | $137,543 +2% |
| 2019 | $1,500 +2% | $134,847 +2% |
| 2018 | $1,470 +1.9% | $132,204 +2% |
| 2017 | $1,443 | $129,613 +2% |
| 2016 | $1,443 +8.4% | $127,073 +1.5% |
| 2015 | $1,331 +1.1% | $125,166 +2% |
| 2014 | $1,317 | $122,716 -39.2% |
| 2013 | -- | $201,869 +2% |
| 2012 | -- | $197,912 +2% |
| 2011 | -- | $194,032 +0.8% |
| 2010 | -- | $192,585 -0.2% |
| 2009 | -- | $193,044 +2% |
| 2008 | -- | $189,259 +2% |
| 2007 | -- | $185,549 +2% |
| 2006 | -- | $181,912 +2% |
| 2005 | -- | $178,346 +3.9% |
| 2003 | -- | $171,648 +2% |
| 2002 | -- | $168,283 +2% |
| 2001 | $1,636 +1.9% | $164,985 +2% |
| 2000 | $1,605 | $161,751 |
Find assessor info on the county website
Monthly payment
Est. payment
Payment breakdown
Explore the cost of this home by adjusting the details. Changes won't be saved.Climate risks
Neighborhood: Canyon Crest
Nearby schools
Schools provided by the listing agent
- Elementary: Emerson
- Middle: University
- High: North
Source: CRMLS. This data may not be complete. We recommend contacting the local school district to confirm school assignments for this home.

Similar homes
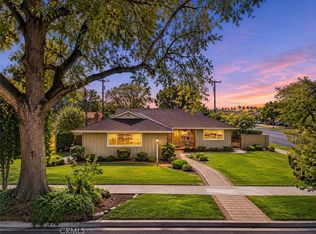
- $739,9003 bd3 ba2.1k sqft1812 Prince Albert Dr, Riverside, CA 92507For Sale
 MLS ID #IV26226432, COLLEEN GRIGGS, COMPASS. CRMLS
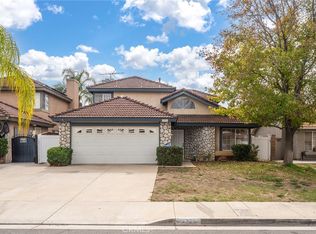
- $699,9003 bd2 ba1.9k sqft3090 Haverhill Ct, Riverside, CA 92506For Sale
 MLS ID #IV26238855, RYAN MCKEE, ELEVATE REAL ESTATE AGENCY. CRMLS
- $645,0004 bd3 ba1.8k sqft19921 Silvercrest Ln, Riverside, CA 92508For Sale
 MLS ID #CV26224305, Carmela La Torre, HOTT Homes, inc.. CRMLS
- $710,0004 bd4 ba2.2k sqft3318 Celeste Dr, Riverside, CA 92507For Sale
 MLS ID #IV26225253, YOLANDA SCURLOCK, RE/MAX HORIZON. CRMLS
Local buyer's agents are ready to help
