Desirable end-unit one-level townhome in West Bloomington’s Eldorado Estates. Enjoy privacy and views of nature through walls of windows facing the backyard with lush landscaping. Inviting floor plan with vaulted ceilings in the living room, dining room and primary en-suite. Newer Andersen windows throughout. Roof replaced in 2022. Kitchen conveniently opens to the remodeled deck with newer Andersen patio door, new railings in 2025 and Trex decking in 2020. Remodeled kitchen with solid-wood cream-colored cabinets, freshly painted walls, updated lighting and informal dining. Three bedrooms on one level with a fourth bedroom and bath in the lower level. Spacious walk-out lower level with a large family room, patio and dedicated storage. Laundry room includes a newer Speed Queen commercial-size washer and dryer, along with a second refrigerator that stays with the home. Attached garage finished with an epoxy floor and Gladiator brand cabinets and hooks. Enjoy low-maintenance HOA living with a community in-ground pool and tennis court, and lawn care and snow removal. Fireplaces sold as-is, unused for years. Both have gas lines for potential connection, subject to verification by a professional contractor. Near walking trails, Bush Lake, Hyland Park and Braemar Golf Course. Easy access to 494 and 169. Welcome home to 8060 Pennsylvania Road.
Active
Price cut: $25K (10/27)
$450,000
8060 Pennsylvania Rd, Bloomington, MN 55438
4beds
2,902sqft
(TH) Side x Side
Built in 1976
2,613 Square Feet Lot
$449,100 Zestimate®
$155/sqft
$290/mo HOA
What's special
- 22 days
- 1,190
- 40
Likely to sell faster than
Zillow last checked:
Listing updated:
Listed by:
Lindsey R Ronning 612-275-5594,
Keller Williams Realty Integrity,
Christopher Stewart 612-270-1200
Source: NorthstarMLS as distributed by MLS GRID,MLS#: 7151816
Facts & features
Interior
Bedrooms & bathrooms
- Bedrooms: 4
- Bathrooms: 3
- Full bathrooms: 1
- 3/4 bathrooms: 2
Bedroom
- Level: Main
- Area: 187 Square Feet
- Dimensions: 17 x 11
Bedroom 2
- Level: Main
- Area: 130 Square Feet
- Dimensions: 13 x 10
Bedroom 3
- Level: Main
- Area: 132 Square Feet
- Dimensions: 12 x 11
Bedroom 4
- Level: Lower
- Area: 180 Square Feet
- Dimensions: 15 x 12
Primary bathroom
- Level: Main
- Area: 112 Square Feet
- Dimensions: 14 x 08
Other
- Level: Lower
- Area: 462 Square Feet
- Dimensions: 33 x 14
Deck
- Level: Main
- Area: 210 Square Feet
- Dimensions: 15 x 14
Dining room
- Level: Main
- Area: 196 Square Feet
- Dimensions: 14 x 14
Family room
- Level: Lower
- Area: 345 Square Feet
- Dimensions: 23 x 15
Foyer
- Level: Main
- Area: 48 Square Feet
- Dimensions: 12 x 04
Kitchen
- Level: Main
- Area: 228 Square Feet
- Dimensions: 19 x 12
Laundry
- Level: Lower
- Area: 200 Square Feet
- Dimensions: 20 x 10
Living room
- Level: Main
- Area: 228 Square Feet
- Dimensions: 19 x 12
Patio
- Level: Lower
- Area: 182 Square Feet
- Dimensions: 14 x 13
Storage
- Level: Lower
- Area: 150 Square Feet
- Dimensions: 15 x 10
Walk in closet
- Level: Main
- Area: 42 Square Feet
- Dimensions: 07 x 06
Walk in closet
- Level: Lower
- Area: 28 Square Feet
- Dimensions: 07 x 04
Heating
- Forced Air
Cooling
- Central Air
Appliances
- Included: Chandelier, Dishwasher, Double Oven, Dryer, Exhaust Fan, Gas Water Heater, Microwave, Range, Refrigerator, Washer
- Laundry: In Basement, Gas Dryer Hookup, Lower Level, Laundry Room, Sink, Washer Hookup
Features
- Basement: Block,Egress Window(s),Finished,Storage Space,Sump Basket,Tile Shower,Walk-Out Access
- Number of fireplaces: 2
- Fireplace features: Decorative, Family Room, Living Room
Interior area
- Total structure area: 3,248
- Total interior livable area: 2,902 sqft
- Finished area above ground: 1,624
- Finished area below ground: 1,278
Video & virtual tour
Property
Parking
- Total spaces: 2
- Parking features: Attached, Asphalt, Garage Door Opener, Guest
- Attached garage spaces: 2
- Has uncovered spaces: Yes
- Details: Garage Dimensions (20 x 19 and 5 x 3)
Accessibility
- Accessibility features: None
Features
- Levels: One
- Stories: 1
- Patio & porch: Composite Decking, Covered, Deck, Patio
- Has private pool: Yes
- Pool features: In Ground, Shared
- Fencing: Partial,Vinyl,Wood
Lot
- Size: 2,613 Square Feet
- Features: Tree Coverage - Medium
Details
- Foundation area: 1624
- Parcel number: 1811621140097
- Zoning description: Residential-Single Family
Construction
Type & style
- Home type: Townhouse
- Property subtype: (TH) Side x Side
- Attached to another structure: Yes
Materials
- Roof: Age 8 Years or Less,Asphalt,Flat,Pitched,Rubber
Condition
- New construction: No
- Year built: 1976
Utilities & green energy
- Electric: Circuit Breakers, 100 Amp Service, Power Company: Xcel Energy
- Gas: Natural Gas
- Sewer: City Sewer/Connected
- Water: City Water/Connected
Community & HOA
Community
- Subdivision: Eldorado Estates 2nd Add
HOA
- Has HOA: Yes
- Amenities included: Patio, Tennis Court(s)
- Services included: Lawn Care, Maintenance Grounds, Shared Amenities, Snow Removal
- HOA fee: $290 monthly
- HOA name: Eldorado Estates
- HOA phone: 952-237-5434
Location
- Region: Bloomington
Financial & listing details
- Price per square foot: $155/sqft
- Tax assessed value: $526,500
- Annual tax amount: $7,201
- Date on market: 10/13/2026
- Road surface type: Paved
Estimated market value
$449,100
$427,000 - $472,000
$3,156/mo
Price history
| Date | Event | Price |
|---|---|---|
| 10/27/2026 | Price change | $450,000-5.3%$155/sqft |
Source:  NorthstarMLS as distributed by MLS GRID #7151816 Report a problem | ||
| 10/15/2026 | Listed for sale | $475,000+109.3%$164/sqft |
Source: NorthstarMLS as distributed by MLS GRID #7151816 Report a problem | ||
| 10/28/1996 | Sold | $227,000$78/sqft |
Source: Public Record Report a problem | ||
Public tax history
| Year | Property taxes | Tax assessment |
|---|---|---|
| 2026 | $7,201 +7.1% | $526,500 +1.7% |
| 2025 | $6,724 +12.5% | $517,700 +0.7% |
| 2024 | $5,976 +8.9% | $514,300 +3.8% |
| 2023 | $5,490 +6% | $495,500 +6.2% |
| 2022 | $5,180 +12.7% | $466,400 +15.5% |
| 2021 | $4,595 -6.7% | $403,900 +10.7% |
| 2020 | $4,927 +7.2% | $364,800 -3.7% |
| 2019 | $4,595 -6.7% | $378,800 +2.5% |
| 2018 | $4,927 +5.5% | $369,500 +17.7% |
| 2017 | $4,670 +11.9% | $313,900 +15.1% |
| 2016 | $4,174 +10.8% | $272,700 +6.8% |
| 2015 | $3,769 +3.5% | $255,300 +6.1% |
| 2014 | $3,642 +4.1% | $240,600 +0.5% |
| 2013 | $3,498 -1% | $239,500 -6.3% |
| 2012 | $3,534 +1.9% | $255,600 -1.9% |
| 2011 | $3,468 -15.3% | $260,600 -20.1% |
| 2010 | $4,093 -1.3% | $326,100 -8% |
| 2009 | $4,148 +13.8% | $354,500 +9% |
| 2006 | $3,644 +6.3% | $325,300 +9.2% |
| 2005 | $3,429 +10.8% | $297,800 +15% |
| 2004 | $3,093 +14.7% | $259,000 +12% |
| 2002 | $2,696 -40.8% | $231,300 |
| 2001 | $4,552 | -- |
Find assessor info on the county website
Monthly payment
Est. payment
Payment breakdown
Explore the cost of this home by adjusting the details. Changes won't be saved.Climate risks
Neighborhood: 55438
- $515,9003 bd3 ba2.3k sqft8062 Pennsylvania Rd, Bloomington, MN 55438Off Market
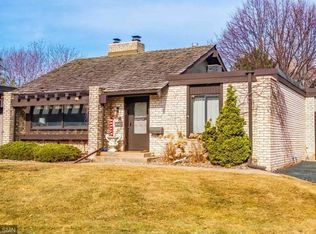
- $525,8004 bd3 ba2.6k sqft8058 Pennsylvania Rd, Bloomington, MN 55438Off Market
- $536,0003 bd3 ba3k sqft8064 Pennsylvania Rd, Bloomington, MN 55438Sold
- $433,4003 bd3 ba2.2k sqft8056 Pennsylvania Rd, Bloomington, MN 55438Off Market
Similar homes
- $--4 bd1 ba1.6k sqft8133 Rhode Island Cir, Bloomington, MN 55438AuctionServiceLink Auction
- $450,0004 bd3 ba2.6k sqft10200 Quebec Ave S, Bloomington, MN 55438For Sale
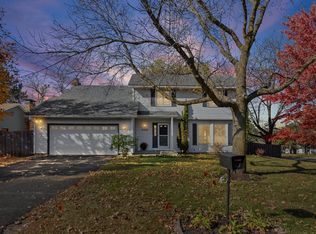
 MLS ID #7143304, Beth A Reilly, Pemberton RE. NorthstarMLS as distributed by MLS GRID
- $469,9003 bd3 ba2.5k sqft8233 Nevada Cir, Bloomington, MN 55438For Sale
 MLS ID #7144268, Mo Thamer, Edina Realty, Inc.. NorthstarMLS as distributed by MLS GRID
- $449,9003 bd3 ba2k sqft9526 Woodbridge Rd, Bloomington, MN 55438For Sale
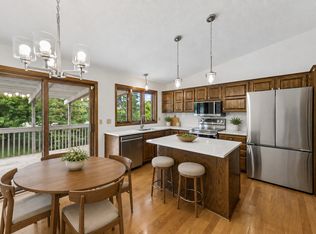 MLS ID #7075693, Kari Cartier, Coldwell Banker Realty - Southwest Regional. NorthstarMLS as distributed by MLS GRID
- $465,0004 bd3 ba1.9k sqft10408 Colorado Rd, Bloomington, MN 55438For SaleMLS ID #7143688, Sarah Ruhland - The Property Geeks, Real Broker, LLC. NorthstarMLS as distributed by MLS GRID
- $419,9004 bd2 ba1.5k sqft8308 W 104th St, Bloomington, MN 55438For SaleMLS ID #7161974, Nancy L Walker, Coldwell Banker Realty - Southwest Regional. NorthstarMLS as distributed by MLS GRID
- $378,0002 bd3 ba2.4k sqft8264 Kingslee Rd, Bloomington, MN 55438For SaleMLS ID #7098775, Kris Craig, Edina Realty, Inc.. NorthstarMLS as distributed by MLS GRID
- $550,0004 bd4 ba3.3k sqft8359 Amsden Ridge Dr, Bloomington, MN 55438For SaleMLS ID #7142519, Terry L Eggan, Bridge Realty, LLC. NorthstarMLS as distributed by MLS GRID
- $525,0003 bd3 ba2.6k sqft9409 Yukon Ave S, Bloomington, MN 55438For SaleMLS ID #7142917, Bob James, Edina Realty, Inc.. NorthstarMLS as distributed by MLS GRID
- $425,0003 bd2 ba1.9k sqft10340 Decatur Ave S, Bloomington, MN 55438For SaleMLS ID #7132112, Peter F. Hao, Longhouse Realty. NorthstarMLS as distributed by MLS GRID
- $600,0003 bd3 ba2.7k sqft7063 Oak Pointe Curv, Bloomington, MN 55438For SaleMLS ID #7131454, William R Sweatt, Edina Realty, Inc.. NorthstarMLS as distributed by MLS GRID
- $449,9992 bd4 ba2.8k sqft7096 Cahill Rd, Edina, MN 55439For SaleMLS ID #7130578, Holly A Weinstine, RE/MAX Results. NorthstarMLS as distributed by MLS GRID
- $559,9004 bd3 ba2.6k sqft10356 Xylon Rd, Bloomington, MN 55438For SaleMLS ID #7158113, Andrew Voyen, Edina Realty, Inc.. NorthstarMLS as distributed by MLS GRID
- $584,9004 bd3 ba3k sqft10500 Utah Rd, Bloomington, MN 55438For SaleMLS ID #7164185, Leslie M Dahlen, Realty Exchange. NorthstarMLS as distributed by MLS GRID
- $475,0002 bd3 ba2.9k sqft6121 Blake Ridge Rd, Edina, MN 55436For SaleMLS ID #7147843, Lora Antolik, Re/Max Advantage Plus. NorthstarMLS as distributed by MLS GRID
- $465,0004 bd3 ba2.2k sqft10024 Johnson Cir, Bloomington, MN 55437For SaleMLS ID #7142685, Gina M Dumas, RE/MAX Results. NorthstarMLS as distributed by MLS GRID
- $479,9005 bd3 ba2.6k sqft9716 Oxborough Rd, Bloomington, MN 55437For SaleMLS ID #7158750, Jon C Fischer, Coldwell Banker Realty - Lakes. NorthstarMLS as distributed by MLS GRID
- $480,0005 bd2 ba2.4k sqft12650 Roberts Dr, Eden Prairie, MN 55346For SaleMLS ID #7165508, Kelley L Regan, Keller Williams Realty Integrity. NorthstarMLS as distributed by MLS GRID
- $435,0003 bd3 ba1.9k sqft9924 Little Cir, Bloomington, MN 55437For SaleMLS ID #7166138, Budd Batterson, Edina Realty, Inc.. NorthstarMLS as distributed by MLS GRID
- $369,0003 bd3 ba2.5k sqft10250 Berkshire Rd, Bloomington, MN 55437For SaleMLS ID #7165489, Lisa Vossen, Edina Realty, Inc.. NorthstarMLS as distributed by MLS GRID
