Welcome to Jurupa Hills Cascade Park! This beautifully maintained 4-bedroom, 2-bathroom home offers an inviting open-concept floor plan designed for comfortable living and effortless entertaining. Step inside the welcoming living room, the focal point for relaxing or entertaining. The light-filled kitchen features stainless steel appliances, laminate countertops, a pantry, abundant cabinet storage, and barstool seating that opens seamlessly to the dining room. Just off the kitchen, you'll find a convenient mudroom complete with a washer and dryer, additional storage, and direct access to the patio. The spacious dining room opens to the patio through a sliding glass door, creating the perfect spot to enjoy your morning coffee or unwind while taking in the beautiful city lights in the evening. Neutral paint, laminate flooring throughout, ceiling fans, and window blinds create a clean, modern feel. The oversized primary suite offers a walk-in closet, ceiling fan, and a private en-suite bathroom featuring a granite vanity, shower/tub combination, and additional storage. Three generously sized secondary bedrooms provide flexibility for family, guests, or a home office, with one featuring its own walk-in closet and mirrored wardrobe doors. The guest bathroom includes a granite vanity and shower/tub combination. Additional highlights include a 2 car covered carport with space for 3 cars, low-maintenance landscaping, and recent A/C maintenance with the installation of a NEW thermostat. Ideally situated within the community, this home offers added privacy and a peaceful setting. Jurupa Hills Cascade Park amenities include sparkling swimming pools, a clubhouse with a fitness center, a basketball court, RV parking (available for an additional fee), and more. Don't miss this opportunity—schedule your private showing today!
Under contract
Listed by: Re/Max Partners • Melissa Coles • Contact: 951-751-8136
Price cut: $7K (7/23)
$219,000
6130 Camino Real Space 221, Riverside, CA 92509
4beds
1,482sqft
Manufactured Home
Built in 1999
-- sqft lot
$216,800 Zestimate®
$148/sqft
$-- HOA
What's special
- 115 days
- 177
- 10
Zillow last checked:
Listing updated:
Listed by:
Melissa Coles DRE #01439193 951-751-8136,
Re/Max Partners
Source: CRMLS,MLS#: IG26139581 Originating MLS: California Regional MLS
Originating MLS: California Regional MLSFacts & features
Interior
Bedrooms & bathrooms
- Bedrooms: 4
- Bathrooms: 2
- Full bathrooms: 2
Rooms
- Room types: Bedroom, Kitchen, Laundry, Living Room, Primary Bathroom, Primary Bedroom, Other
Primary bedroom
- Features: Main Level Primary
Bedroom
- Features: All Bedrooms Down
Bedroom
- Features: Bedroom on Main Level
Bathroom
- Features: Tub Shower
Kitchen
- Features: Laminate Counters
Other
- Features: Walk-In Closet(s)
Heating
- Central, Forced Air
Cooling
- Central Air, Gas
Appliances
- Included: Dishwasher, Gas Cooktop, Gas Range, Gas Water Heater, Microwave, Water Heater
- Laundry: Inside, Laundry Room
Features
- Ceiling Fan(s), Laminate Counters, Open Floorplan, Pantry, All Bedrooms Down, Bedroom on Main Level, Main Level Primary, Walk-In Closet(s)
- Flooring: Laminate
Interior area
- Total interior livable area: 1,482 sqft
Video & virtual tour
Property
Parking
- Total spaces: 3
- Parking features: Attached Carport, Concrete, Covered
- Carport spaces: 2
- Uncovered spaces: 1
Features
- Levels: One
- Stories: 1
- Entry location: carport side
- Patio & porch: Rear Porch, Deck, Patio
- Exterior features: Awning(s)
- Pool features: Community, Fenced, In Ground
- Has spa: Yes
- Spa features: Community, In Ground
- Fencing: Chain Link
- Has view: Yes
- View description: City Lights
- Park: Jurupa Cascade
Lot
- Features: Sprinklers Manual
Details
- Additional structures: Shed(s)
- Parcel number: 009718317
- On leased land: Yes
- Lease amount: $1,373
- Special conditions: Standard
Construction
Type & style
- Home type: MobileManufactured
- Property subtype: Manufactured Home
Materials
- Roof: Composition,Shingle
Condition
- Year built: 1999
Utilities & green energy
- Sewer: Public Sewer
- Water: Public
- Utilities for property: Electricity Connected, Sewer Connected, Water Connected
Community & HOA
Community
- Features: Street Lights, Pool
- Security: Carbon Monoxide Detector(s), Smoke Detector(s)
Location
- Region: Riverside
Financial & listing details
- Price per square foot: $148/sqft
- Tax assessed value: $58,158
- Date on market: 6/26/2026
- Cumulative days on market: 115 days
- Listing terms: Cash,Conventional,FHA
- Inclusions: washer, dryer, refrigerator, office desk, golf cart are negotiable
- Exclusions: all personal items, freestanding fireplace
- Road surface type: Paved
- Body type: Double Wide
Estimated market value
$216,800
$206,000 - $228,000
Not available
Price history
| Date | Event | Price |
|---|---|---|
| 9/25/2026 | Contingent | $219,000$148/sqft |
Source:  CRMLS #IG26139581 Report a problem CRMLS #IG26139581 Report a problem | ||
| 7/23/2026 | Price change | $219,000-3.1%$148/sqft |
Source: CRMLS #IG26139581 Report a problem | ||
| 6/27/2026 | Listed for sale | $225,950+26.7%$152/sqft |
Source: CRMLS #IG26139581 Report a problem | ||
| 3/18/2024 | Sold | $178,400-0.8%$120/sqft |
Source: CRMLS #IV24005682 Report a problem | ||
| 1/23/2024 | Pending sale | $179,900$121/sqft |
Source: CRMLS #IV24005682 Report a problem | ||
| 1/11/2024 | Listed for sale | $179,900+127.7%$121/sqft |
Source: CRMLS #IV24005682 Report a problem | ||
| 11/17/2011 | Listing removed | $1,250$1/sqft |
Source: Hometown Report a problem | ||
| 9/2/2011 | Listed for rent | $1,250$1/sqft |
Source: Hometown Report a problem | ||
| 8/1/2005 | Sold | $79,000$53/sqft |
Source: Agent Provided Report a problem | ||
Public tax history
| Year | Property taxes | Tax assessment |
|---|---|---|
| 2026 | -- | $58,158 +2% |
| 2025 | $632 +21% | $57,018 +2.4% |
| 2024 | $522 +0.4% | $55,657 +2% |
| 2023 | $520 +1.5% | $54,566 +2% |
| 2022 | $512 +1% | $53,497 +2% |
| 2021 | $507 +1.1% | $52,449 +1% |
| 2020 | $502 +2.3% | $51,912 +2% |
| 2019 | $490 +3.7% | $50,895 +2% |
| 2018 | $473 +1.4% | $49,898 +2% |
| 2017 | $466 | $48,920 +13.3% |
| 2016 | $466 -2.2% | $43,178 +1.5% |
| 2015 | $477 +7.4% | $42,531 +2% |
| 2014 | $444 | $41,699 +0.5% |
| 2013 | -- | $41,511 +2% |
| 2012 | -- | $40,698 +3.9% |
| 2011 | -- | $39,183 +0.8% |
| 2010 | -- | $38,891 -19% |
| 2009 | -- | $48,041 -24% |
| 2008 | -- | $63,252 +2% |
| 2007 | -- | $62,012 +2% |
| 2006 | -- | $60,797 +2% |
| 2005 | -- | $59,605 +3.9% |
| 2003 | -- | $57,367 +2% |
| 2002 | -- | $56,243 +2% |
| 2001 | $554 +2% | $55,141 +2% |
| 2000 | $543 | $54,060 |
Find assessor info on the county website
Monthly payment
Climate risks
Neighborhood: Rubidoux
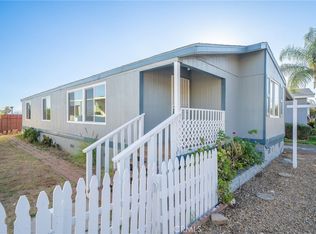
- $132,0003 bd2 ba1.2k sqft6130 Camino Real SPACE 251, Jurupa Valley, CA 92509Sold
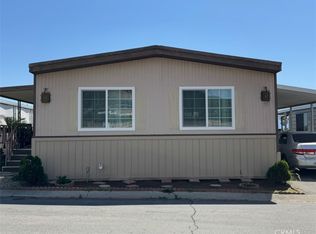
- $120,0002 bd2 ba1.3k sqft6130 Camino Real SPACE 244, Jurupa Valley, CA 92509Sold
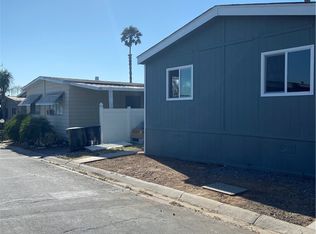
- $162,0003 bd2 ba1.4k sqft6130 Camino Real SPACE 175, Jurupa Valley, CA 92509Sold
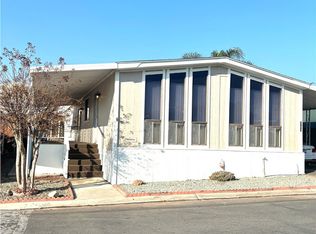
- $155,0003 bd2 ba1.3k sqft6130 Camino Real SPACE 181, Jurupa Valley, CA 92509Sold
Similar homes
- $195,1004 bd2 ba1.5k sqft6130 Camino Real Space 166, Riverside, CA 92509For Sale
 MLS ID #IV26108153, MARIA ELENA SERAFIN, NATIONAL REALTY GROUP. CRMLS
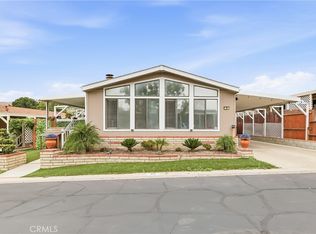
 - $224,9003 bd2 ba1.8k sqft4080 Pedley Rd Space 50, Riverside, CA 92509For Sale
 MLS ID #IV26108361, ABEL DUTRA, DALE FREITAS REALTY. CRMLS
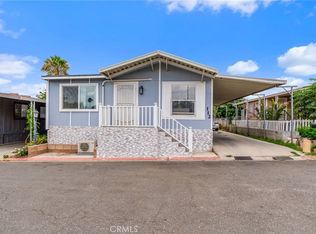
 - $179,9994 bd2 ba1.4k sqft4041 Pedley Rd Space 112, Riverside, CA 92509For Sale
 MLS ID #CV26161980, Victor Serna-Delgado, eXp Realty of Southern California Inc. CRMLS
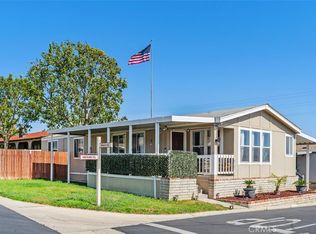
 - $155,0003 bd2 ba1.3k sqft4080 Pedley Rd Space 234, Riverside, CA 92509For Sale
 MLS ID #IV26120873, ANA PEREZ, COLDWELL BANKER REALTY. CRMLS
Local buyer's agents are ready to help
