Seller is offering $10,000 toward buyer concessions with an accetable offer! Enjoy beautiful New Mexico living with stunning views, colorful sunrises and sunsets over the Sandias, and the chance to watch hot air balloons drifting across the sky from your own backyard. The beautifully landscaped front and back yards offer inviting outdoor spaces, while the fully fenced backyard provides plenty of room for pets. Additional outdoor features include a storage shed and low-maintenance xeriscaping.Recent improvements include new stucco completed last summer, refrigerated air, a newer hot water heater, and upgraded appliances. The street in front of the home has also recently been paved. With beautiful scenery, thoughtful updates, and peaceful outdoor living, this home is ready to enjoy.Welcome to this charming unique style one story home in a very established Rio Rancho neighborhood! This 3 bedroom, 2 bathroom home offers a functional layout and spacious living areas. Enjoy the convenience of single level living. Conveniently located near shopping, dining, schools, parks and everyday amenities. The spacious backyard offers amazing views!
For sale
$350,000
614 Lakeview Cir SE, Rio Rancho, NM 87124
3beds
1,932sqft
Single Family Residence
Built in 1978
10,454 Square Feet Lot
$344,200 Zestimate®
$181/sqft
$-- HOA
What's special
Single level livingLow-maintenance xeriscapingStorage shedFunctional layoutFully fenced backyardStunning viewsInviting outdoor spaces
- 11 days
- 1,052
- 100
Likely to sell faster than
Zillow last checked:
Listing updated:
Listed by:
Shelby N. Vering 505-227-5691,
RE/MAX ELEVATE 505-702-8789
Source: SWMLS,MLS#: 1111639
Facts & features
Interior
Bedrooms & bathrooms
- Bedrooms: 3
- Bathrooms: 2
- Full bathrooms: 2
Primary bedroom
- Level: Main
- Area: 2197
- Dimensions: 13 x 169
Kitchen
- Level: Main
- Area: 17940
- Dimensions: 156 x 115
Living room
- Level: Main
- Area: 44583
- Dimensions: 193 x 231
Heating
- Central, Forced Air, Natural Gas
Cooling
- Evaporative Cooling
Appliances
- Included: Dryer, Dishwasher, Free-Standing Electric Range, Microwave, Refrigerator, Washer
- Laundry: Gas Dryer Hookup
Features
- Ceiling Fan(s), High Ceilings, Main Level Primary
- Flooring: Carpet, Tile
- Has basement: No
- Has fireplace: No
Interior area
- Total structure area: 1,932
- Total interior livable area: 1,932 sqft
Property
Parking
- Total spaces: 2
- Parking features: Attached, Garage
- Attached garage spaces: 2
Features
- Levels: One
- Stories: 1
- Patio & porch: Covered, Patio
Lot
- Size: 10,454 Square Feet
Details
- Parcel number: 1012068396506
- Zoning description: R-3
Construction
Type & style
- Home type: SingleFamily
- Property subtype: Single Family Residence
Materials
- Roof: Pitched
Condition
- Resale
- New construction: No
- Year built: 1978
Utilities & green energy
- Sewer: Public Sewer
- Water: Public
- Utilities for property: Electricity Available
Green energy
- Energy generation: None
Community & HOA
Community
- Subdivision: Country Club Hills
Location
- Region: Rio Rancho
Financial & listing details
- Price per square foot: $181/sqft
- Tax assessed value: $150,453
- Annual tax amount: $1,374
- Date on market: 9/28/2026
- Cumulative days on market: 12 days
- Listing terms: Cash,Conventional,FHA,VA Loan
Estimated market value
$344,200
$327,000 - $361,000
$2,046/mo
Price history
| Date | Event | Price |
|---|---|---|
| 9/28/2026 | Listed for sale | $350,000$181/sqft |
Source:  SWMLS #1111639 Report a problem SWMLS #1111639 Report a problem | ||
Public tax history
| Year | Property taxes | Tax assessment |
|---|---|---|
| 2025 | $1,331 -13.5% | $50,151 +3% |
| 2024 | $1,539 +3.1% | $48,690 +3% |
| 2023 | $1,493 +2.4% | $47,272 +3% |
| 2022 | $1,458 +1.2% | $45,895 +3% |
| 2021 | $1,441 +3.5% | $44,559 +3% |
| 2020 | $1,392 +2.8% | $43,261 +3% |
| 2019 | $1,354 +10.1% | $42,002 +3% |
| 2018 | $1,230 -18.9% | $40,778 |
| 2017 | $1,517 | $40,778 |
| 2016 | $1,517 -2.9% | $40,778 |
| 2014 | $1,563 | $40,778 |
| 2013 | $1,563 | $40,778 -66.7% |
| 2011 | -- | $122,334 |
Find assessor info on the county website
Monthly payment
Est. payment
Payment breakdown
Explore the cost of this home by adjusting the details. Changes won't be saved.Climate risks
Neighborhood: 87124
- $263,2003 bd2 ba1.4k sqft616 Lakeview Cir SE, Rio Rancho, NM 87124Off Market
- $330,8003 bd2 ba1.8k sqft612 Lakeview Cir SE, Rio Rancho, NM 87124Off Market
- $329,4003 bd2 ba1.6k sqft618 Lakeview Cir SE, Rio Rancho, NM 87124Off Market
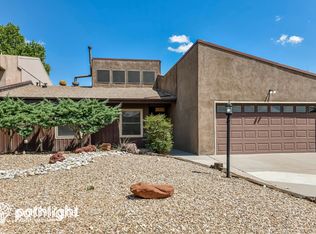
- $275,7003 bd3 ba1.6k sqft610 Lakeview Cir SE, Rio Rancho, NM 87124Off Market
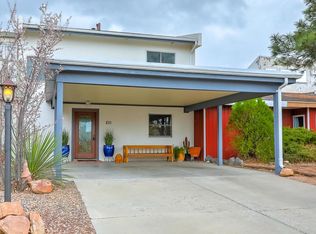
Similar homes
- $390,0003 bd2 ba1.8k sqft943 Player Loop SE, Rio Rancho, NM 87124For Sale
 MLS ID #1111162, Jessica Garcia, ERA Summit. SWMLS
 - $299,9993 bd2 ba1.4k sqft642 Lakeview Cir SE, Rio Rancho, NM 87124For Sale
 MLS ID #1109246, Jill Glissman, Above It All Real Estate LLC. SWMLS
 - $365,0003 bd2 ba1.7k sqft3315 Esplanade Cir SE, Rio Rancho, NM 87124For Sale
 MLS ID #1109178, Team Elevate, RE/MAX ELEVATE. SWMLS
 - $344,0003 bd2 ba1.6k sqft1616 Terra De Sol Dr SE, Rio Rancho, NM 87124For Sale
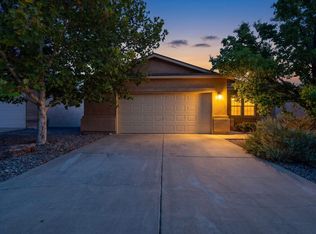 MLS ID #1109706, Ashley R Gonzales, Keller Williams Realty. SWMLS
