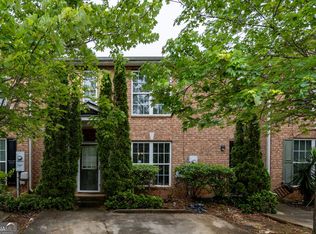
Move-in ready, FHA-qualified, and priced to sell! This well-maintained end-unit townhome offers an excellent opportunity for a first-time homebuyer or investor seeking a turnkey, low-maintenance property. Features include an attractive brick front, a roof less than three years old that was recently inspected and maintained, and a zoned HVAC system serviced this month. The kitchen is equipped with a brand-new stainless-steel dishwasher and refrigerator. Offered as-is and ready for immediate occupancy. A carpet concession may be considered with the right offer. Comfort, convenience, and exceptional value-priced to move quickly!
Active
$199,999
3168 Kingswood Gln, Decatur, GA 30034
3beds
1,506sqft
Townhouse
Built in 2002
3,920 Square Feet Lot
$196,600 Zestimate®
$133/sqft
$-- HOA
What's special
Brand-new stainless-steel dishwasherAttractive brick frontZoned hvac system
- 1 day |
- 90 |
- 7 |
Zillow last checked:
Listing updated:
Listed by:
Ronishia Marshall 4046639681,
Virtual Properties Realty.com
Source: GAMLS,MLS#: 10826626
Facts & features
Interior
Bedrooms & bathrooms
- Bedrooms: 3
- Bathrooms: 3
- Full bathrooms: 2
- 1/2 bathrooms: 1
Rooms
- Room types: Family Room, Foyer, Laundry
Heating
- Central
Cooling
- Central Air
Appliances
- Included: Dishwasher, Electric Water Heater, Ice Maker, Microwave, Oven/Range (Combo), Refrigerator, Stainless Steel Appliance(s)
- Laundry: In Hall
Features
- Other
- Flooring: Carpet, Laminate
- Basement: None
- Has fireplace: No
Interior area
- Total structure area: 1,506
- Total interior livable area: 1,506 sqft
- Finished area above ground: 1,506
- Finished area below ground: 0
Property
Parking
- Parking features: Parking Pad
- Has uncovered spaces: Yes
Features
- Levels: Two
- Stories: 2
Lot
- Size: 3,920 Square Feet
- Features: Corner Lot, Level
Details
- Parcel number: 15 071 03 001
- Special conditions: As Is
Construction
Type & style
- Home type: Townhouse
- Architectural style: Brick Front,Other
- Property subtype: Townhouse
Materials
- Other, Vinyl Siding
- Roof: Tile
Condition
- Resale
- New construction: No
- Year built: 2002
Utilities & green energy
- Sewer: Public Sewer
- Water: Public
- Utilities for property: Cable Available, Electricity Available, High Speed Internet, Phone Available, Sewer Connected, Underground Utilities, Water Available
Community & HOA
Community
- Features: None
- Subdivision: Waldrop
HOA
- Has HOA: Yes
- Services included: Maintenance Grounds
Location
- Region: Decatur
Financial & listing details
- Price per square foot: $133/sqft
- Tax assessed value: $204,100
- Annual tax amount: $2,359
- Date on market: 8/14/2026
- Listing agreement: Exclusive Right To Sell
- Listing terms: 1031 Exchange,Cash,Conventional,FHA,Fannie Mae Approved,Freddie Mac Approved,Georgia Housing and Finance Authority,USDA Loan,VA Loan
- Electric utility on property: Yes
Estimated market value
$196,600
$187,000 - $206,000
$1,695/mo
Price history
| Date | Event | Price |
|---|---|---|
| 8/14/2026 | Listed for sale | $199,999+73.9%$133/sqft |
Source:  FMLS GA #7821399 Report a problem FMLS GA #7821399 Report a problem | ||
| 6/1/2020 | Sold | $115,000+2.7%$76/sqft |
Source:  GAMLS #8777548 Report a problem GAMLS #8777548 Report a problem | ||
| 5/7/2020 | Pending sale | $112,000$74/sqft |
Source: Atlanta First Realty Group LLC #8777548 Report a problem | ||
| 4/29/2020 | Listed for sale | $112,000+114.6%$74/sqft |
Source: Atlanta First Realty Group LLC #8777548 Report a problem | ||
| 1/6/2018 | Listing removed | $1,000$1/sqft |
Source: Zillow Rental Manager Report a problem | ||
| 12/9/2017 | Listed for rent | $1,000$1/sqft |
Source: RealPro Property management Report a problem | ||
| 9/10/2013 | Listing removed | $52,200$35/sqft |
Source: Sanford Realty Company, Inc. #07151892 Report a problem | ||
| 9/7/2013 | Listed for sale | $52,200+49.1%$35/sqft |
Source: Sanford Realty Company, Inc. #07151892 Report a problem | ||
| 1/7/2010 | Sold | $35,000-20%$23/sqft |
Source: Public Record Report a problem | ||
| 10/1/2009 | Listing removed | $43,735$29/sqft |
Source: foreclosure.com Report a problem | ||
| 9/27/2009 | Price change | $43,735-10.3%$29/sqft |
Source: foreclosure.com Report a problem | ||
| 8/29/2009 | Listed for sale | $48,735+3.9%$32/sqft |
Source: foreclosure.com Report a problem | ||
| 7/31/2009 | Sold | $46,900-55.5%$31/sqft |
Source: Public Record Report a problem | ||
| 2/18/2003 | Sold | $105,500$70/sqft |
Source: Public Record Report a problem | ||
Public tax history
| Year | Property taxes | Tax assessment |
|---|---|---|
| 2025 | $2,360 -5.8% | $81,640 -4.6% |
| 2024 | $2,506 +42.2% | $85,600 +5.2% |
| 2023 | $1,763 -8% | $81,400 +28.6% |
| 2022 | $1,916 -18.4% | $63,320 +37.7% |
| 2021 | $2,349 +106.1% | $46,000 +19.8% |
| 2020 | $1,140 +5.7% | $38,400 +6.5% |
| 2019 | $1,078 -30.7% | $36,040 +29.3% |
| 2018 | $1,556 +506.4% | $27,880 +11% |
| 2017 | $257 +45.9% | $25,120 +28.4% |
| 2016 | $176 | $19,560 +9.6% |
| 2014 | $176 | $17,840 +27.1% |
| 2013 | -- | $14,040 |
| 2012 | -- | $14,040 -30% |
| 2011 | -- | $20,064 -30.8% |
| 2010 | $1,492 | $29,000 |
| 2009 | $1,492 -30.9% | $29,000 -37.8% |
| 2008 | $2,160 +0.1% | $46,640 |
| 2007 | $2,158 | $46,640 |
| 2006 | $2,158 +6.4% | $46,640 +3.6% |
| 2005 | $2,029 +12.3% | $45,040 +14.5% |
| 2004 | $1,807 | $39,320 |
Find assessor info on the county website
Monthly payment
Est. payment
Payment breakdown
Explore the cost of this home by adjusting the details. Changes won't be saved.Climate risks
Neighborhood: 30034
Nearby schools
GreatSchools rating
- 4/10Oakview Elementary SchoolGrades: PK-5Distance: 0.7 mi
- 3/10Cedar Grove Middle SchoolGrades: 6-8Distance: 2.2 mi
- 1/10Cedar Grove High SchoolGrades: 9-12Distance: 2.2 mi
Schools provided by the listing agent
- Elementary: Oak View
- Middle: Cedar Grove
- High: Cedar Grove
Source: GAMLS. This data may not be complete. We recommend contacting the local school district to confirm school assignments for this home.
- $221,0003 bd3 ba1.4k sqft3166 Kingswood Gln, Decatur, GA 30034Sold
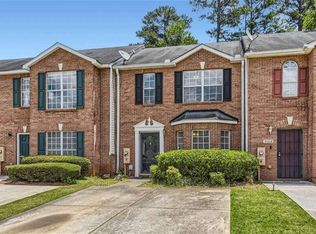
- $1,6503 bd3 ba1.4k sqft3162 Kingswood Gln, Decatur, GA 30034For Rent

- $185,8003 bd2 ba1.4k sqft3158 Kingswood Gln, Decatur, GA 30034Off Market

- $128,0002 bd2 ba992 sqft3461 Kingswood Trl, Decatur, GA 30034Off Market
- $162,1003 bd2 ba1.5k sqft3154 Kingswood Gln, Decatur, GA 30034Off Market
- $170,0003 bd3 ba1.5k sqft3165 Kingswood Gln, Decatur, GA 30034Sold
- $149,1003 bd2 ba1.5k sqft3163 Kingswood Gln, Decatur, GA 30034Off Market
- $159,6003 bd2 ba1.5k sqft3167 Kingswood Gln, Decatur, GA 30034Off Market
A local agent can set up tours, give advice and negotiate with sellers.
Similar homes
- $200,0003 bd3 ba1.7k sqft2832 Saratoga Lake Vw, Decatur, GA 30034Active
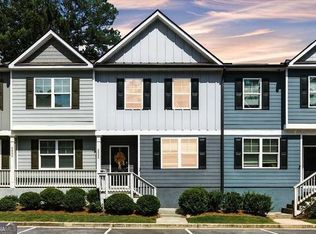
 MLS ID #10824264, Dana Zahedi, Compass. GAMLS
 - $209,9003 bd3 ba1.4k sqft3831 Waldrop Ln, Decatur, GA 30034Active
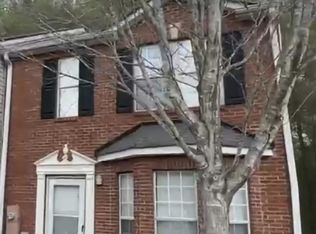 MLS ID #10816050, Rhonda Dennis, Virtual Properties Realty.com. GAMLS
 - $199,0003 bd3 ba1.5k sqft3816 Waldrop Ln, Decatur, GA 30034Active
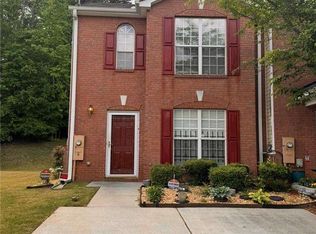 MLS ID #10818925, Ty V Burroughs, Sanders Real Estate. GAMLS
 - $181,0003 bd3 ba1.4k sqft3474 Waldrop Trl, Decatur, GA 30034Active
 MLS ID #10772396, Doug Jones, Intown Focus Realty LLC. GAMLS
 - $229,9003 bd3 ba1.5k sqft3511 Waldrop Trl, Decatur, GA 30034For Sale
 MLS ID #7803340, Brooke Adams, Woodland Realty. FMLS GA
 - $--3 bd3 ba1.5k sqft3332 Waldrop Trl, Decatur, GA 30034AuctionServiceLink Auction
- $155,0003 bd3 ba1.6k sqft2842 Vining Ridge Ter, Decatur, GA 30034For SaleMLS ID #7817995, Janelle Pride, LEO Prime Properties. FMLS GA
- $170,0003 bd2 ba992 sqft3490 Kingswood Trl, Decatur, GA 30034ActiveMLS ID #10797935, Liaquat Memon, Coldwell Banker Realty. GAMLS
- $209,0003 bd3 ba1.5k sqft1564 Eastern Sunrise Ln, Decatur, GA 30034ActiveMLS ID #10799448, Liaquat Memon, Coldwell Banker Realty. GAMLS
- $175,0002 bd3 ba1.4k sqft2914 Vining Ridge Ter, Decatur, GA 30034ActiveMLS ID #10819961, Sarah Miller, Keller Williams Realty Cityside. GAMLS
- $200,0003 bd3 ba1.5k sqft4135 Island View Ct, Decatur, GA 30034Off Market
- $188,8003 bd2 ba1.2k sqft1509 Eastern Sunrise Ln, Decatur, GA 30034Off Market
- $173,0002 bd2 ba1k sqft(Undisclosed Address), Decatur, GA 30034For SaleMLS ID #7803569, SAMANTHA MORGAN, Virtual Properties Realty.Net, LLC.. FMLS GA
- $159,9003 bd3 ba1.4k sqft3521 Kingswood Trl, Decatur, GA 30034ActiveMLS ID #10703816, Justin Landis, Bolst, Inc.. GAMLS
- $205,0002 bd3 ba1.3k sqft1513 Eastern Sunrise Ln, Decatur, GA 30034ActiveMLS ID #10784539, Liaquat Memon, Coldwell Banker Realty. GAMLS
- $170,0003 bd3 ba1.3k sqft3722 Soapstone Rd, Decatur, GA 30034ActiveMLS ID #10794228, Maria Escuela Santos, Atlanta Communities. GAMLS
- $194,9003 bd2 ba1.4k sqft3263 River Mist Cv, Decatur, GA 30034ActiveMLS ID #10697400, Shontay Rose, Trelora Realty, Inc.. GAMLS
- $199,9003 bd3 ba1.4k sqft3155 Tarian Way, Decatur, GA 30034ActiveMLS ID #10696706, Mark Spain, Mark Spain Real Estate. GAMLS
- $184,9002 bd3 ba1.5k sqft2870 Vining Ridge Ter, Decatur, GA 30034ActiveMLS ID #10707330, Lisa McGhee, Crye-Leike, Realtors. GAMLS
- $180,0003 bd3 ba1.4k sqft2826 Vining Ridge Ter, Decatur, GA 30034ActiveMLS ID #10741517, Sydnee Heidt, Virtual Properties Realty.com. GAMLS
