Subdivision Potential! One of the Largest Land Parcels in Bethel - Over 61 Acres! A rare opportunity for investors, developers, and visionaries to own more than 61 acres in the highly sought-after Codfish Hill area. This former farmland, once a thriving homestead, offers a unique combination of development potential and the charm of an existing colonial farmhouse with multiple outbuildings. The property includes an oversized 3-bay garage/barn with a full second level, and a nearly 4,500 sq. ft. farmhouse filled with character and possibility. Inside, you'll find a grand great room with a soaring floor-to-ceiling stone fireplace featuring French doors leading to an expansive deck-perfect for entertaining. The home features 5 bedrooms (potentially 6), 3.5 baths, and 3 stone fireplaces, including a first-floor primary suite with separate office/nursery, its own fireplace and spa-like bath, plus a walk-out lower-level in-law suite with private entrance, stone fireplace, and separate laundry hookups. This is truly a diamond in the rough-whether you're looking to restore the farmhouse to its former glory or envisioning a subdivision project on one of the largest parcels left in Bethel. Opportunities like this are few and far between-don't miss it! Buyer use due diligence in possible subdivision and zoning requirements per town of Bethel. Property is part of an estate and sold as-is and subject to probate approval.
For sale
$3,999,999
62 Codfish Hill Road, Bethel, CT 06801
6beds
4,416sqft
Single Family Residence
Built in 1768
61.43 Acres Lot
$-- Zestimate®
$906/sqft
$-- HOA
What's special
Walk-out lower-level in-law suiteColonial farmhousePrivate entranceExpansive deckFirst-floor primary suiteMultiple outbuildingsFrench doors
- 381 days
- 402
- 27
Zillow last checked:
Listing updated:
Listed by:
Rich Lechthaler (203)707-8242,
Great Estates, CT 203-200-7030
Source: Smart MLS,MLS#: 24128777
Facts & features
Interior
Bedrooms & bathrooms
- Bedrooms: 6
- Bathrooms: 4
- Full bathrooms: 3
- 1/2 bathrooms: 1
Primary bedroom
- Features: Fireplace, Full Bath, Hydro-Tub, Stall Shower
- Level: Main
Bedroom
- Level: Upper
Bedroom
- Level: Upper
Bedroom
- Level: Upper
Bedroom
- Level: Main
Bedroom
- Features: Fireplace
- Level: Lower
Bathroom
- Features: Stall Shower, Whirlpool Tub
- Level: Main
Bathroom
- Level: Main
Bathroom
- Level: Upper
Bathroom
- Level: Lower
Dining room
- Level: Main
Great room
- Features: Cathedral Ceiling(s), Balcony/Deck, Beamed Ceilings, Fireplace, French Doors, Hardwood Floor
- Level: Main
Kitchen
- Features: Bay/Bow Window, Beamed Ceilings, Country, Eating Space, Kitchen Island
- Level: Main
Kitchen
- Level: Lower
Living room
- Level: Main
Office
- Level: Main
Heating
- Hot Water, Oil, Wood
Cooling
- Central Air
Appliances
- Included: Oven/Range, Oven, Refrigerator, Dishwasher, Washer, Dryer, Water Heater
- Laundry: Lower Level, Main Level
Features
- Sound System, Wired for Data, In-Law Floorplan
- Basement: Crawl Space,Partial
- Attic: Storage,Walk-up
- Number of fireplaces: 3
Interior area
- Total structure area: 4,416
- Total interior livable area: 4,416 sqft
- Finished area above ground: 3,664
- Finished area below ground: 752
Property
Parking
- Total spaces: 10
- Parking features: Barn, Detached, Covered, Paved, Off Street, Driveway, Private, Asphalt
- Garage spaces: 4
- Has uncovered spaces: Yes
Features
- Patio & porch: Porch, Deck
- Exterior features: Rain Gutters, Lighting, Fruit Trees, Garden, Stone Wall
Lot
- Size: 61.43 Acres
- Features: Wetlands, Few Trees, Wooded, Farm
Details
- Additional structures: Barn(s), Shed(s)
- Parcel number: 2453597
- Zoning: R-80
Construction
Type & style
- Home type: SingleFamily
- Architectural style: Colonial,Farm House
- Property subtype: Single Family Residence
Materials
- Wood Siding
- Foundation: Concrete Perimeter, Stone
- Roof: Asphalt
Condition
- New construction: No
- Year built: 1768
Utilities & green energy
- Sewer: Septic Tank
- Water: Well
Community & HOA
Community
- Features: Golf, Health Club, Library, Medical Facilities, Park, Private School(s), Shopping/Mall, Stables/Riding
- Security: Security System
- Subdivision: Codfish Hill
HOA
- Has HOA: No
Location
- Region: Bethel
Financial & listing details
- Price per square foot: $906/sqft
- Tax assessed value: $748,660
- Annual tax amount: $22,767
- Date on market: 9/25/2025
Estimated market value
Not available
Estimated sales range
Not available
Not available
Price history
| Date | Event | Price |
|---|---|---|
| 4/29/2026 | Listed for sale | $3,999,999-27.3%$906/sqft |
Source:  Smart MLS #24128777 Report a problem Smart MLS #24128777 Report a problem | ||
| 9/25/2025 | Listed for sale | $5,500,000$1,245/sqft |
Source: Smart MLS #24128777 Report a problem | ||
Public tax history
| Year | Property taxes | Tax assessment |
|---|---|---|
| 2025 | $22,767 +4.3% | $748,660 |
| 2024 | $21,838 +2.6% | $748,660 |
| 2023 | $21,284 -10.7% | $748,660 +8.7% |
| 2022 | $23,821 +1% | $688,670 |
| 2021 | $23,594 +1.5% | $688,670 |
| 2020 | $23,236 +1% | $688,670 |
| 2019 | $23,008 +1.6% | $688,670 |
| 2018 | $22,637 +24.2% | $688,670 +24.3% |
| 2017 | $18,221 +2.2% | $554,160 |
| 2016 | $17,827 0% | $554,160 |
| 2015 | $17,833 +0.2% | $554,160 |
| 2014 | $17,794 -16.9% | $554,160 -18.5% |
| 2013 | $21,411 +11.6% | $679,700 -14.8% |
| 2012 | $19,194 +19.5% | $797,440 +15.4% |
| 2011 | $16,064 -10.2% | $691,220 -13.3% |
| 2010 | $17,895 +3.7% | $797,440 |
| 2009 | $17,257 +1.7% | $797,440 |
| 2008 | $16,970 -1.8% | $797,440 +29.9% |
| 2007 | $17,275 +1.4% | $613,690 |
| 2006 | $17,030 +4.8% | $613,690 |
| 2005 | $16,251 +3.9% | $613,690 |
| 2004 | $15,637 | $613,690 |
Find assessor info on the county website
Monthly payment
Est. payment
Payment breakdown
Explore the cost of this home by adjusting the details. Changes won't be saved.Climate risks
Neighborhood: 06801
Nearby schools
Schools provided by the listing agent
- High: Bethel
Source: Smart MLS. This data may not be complete. We recommend contacting the local school district to confirm school assignments for this home.
Similar homes
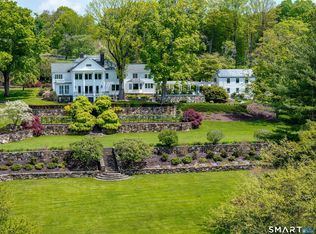
- $3,495,0006 bd9 ba6.3k sqft148 Taunton Hill Road, Newtown, CT 06470For Sale

 MLS ID #24196787, Maria Taylor, Klemm Real Estate Inc. Smart MLS
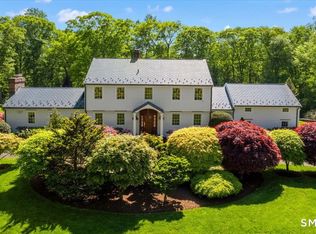
 - $4,500,0003 bd6 ba5.8k sqft155 Long Ridge Road, Danbury, CT 06810For Sale
 MLS ID #24180925, Jonathan R. Cape, William Pitt Sotheby's Int'l. Smart MLS
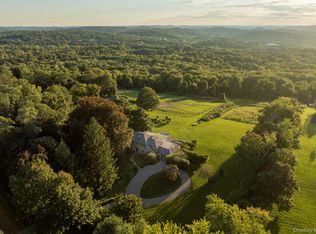
 - $4,000,0005 bd6 ba5.2k sqft248 Turtle Back Road, New Canaan, CT 06840For Sale
 MLS ID #24178727, John E. Dunn, Compass Connecticut, LLC. Smart MLS
 - $4,150,0008 bd7 ba6.4k sqft283-289, 299 Starr Ridge Road, Brewster, NY 10509For Sale
 MLS ID #1049294, William T. Stuart, Listing by: Berkshire Hathaway HS NE Prop. OneKey® MLS as distributed by MLS GRID
 - $2,200,0005 bd5 ba4.6k sqft16 Winding Brook Road, Newtown, CT 06470For SaleMLS ID #24205817, Connie Widmann, William Raveis Real Estate. Smart MLS
- $3,600,0005 bd5 ba6.1k sqft268 South Street, Roxbury, CT 06783For SaleMLS ID #24183686, Peter Klemm, Klemm Real Estate Inc. Smart MLS
- $3,800,0003 bd4 ba4.3k sqft24 Graenest Ridge Road, Wilton, CT 06897For SaleMLS ID #24201990, Marion Filley, Compass Connecticut, LLC. Smart MLS
- $3,750,0005 bd4 ba4.3k sqft23 Lake Drive North, New Fairfield, CT 06812For SaleMLS ID #24205382, Roberta Anderson, William Pitt Sotheby's Int'l. Smart MLS
- $3,975,0005 bd5 ba5.7k sqft415 Old Post Road, Fairfield, CT 06824For SaleMLS ID #24206348, Cindy Raney, Coldwell Banker Realty. Smart MLS
- $3,950,0004 bd7 ba6.1k sqft297 Painter Hill Road, Roxbury, CT 06783For SaleMLS ID #24192621, Peter Klemm, Klemm Real Estate Inc. Smart MLS
- $2,495,0004 bd6 ba4.7k sqft236 Hardscrabble Road, North Salem, NY 10560For SaleMLS ID #1059443, Melissa Marcogliese, Listing by: Compass Greater NY, LLC. OneKey® MLS as distributed by MLS GRID
- $3,495,0004 bd5 ba4.4k sqft35 Schoolhouse Road, Roxbury, CT 06783For SaleMLS ID #24201025, Pels Matthews, W. Raveis Lifestyles Realty. Smart MLS
- $3,750,0003 bd4 ba6.3k sqft1 Oak Drive, New Fairfield, CT 06812For SaleMLS ID #24184415, Jean Flynn, Luks Realty. Smart MLS
- $4,995,0005 bd5 ba4.8k sqft6 Brookside Lane, North Salem, NY 10560For SaleMLS ID #997057, Matthew Rose, Listing by: Keller Williams Prestige Prop. OneKey® MLS as distributed by MLS GRID
- $2,500,0005 bd5 ba4k sqft23 Punch Bowl Drive, Westport, CT 06880For SaleMLS ID #24212307, Sandy Petrino, William Pitt Sotheby's Int'l. Smart MLS
- $3,698,0004 bd4 ba3.4k sqft61 Clapboard Hill Road, Westport, CT 06880For SaleMLS ID #24205877, Julie Vanderblue, Higgins Group Real Estate. Smart MLS
- $3,850,0005 bd5 ba3.9k sqft406 Harbor Road, Fairfield, CT 06890For SaleMLS ID #24181784, Wendy Ryan, Brown Harris Stevens. Smart MLS
- $4,395,0004 bd5 ba6.1k sqft45 Pine Hill Drive, South Salem, NY 10590For SaleMLS ID #986698, Joseph Lukic, Listing by: Compass Greater NY, LLC. OneKey® MLS as distributed by MLS GRID
- $4,950,0004 bd5 ba4.2k sqft195 Old South Road, Fairfield, CT 06890For SaleMLS ID #24206984, Matt Lahey, Higgins Group Real Estate. Smart MLS
- $3,695,0005 bd6 ba5.3k sqft38 Gerrish Lane, New Canaan, CT 06840For SaleMLS ID #24197589, Christine D. Saxe, Compass Connecticut, LLC. Smart MLS
