Ready and waiting to welcome you, this quality-built post-and-beam home offers warmth, character, and privacy on two acres near the end of a quiet cul-de-sac. Set on a knoll, the property enjoys seasonal views of Mount Monadnock and the Contoocook River. Step inside to a beamed cathedral ceiling, pine floors, and an inviting open-concept kitchen featuring a Jenn-air dual-fuel range. A stone-faced gas fireplace and westerly views create a comfortable setting for everyday living and entertaining. The first floor includes a bedroom with a three-quarter bath and direct access to the connecting deck. An open staircase showcasing classic post-and-beam details leads to the second-floor primary bedroom, complete with east-facing windows, a balcony with westerly views, and a full bath with a jetted tub. The basement offers a finished Coring-panel area ideal for hobbies or play, along with abundant storage. Tucked away on Fox Run Lane, this two-bedroom, two-bath home is close to all that Rindge has to offer, including commuter routes 202 and 119, shopping, schools, and the seasonal farmers market on West Rindge Common. Thoughtfully cared for since it was built, this distinctive home is ready for its next owner.
Coming soon 10/08
Listed by: North New England Real Estate Group • Roberta Letourneau
$442,260
62 Fox Run Lane, Rindge, NH 03461
2beds
1,546sqft
Single Family Residence
Built in 2001
2.01 Acres Lot
$376,500 Zestimate®
$286/sqft
$-- HOA
What's special
- 10 hours
- 114
- 8
Zillow last checked:
Listing updated:
Listed by:
Roberta Letourneau,
North New England Real Estate Group Cell:603-801-0007
Source: PrimeMLS,MLS#: 5112594
Facts & features
Interior
Bedrooms & bathrooms
- Bedrooms: 2
- Bathrooms: 2
- Full bathrooms: 1
- 3/4 bathrooms: 1
Heating
- Baseboard, Hot Water, Gas Fireplace
Cooling
- None
Appliances
- Included: Dishwasher, Dryer, Microwave, Refrigerator, Washer, Dual Fuel Range
- Laundry: Laundry Hook-ups
Features
- Central Vacuum, Cathedral Ceiling(s), Kitchen/Living, Living/Dining, Natural Light, Natural Woodwork
- Flooring: Carpet, Softwood, Tile
- Windows: Screens
- Basement: Bulkhead,Concrete Floor,Full,Other,Partially Finished,Storage Space,Exterior Entry,Basement Stairs,Interior Entry
- Has fireplace: Yes
- Fireplace features: Gas
Interior area
- Total structure area: 2,515
- Total interior livable area: 1,546 sqft
- Finished area above ground: 1,304
- Finished area below ground: 242
Property
Parking
- Total spaces: 5
- Parking features: Paved, Parking Spaces 5
Features
- Levels: One and One Half
- Stories: 1.5
- Exterior features: Deck, Natural Shade, Shed
- Has spa: Yes
- Spa features: Bath
- Has view: Yes
- Frontage length: Road frontage: 234
Lot
- Size: 2.01 Acres
- Features: Conserved Land, Sloped, Subdivided, Trail/Near Trail, Views, Walking Trails, Near Golf Course, Near Paths, Near Shopping, Near Skiing, Near Snowmobile Trails, Near Hospital, Near School(s)
Details
- Parcel number: RINDM10L47U11
- Zoning description: Residential
- Special conditions: Standard
Construction
Type & style
- Home type: SingleFamily
- Architectural style: Bungalow
- Property subtype: Single Family Residence
Materials
- Post and Beam, Wood Frame
- Foundation: Poured Concrete
- Roof: Wood Shingle
Condition
- New construction: No
- Year built: 2001
Utilities & green energy
- Electric: 200+ Amp Service, Circuit Breakers
- Sewer: 1000 Gallon, Leach Field, Private Sewer
- Utilities for property: Phone Available
Community & HOA
Location
- Region: Rindge
Financial & listing details
- Price per square foot: $286/sqft
- Tax assessed value: $421,200
- Annual tax amount: $6,213
- Date on market: 10/2/2026
- Road surface type: Paved
Estimated market value
$376,500
$335,000 - $414,000
$2,361/mo
Price history
| Date | Event | Price |
|---|---|---|
| 3/2/1992 | Sold | $35,100$23/sqft |
Source: Agent Provided Report a problem | ||
Public tax history
| Year | Property taxes | Tax assessment |
|---|---|---|
| 2024 | $4,996 +1.1% | $197,400 |
| 2023 | $4,943 +8.8% | $197,400 +0.1% |
| 2022 | $4,542 +1.7% | $197,200 |
| 2021 | $4,467 +0.9% | $197,200 |
| 2020 | $4,427 -6.1% | $197,200 +16.1% |
| 2019 | $4,716 +0.9% | $169,900 |
| 2018 | $4,672 +1.1% | $169,900 |
| 2017 | $4,620 -2.6% | $169,900 |
| 2016 | $4,742 -10.2% | $169,900 -10.3% |
| 2015 | $5,282 +4.9% | $189,400 -2.1% |
| 2014 | $5,037 +2.2% | $193,500 |
| 2013 | $4,927 +8.3% | $193,500 |
| 2010 | $4,551 -7.3% | $193,500 -14.3% |
| 2009 | $4,911 | $225,900 |
Find assessor info on the county website
Monthly payment
Est. payment
Payment breakdown
Explore the cost of this home by adjusting the details. Changes won't be saved.Climate risks
Neighborhood: 03461
Nearby schools
Schools provided by the listing agent
- Elementary: Rindge Memorial School
- Middle: Jaffrey-Rindge Middle School
- High: Conant High School
- District: Jaffrey-Rindge Coop Sch Dst
Source: PrimeMLS. This data may not be complete. We recommend contacting the local school district to confirm school assignments for this home.
Similar homes
- $425,0003 bd2 ba1.3k sqft255 Main Street, Rindge, NH 03461Active
 MLS ID #5110587, Heather Carbone. PrimeMLS
 - $450,0003 bd1 ba1k sqft17 Stoneridge Road, New Ipswich, NH 03071Active
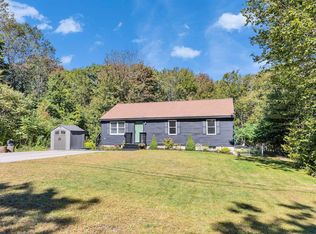 MLS ID #5111742, Melissa Somero-DiGeronimo. PrimeMLS
 - $449,9002 bd1 ba792 sqft14 Sandy Cove Road, Rindge, NH 03461Active
 MLS ID #5096562, Jeanne Bowers. PrimeMLS
 - $525,0003 bd2 ba1.9k sqft125 Parker Road, Jaffrey, NH 03452Active
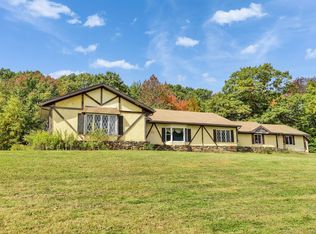 MLS ID #5112632, Marc Tieger. PrimeMLS
