Welcome home to this warm, sun-drenched 4-bedroom, 2.5-bathroom Colonial, thoughtfully designed for cozy everyday living and effortless gatherings with the people you love! Rich, gleaming hardwood floors flow seamlessly throughout the home. The open-concept layout naturally draws everyone together, connecting the kitchen, inviting dining room, and two distinct living rooms so whether you’re hosting holiday dinners, game nights, or quiet evenings curled up on the couch, there is a comfortable spot for everyone. Upstairs, four generously sized bedrooms offer peaceful retreats at the end of a busy day. The serene primary suite is complete with his-and-her closets and a private en-suite bathroom. Downstairs, the finished basement adds even more comfort and flexibility with three versatile rooms and a dedicated laundry area. Bring your imagination and make it your own. Envision a cozy family movie lounge, a lively game room, a quiet work-from-home office, a personal fitness studio, or a dedicated craft nook. Step outside onto the expansive back deck, where slow mornings begin with a hot cup of coffee in the fresh air and evenings are spent dining al fresco or unwinding under the stars. Complete with an attached 2-car garage to keep your vehicles warm and dry through every New England season, this Colonial truly feels like home the moment you walk through the door!
For sale
$739,000
75 Jones Rd, Hopedale, MA 01747
4beds
2,302sqft
Single Family Residence
Built in 1985
0.34 Acres Lot
$732,100 Zestimate®
$321/sqft
$-- HOA
What's special
Dedicated laundry areaOpen-concept layoutExpansive back deckRich gleaming hardwood floorsFour generously sized bedroomsInviting dining roomPrivate en-suite bathroom
- 1 day
- 163
- 15
Zillow last checked:
Listing updated:
Listed by:
The Souza Group 508-254-7928,
Keller Williams South Watuppa 508-677-3233
Source: MLS PIN,MLS#: 73603305
Facts & features
Interior
Bedrooms & bathrooms
- Bedrooms: 4
- Bathrooms: 3
- Full bathrooms: 2
- 1/2 bathrooms: 1
Primary bedroom
- Level: Second
Bedroom 2
- Level: Second
Bedroom 3
- Level: Second
Bedroom 4
- Level: Second
Bathroom 1
- Level: First
Bathroom 2
- Level: Second
Bathroom 3
- Level: Second
Dining room
- Features: Ceiling Fan(s), Flooring - Hardwood
- Level: Main,First
Family room
- Features: Flooring - Hardwood
- Level: Main,First
Kitchen
- Features: Flooring - Stone/Ceramic Tile, Cabinets - Upgraded, Exterior Access, Remodeled, Slider, Lighting - Pendant, Lighting - Overhead
- Level: Main,First
Living room
- Features: Ceiling Fan(s), Flooring - Hardwood, Window(s) - Bay/Bow/Box
- Level: Main,First
Office
- Level: Basement
Heating
- Baseboard, Natural Gas
Cooling
- Window Unit(s)
Appliances
- Included: Tankless Water Heater, Range, Dishwasher, Microwave, Refrigerator, Freezer, Washer, Dryer
- Laundry: In Basement
Features
- Bonus Room, Home Office
- Flooring: Tile, Hardwood
- Basement: Full,Finished,Walk-Out Access,Interior Entry
- Number of fireplaces: 1
Interior area
- Total structure area: 2,302
- Total interior livable area: 2,302 sqft
- Finished area above ground: 2,302
- Finished area below ground: 865
Property
Parking
- Total spaces: 6
- Parking features: Attached, Paved Drive, Off Street
- Attached garage spaces: 2
- Uncovered spaces: 4
Features
- Patio & porch: Deck, Deck - Vinyl, Deck - Composite
- Exterior features: Deck, Deck - Vinyl, Deck - Composite, Cabana, Rain Gutters
- Fencing: Fenced/Enclosed
Lot
- Size: 0.34 Acres
- Features: Cleared, Gentle Sloping, Level
Details
- Additional structures: Cabana
- Parcel number: M:0007 B:0028 L:0000,1547842
- Zoning: RA
Construction
Type & style
- Home type: SingleFamily
- Architectural style: Colonial
- Property subtype: Single Family Residence
Materials
- Frame
- Foundation: Concrete Perimeter
- Roof: Shingle
Condition
- Year built: 1985
Utilities & green energy
- Sewer: Public Sewer
- Water: Public
- Utilities for property: for Electric Range
Community & HOA
Community
- Features: Public Transportation, Shopping, Park, Medical Facility, Highway Access, House of Worship, Private School, Public School
HOA
- Has HOA: No
Location
- Region: Hopedale
Financial & listing details
- Price per square foot: $321/sqft
- Tax assessed value: $642,900
- Annual tax amount: $10,447
- Date on market: 11/18/2026
Estimated market value
$732,100
$695,000 - $769,000
$3,548/mo
Price history
| Date | Event | Price |
|---|---|---|
| 11/18/2026 | Listed for sale | $739,000+19.2%$321/sqft |
Source: MLS PIN #73603305 Report a problem | ||
| 10/3/2025 | Sold | $620,000-2.4%$269/sqft |
Source: MLS PIN #73405604 Report a problem | ||
| 8/18/2025 | Contingent | $635,000$276/sqft |
Source: MLS PIN #73405604 Report a problem | ||
| 8/5/2025 | Price change | $635,000-4.5%$276/sqft |
Source: MLS PIN #73405604 Report a problem | ||
| 7/16/2025 | Listed for sale | $665,000-3.6%$289/sqft |
Source: MLS PIN #73405604 Report a problem | ||
| 4/22/2025 | Listing removed | $690,000$300/sqft |
Source: MLS PIN #73352374 Report a problem | ||
| 3/31/2025 | Listed for sale | $690,000+38.8%$300/sqft |
Source: MLS PIN #73352374 Report a problem | ||
| 11/19/2021 | Sold | $497,000+0.1%$216/sqft |
Source: MLS PIN #72889209 Report a problem | ||
| 9/18/2021 | Contingent | $496,500$216/sqft |
Source: MLS PIN #72889209 Report a problem | ||
| 9/12/2021 | Price change | $496,500-4.3%$216/sqft |
Source: MLS PIN #72889209 Report a problem | ||
| 9/2/2021 | Listed for sale | $519,000+108.9%$225/sqft |
Source: MLS PIN #72889209 Report a problem | ||
| 9/29/2000 | Sold | $248,500$108/sqft |
Source: Public Record Report a problem | ||
Public tax history
| Year | Property taxes | Tax assessment |
|---|---|---|
| 2025 | $8,880 +5% | $534,600 +4.9% |
| 2024 | $8,459 +10.7% | $509,600 +7.7% |
| 2023 | $7,644 +4.3% | $473,300 +10.5% |
| 2022 | $7,330 +4.3% | $428,400 +8.9% |
| 2021 | $7,030 +2.6% | $393,400 |
| 2020 | $6,849 +5.7% | $393,400 +6.7% |
| 2019 | $6,478 +3.5% | $368,700 +3.6% |
| 2018 | $6,258 +7.2% | $356,000 +5.4% |
| 2017 | $5,839 +3.9% | $337,700 +1.1% |
| 2016 | $5,620 +6.8% | $333,900 +5.2% |
| 2015 | $5,264 +1.8% | $317,500 |
| 2014 | $5,172 +5% | $317,500 |
| 2013 | $4,924 -4.1% | $317,500 -8.1% |
| 2012 | $5,133 +11% | $345,400 +7.4% |
| 2011 | $4,626 -0.9% | $321,500 -6.9% |
| 2010 | $4,670 +1% | $345,400 -5.2% |
| 2009 | $4,622 +4.3% | $364,200 -4.2% |
| 2008 | $4,430 +5.3% | $380,300 -2.2% |
| 2007 | $4,206 +6.3% | $388,700 +3.5% |
| 2006 | $3,956 +5.5% | $375,700 +15.3% |
| 2005 | $3,748 +6.3% | $325,900 +7.4% |
| 2004 | $3,527 -1.2% | $303,500 +1.4% |
| 2003 | $3,569 +6.4% | $299,200 +37.4% |
| 2001 | $3,353 +0.2% | $217,700 +10.5% |
| 2000 | $3,345 +5.4% | $197,000 +20.2% |
| 1996 | $3,173 | $163,900 |
Find assessor info on the county website
Monthly payment
Est. payment
Payment breakdown
Explore the cost of this home by adjusting the details. Changes won't be saved.Climate risks
Neighborhood: 01747
Similar homes
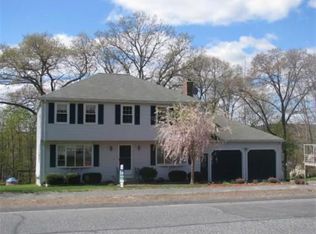
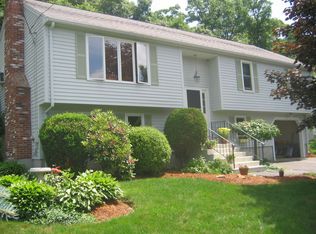
- $699,9004 bd3 ba2.4k sqft15 Tammie Rd, Hopedale, MA 01747For Sale
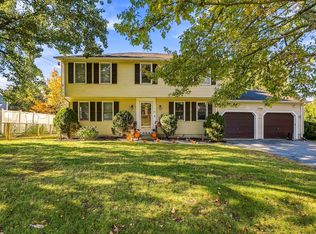 MLS ID #73590487, Brian McDonald, Century 21 XSELL REALTY. MLS PIN
- $739,0004 bd3 ba2.6k sqft88 N Main St, Bellingham, MA 02019For Sale
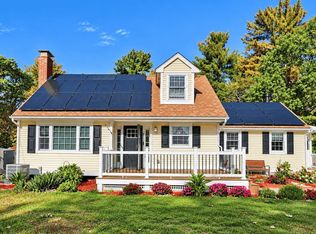 MLS ID #73601731, Marcela Diaz, Property Investors & Advisors, LLC. MLS PIN
- $600,0003 bd2 ba1.6k sqft28 Anthony Rd, Hopedale, MA 01747For Sale
 MLS ID #73593687, Katie McBride, REMAX Executive Realty. MLS PIN
- $699,0003 bd2 ba2.1k sqft1 Charlesgate Rd, Hopedale, MA 01747For Sale
 MLS ID #73562490, Nancy Maiorana, Realty ONE Group Suburban Lifestyle. MLS PIN
