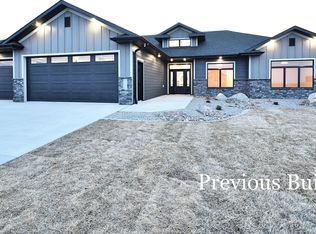
This is the LARGEST one level patio home we have under construction in Heritage Ridge and the 10' walls along with 7' and 8' tall windows give this home a grand feeling. The entry with recessed backlit beamed ceiling is next to the office with barn doors. The family room has a gas fireplace with stone surround, 11' tall walls and a backlit beams. The spacious kitchen features custom cabinets and a Butler's Pantry with a sink and countertop for food prep. The dining room is next to the covered stamped concrete patio and a 12'x16' 3rd bedroom, which can be used for hobbies with its own full bath.
The master bedroom has a LARGE closet, and a new master bath design with two sinks and two linens, a custom tiled shower and private toilet area. There is another spare bedroom and private bath at the front of the home as well as a 1/2 bath, laundry room and bench seat adjacent to the heated garage with three 10' wide doors with one stall double deep and a bonus storage area above the garage. Landscaping is also included.
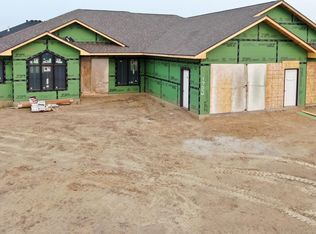
Home is being built on a 17,571 sf corner lot with a U-shaped driveway and the back of the home angled to the Southwest.
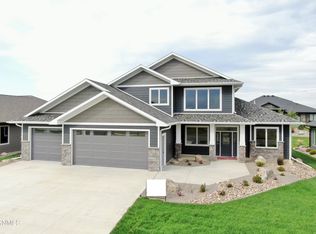
Note: Pictures are of previous build with a similar floor plan.
Broker/Owner
New construction
$899,900
6210 Heritage Ridge Rd, Bismarck, ND 58503
3beds
2,536sqft
Single Family Residence
Built in 2026
0.4 Acres Lot
$-- Zestimate®
$355/sqft
$-- HOA
What's special
Backlit beamsLaundry roomPrivate toilet areaU-shaped drivewayOffice with barn doorsCustom tiled shower
- 1 hour
- 34
- 2
Zillow last checked:
Listing updated:
Listed by:
CHAD MOLDENHAUER 701-220-1821,
K&L REALTY INC 701-258-4584
Source: Great North MLS,MLS#: 4028188
Facts & features
Interior
Bedrooms & bathrooms
- Bedrooms: 3
- Bathrooms: 4
- Full bathrooms: 2
- 3/4 bathrooms: 1
- 1/2 bathrooms: 1
Primary bedroom
- Level: Main
Bedroom 1
- Level: Main
Bedroom 2
- Level: Main
Primary bathroom
- Level: Main
Bathroom 1
- Level: Main
Bathroom 2
- Level: Main
Bathroom 3
- Level: Main
Dining room
- Level: Main
Other
- Level: Main
Family room
- Level: Main
Kitchen
- Level: Main
Laundry
- Level: Main
Office
- Level: Main
Heating
- Forced Air, Natural Gas
Cooling
- Ceiling Fan(s), Central Air
Appliances
- Included: Cooktop, Dishwasher, Disposal, Exhaust Fan, Humidifier, Microwave, Oven, Refrigerator
- Laundry: Main Level
Features
- Ceiling Fan(s), High Speed Internet, Main Floor Bedroom, Primary Bath, Vaulted Ceiling(s), Walk-In Closet(s)
- Flooring: Vinyl, Carpet
- Basement: None
- Number of fireplaces: 1
- Fireplace features: Family Room, Gas
Interior area
- Total structure area: 2,536
- Total interior livable area: 2,536 sqft
- Finished area above ground: 2,536
- Finished area below ground: 0
Property
Parking
- Total spaces: 4
- Parking features: Garage Door Opener, Heated Garage, Insulated, Water, Floor Drain, Driveway, Attached, Concrete
- Attached garage spaces: 4
Accessibility
- Accessibility features: Accessible Doors
Features
- Levels: One
- Stories: 1
- Patio & porch: Patio
- Exterior features: Keyless Entry
- Spa features: Whirlpool Tub
Lot
- Size: 0.4 Acres
- Dimensions: 160' F, 145' R, 336' D
- Features: Sprinklers In Front, Corner Lot, Level, Rectangular Lot
Details
- Parcel number: 2247002100
Construction
Type & style
- Home type: SingleFamily
- Property subtype: Single Family Residence
Materials
- Frame, Lap Siding
- Foundation: Concrete Perimeter, Slab
- Roof: Shingle
Condition
- New Construction,Under Construction
- New construction: Yes
- Year built: 2026
Utilities & green energy
- Sewer: Public Sewer
- Water: Public
- Utilities for property: Underground Utilities, Sewer Connected, Natural Gas Connected, Water Connected, Trash Pickup - Public, Cable Available, Electricity Available, Electricity Connected
Community & HOA
Community
- Security: Smoke Detector(s)
- Subdivision: Heritage Ridge
Location
- Region: Bismarck
Financial & listing details
- Price per square foot: $355/sqft
- Annual tax amount: $799
- Date on market: 10/9/2026
- Electric utility on property: Yes
Estimated market value
Not available
Estimated sales range
Not available
Not available
Price history
| Date | Event | Price |
|---|---|---|
| 10/9/2026 | Listed for sale | $899,900$355/sqft |
Source: Great North MLS #4028188 Report a problem | ||
Public tax history
Tax history is unavailable.
Monthly payment
Est. payment
Payment breakdown
Explore the cost of this home by adjusting the details. Changes won't be saved.Climate risks
Neighborhood: 58503
Nearby schools
Schools provided by the listing agent
- Elementary: Liberty
- Middle: Horizon
- High: Century High
Source: Great North MLS. This data may not be complete. We recommend contacting the local school district to confirm school assignments for this home.

Similar homes
- $849,9003 bd4 ba2.7k sqft6009 Crested Butte Rd, Bismarck, ND 58503New Construction
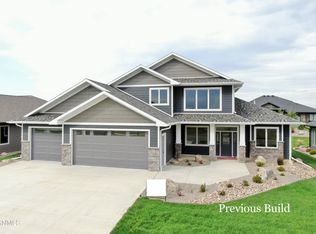 MLS ID #4027733, CHAD MOLDENHAUER, K&L REALTY INC. Great North MLS
 - $849,9003 bd4 ba2.7k sqft1620 Community Loop, Bismarck, ND 58503New Construction
 MLS ID #4027006, CHAD MOLDENHAUER, K&L REALTY INC. Great North MLS
 - $799,9003 bd4 ba2.2k sqft6000 Heritage Ridge Rd, Bismarck, ND 58503New Construction
 MLS ID #4027725, CHAD MOLDENHAUER, K&L REALTY INC. Great North MLS
 - $899,9003 bd4 ba2.7k sqft4325 Kites Ln, Bismarck, ND 58503New Construction
 Great North MLS
