Welcome to this spacious and inviting home featuring an open floor plan with plenty of room for everyday living and entertaining. The extra-large primary suite is conveniently located on the main floor, offering a generously sized bedroom, a private primary bath, and a great-sized walk-in closet. Also on the main level is an additional bedroom with a convenient half bath nearby- perfect for multi-generational living, home office or guests. Upstairs, you'll find an extra-large loft, two spacious bedrooms, and a full bathroom. Ther open-concept layout creates a comfortable flow between the living spaces and makes this home ideal for gatherings. New carpet is scheduled to be installed next Wednesday (8/26) adding a fresh, updated feel to the home. The elementary school is also just a short distance away, making this a convenient location.With its generous room sizes, versatile floor plan, main-level primary suite, and backyard that is ideal for entertaining, this is a wonderful home with plenty of space for everyone to enjoy!
Pending
Price cut: $5K (9/13)
$375,000
6236 Wildflower Pass NE, Rio Rancho, NM 87144
4beds
2,688sqft
Single Family Residence
Built in 2006
9,147 Square Feet Lot
$373,500 Zestimate®
$140/sqft
$-- HOA
What's special
Convenient half bath nearbyOpen-concept layoutGenerously sized bedroomSpacious and inviting homeExtra-large primary suiteMain-level primary suiteVersatile floor plan
- 60 days
- 188
- 8
Zillow last checked:
Listing updated:
Listed by:
Katarzyna Halina Nguyen 505-918-1093,
Coldwell Banker Legacy 505-898-2700
Source: SWMLS,MLS#: 1109333
Facts & features
Interior
Bedrooms & bathrooms
- Bedrooms: 4
- Bathrooms: 3
- Full bathrooms: 2
- 1/2 bathrooms: 1
Primary bedroom
- Level: Main
- Area: 252.8
- Dimensions: 16 x 15.8
Bedroom 2
- Level: Upper
- Area: 159.9
- Dimensions: 12.3 x 13
Bedroom 3
- Level: Upper
- Area: 169
- Dimensions: 13 x 13
Bedroom 4
- Level: Main
- Area: 132
- Dimensions: 11 x 12
Kitchen
- Level: Main
- Area: 122
- Dimensions: 12.2 x 10
Living room
- Level: Main
- Area: 354.6
- Dimensions: 18 x 19.7
Heating
- Forced Air, Natural Gas
Cooling
- Refrigerated
Appliances
- Included: Dishwasher, Free-Standing Gas Range, Refrigerator
- Laundry: Washer Hookup, Electric Dryer Hookup, Gas Dryer Hookup
Features
- Breakfast Area, Loft, Multiple Living Areas, Main Level Primary, Separate Shower
- Flooring: Carpet, Tile
- Windows: Double Pane Windows, Insulated Windows
- Has basement: No
- Number of fireplaces: 1
Interior area
- Total structure area: 2,688
- Total interior livable area: 2,688 sqft
Property
Parking
- Total spaces: 2
- Parking features: Attached, Garage
- Attached garage spaces: 2
Accessibility
- Accessibility features: None
Features
- Levels: Two
- Stories: 2
- Patio & porch: Covered, Patio
- Exterior features: Outdoor Grill, Private Yard
- Fencing: Wall
Lot
- Size: 9,147 Square Feet
- Features: Xeriscape
Details
- Additional structures: Shed(s)
- Parcel number: 1016075134378
- Zoning description: R-1
Construction
Type & style
- Home type: SingleFamily
- Property subtype: Single Family Residence
Materials
- Frame, Stucco
- Roof: Shingle
Condition
- Resale
- New construction: No
- Year built: 2006
Details
- Builder name: Centex
Utilities & green energy
- Sewer: Public Sewer
- Water: Public
- Utilities for property: Cable Available, Natural Gas Connected, Sewer Connected, Underground Utilities, Water Connected
Green energy
- Energy generation: None
- Water conservation: Water-Smart Landscaping
Community & HOA
Community
- Subdivision: Enchanted Hills 10
Location
- Region: Rio Rancho
Financial & listing details
- Price per square foot: $140/sqft
- Tax assessed value: $255,652
- Annual tax amount: $3,071
- Date on market: 8/17/2026
- Cumulative days on market: 51 days
- Listing terms: Cash,Conventional,FHA,VA Loan
Estimated market value
$373,500
$355,000 - $392,000
$2,785/mo
Price history
| Date | Event | Price |
|---|---|---|
| 9/19/2026 | Pending sale | $375,000$140/sqft |
Source:  SWMLS #1109333 Report a problem SWMLS #1109333 Report a problem | ||
| 9/13/2026 | Price change | $375,000-1.3%$140/sqft |
Source: SWMLS #1109333 Report a problem | ||
| 9/3/2026 | Pending sale | $380,000$141/sqft |
Source: SWMLS #1109333 Report a problem | ||
| 8/24/2026 | Price change | $380,000-2.6%$141/sqft |
Source: SWMLS #1109333 Report a problem | ||
| 8/18/2026 | Listed for sale | $390,000+64.2%$145/sqft |
Source: SWMLS #1109333 Report a problem | ||
| 8/14/2017 | Sold | -- |
Source: Agent Provided Report a problem | ||
| 7/19/2017 | Pending sale | $237,500$88/sqft |
Source: Albuquerque #893981 Report a problem | ||
| 7/5/2017 | Price change | $237,500-1%$88/sqft |
Source: Albuquerque #893981 Report a problem | ||
| 5/31/2017 | Price change | $240,000-2%$89/sqft |
Source: Albuquerque #893981 Report a problem | ||
| 4/27/2017 | Listed for sale | $245,000+8.9%$91/sqft |
Source: Keller Williams Realty #890288 Report a problem | ||
| 9/14/2014 | Listing removed | $225,000$84/sqft |
Source: Coldwell Banker Legacy #820658 Report a problem | ||
| 9/10/2014 | Price change | $225,000-5.9%$84/sqft |
Source: Coldwell Banker Legacy #820658 Report a problem | ||
| 7/16/2014 | Price change | $239,000-4%$89/sqft |
Source: Coldwell Banker Legacy #814328 Report a problem | ||
| 6/18/2014 | Price change | $249,000-4%$93/sqft |
Source: Coldwell Banker Legacy #814328 Report a problem | ||
| 5/10/2014 | Listed for sale | $259,500$97/sqft |
Source: Coldwell Banker Legacy #814328 Report a problem | ||
Public tax history
| Year | Property taxes | Tax assessment |
|---|---|---|
| 2025 | $2,974 -0.3% | $85,217 +3% |
| 2024 | $2,982 +2.6% | $82,736 +3% |
| 2023 | $2,905 +1.9% | $80,326 +3% |
| 2022 | $2,850 +0.8% | $77,986 +3% |
| 2021 | $2,829 +3% | $75,715 +3% |
| 2020 | $2,747 +2.3% | $73,510 +3% |
| 2019 | $2,685 +9.5% | $71,369 +3% |
| 2018 | $2,451 -1.2% | $69,290 +2.8% |
| 2017 | $2,481 | $67,374 +3% |
| 2016 | $2,481 -1.2% | $65,411 -3.6% |
| 2014 | $2,511 | $67,870 +3% |
| 2013 | $2,511 | $65,870 -67.6% |
| 2011 | -- | $203,610 |
Find assessor info on the county website
Monthly payment
Est. payment
Payment breakdown
Explore the cost of this home by adjusting the details. Changes won't be saved.Climate risks
Neighborhood: Enchanted Hills
Nearby schools
Schools provided by the listing agent
- Elementary: Vista Grande
- Middle: Mountain View
- High: V. Sue Cleveland
Source: SWMLS. This data may not be complete. We recommend contacting the local school district to confirm school assignments for this home.
- $---- bd-- ba-- sqft6240 Wildflower Pass NE, Rio Rancho, NM 87144Off Market
- $389,5004 bd2 ba2.1k sqft6232 Wildflower Pass NE, Rio Rancho, NM 87144Off Market
- $322,1003 bd2 ba1.2k sqft6240 Wildflower Pass Dr NE, Rio Rancho, NM 87144Off Market
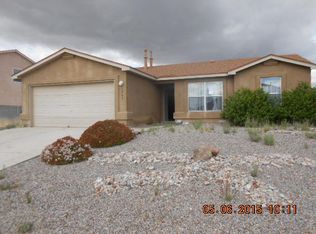
- $431,1004 bd2 ba2.7k sqft6239 Wildflower Pass Dr NE, Rio Rancho, NM 87144Off Market
Similar homes
- $390,0004 bd2 ba1.9k sqft6125 Chaco Canyon Dr NE, Rio Rancho, NM 87144For Sale
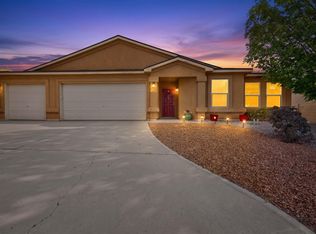 MLS ID #1110199, Agnes D Leyba-Cruz, Realty One of New Mexico. SWMLS
 - $390,0004 bd2 ba2.5k sqft6912 Augusta Hills Dr NE, Rio Rancho, NM 87144For Sale
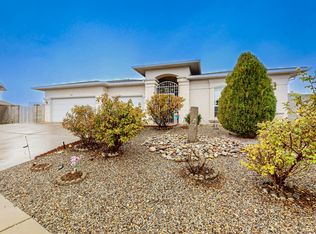 MLS ID #1107029, Genevieve J Martin, NM Home Masters, LLC. SWMLS
 - $385,0003 bd2 ba2.1k sqft5524 Gladstone Dr NE, Rio Rancho, NM 87144For Sale
 MLS ID #1108623, K2 Omni Group, EXP Realty, LLC. SWMLS
 - $410,0004 bd3 ba2.6k sqft7202 Wasilla Dr NE, Rio Rancho, NM 87144For Sale
 MLS ID #1109766, Clayton T Roggy, Coldwell Banker Legacy. SWMLS
