Welcome to Lomas Encantadas! This spacious home offers comfortable living space designed for everyday living and easy entertaining. Built in 2015, the home delivers the modern layout and generous room sizes. With multiple bedrooms, ample living space, and a well-proportioned lot, there's room to relax, gather, and make it your own. Relax in a beautifully landscaped backyard with great flexibility and also a raised garden bed. Located in desirable Rio Rancho, this inviting property is ready for its next chapter. The property has been well kept and updated with Ethernet connections for high speed connections. Come see why this could be your perfect place to call home!
For sale
Price cut: $10K (10/8)
$410,000
7202 Wasilla Dr NE, Rio Rancho, NM 87144
4beds
2,669sqft
Single Family Residence
Built in 2015
6,969 Square Feet Lot
$408,800 Zestimate®
$154/sqft
$39/mo HOA
What's special
Raised garden bedModern layoutSpacious homeMultiple bedroomsBeautifully landscaped backyardComfortable living spaceWell-proportioned lot
- 48 days
- 401
- 29
Zillow last checked:
Listing updated:
Listed by:
Clayton T Roggy 505-235-3742,
Coldwell Banker Legacy 505-292-8900,
Emily D Roggy 505-500-2362,
Coldwell Banker Legacy
Source: SWMLS,MLS#: 1109766
Facts & features
Interior
Bedrooms & bathrooms
- Bedrooms: 4
- Bathrooms: 3
- Full bathrooms: 2
- 1/2 bathrooms: 1
Primary bedroom
- Level: Main
- Area: 238
- Dimensions: 17 x 14
Bedroom 2
- Level: Upper
- Area: 154
- Dimensions: 14 x 11
Bedroom 3
- Level: Upper
- Area: 176
- Dimensions: 16 x 11
Bedroom 4
- Level: Upper
- Area: 132
- Dimensions: 12 x 11
Family room
- Level: Upper
- Area: 252
- Dimensions: 18 x 14
Kitchen
- Level: Main
- Area: 168
- Dimensions: 14 x 12
Living room
- Level: Main
- Area: 306
- Dimensions: 18 x 17
Office
- Level: Main
- Area: 100
- Dimensions: 10 x 10
Heating
- Central, Multiple Heating Units, Natural Gas
Cooling
- Multi Units, Refrigerated
Appliances
- Included: Dishwasher, Free-Standing Gas Range, Disposal, Microwave, Refrigerator
- Laundry: Electric Dryer Hookup
Features
- Breakfast Area, Bathtub, Ceiling Fan(s), Dual Sinks, Entrance Foyer, Garden Tub/Roman Tub, Home Office, Jack and Jill Bath, Kitchen Island, Loft, Multiple Living Areas, Main Level Primary, Pantry, Soaking Tub, Separate Shower, Water Closet(s), Walk-In Closet(s)
- Flooring: Carpet, Tile
- Windows: Double Pane Windows, Insulated Windows
- Has basement: No
- Has fireplace: No
Interior area
- Total structure area: 2,669
- Total interior livable area: 2,669 sqft
Property
Parking
- Total spaces: 2
- Parking features: Attached, Finished Garage, Garage, Garage Door Opener
- Attached garage spaces: 2
Features
- Levels: Two
- Stories: 2
- Patio & porch: Covered, Patio
- Exterior features: Private Yard
- Fencing: Wall
Lot
- Size: 6,969 Square Feet
- Features: Planned Unit Development, Xeriscape
Details
- Parcel number: 1017074401017
- Zoning description: R-1
Construction
Type & style
- Home type: SingleFamily
- Property subtype: Single Family Residence
Materials
- Frame, Synthetic Stucco
- Foundation: Permanent
- Roof: Tile
Condition
- Resale
- New construction: No
- Year built: 2015
Details
- Builder name: Dr Horton
Utilities & green energy
- Sewer: Public Sewer
- Water: Public
- Utilities for property: Cable Available, Electricity Connected, Natural Gas Connected, Phone Available, Sewer Connected, Water Connected
Green energy
- Energy generation: None
- Water conservation: Water-Smart Landscaping
Community & HOA
Community
- Security: Smoke Detector(s)
- Subdivision: Lomas Encantadas Unit 3A
HOA
- Has HOA: Yes
- Services included: Common Areas
- HOA fee: $39 monthly
Location
- Region: Rio Rancho
Financial & listing details
- Price per square foot: $154/sqft
- Tax assessed value: $350,960
- Annual tax amount: $4,144
- Date on market: 8/25/2026
- Cumulative days on market: 48 days
- Listing terms: Cash,Conventional,FHA,VA Loan
- Road surface type: Paved
Estimated market value
$408,800
$388,000 - $429,000
$2,654/mo
Price history
| Date | Event | Price |
|---|---|---|
| 10/8/2026 | Price change | $410,000-2.4%$154/sqft |
Source:  SWMLS #1109766 Report a problem SWMLS #1109766 Report a problem | ||
| 9/16/2026 | Price change | $420,000-2.3%$157/sqft |
Source: SWMLS #1109766 Report a problem | ||
| 8/25/2026 | Listed for sale | $430,000+43.3%$161/sqft |
Source: SWMLS #1109766 Report a problem | ||
| 5/27/2020 | Sold | -- |
Source: SWMLS #958164 Report a problem | ||
| 4/29/2020 | Pending sale | $300,000$112/sqft |
Source: ERA Sellers & Buyers Real Estate #958164 Report a problem | ||
| 4/16/2020 | Listed for sale | $300,000$112/sqft |
Source: ERA Sellers & Buyers Real Estate #958164 Report a problem | ||
| 3/15/2020 | Pending sale | $300,000$112/sqft |
Source: ERA Sellers & Buyers Real Estate #958164 Report a problem | ||
| 2/13/2020 | Price change | $300,000-3.2%$112/sqft |
Source: ERA Sellers & Buyers Real Estate #958164 Report a problem | ||
| 1/22/2020 | Price change | $310,000-4.6%$116/sqft |
Source: ERA Sellers & Buyers Real Estate #958164 Report a problem | ||
| 11/22/2019 | Listed for sale | $325,000$122/sqft |
Source: ERA Sellers & Buyers Real Estate #958164 Report a problem | ||
| 11/10/2015 | Sold | -- |
Source: Agent Provided Report a problem | ||
Public tax history
| Year | Property taxes | Tax assessment |
|---|---|---|
| 2025 | $4,013 -0.2% | $116,987 +3% |
| 2024 | $4,021 +2.7% | $113,579 +3% |
| 2023 | $3,916 +2% | $110,271 +3% |
| 2022 | $3,840 +0.8% | $107,060 +3% |
| 2021 | $3,809 | $103,942 +34.9% |
| 2020 | -- | $77,028 +3% |
| 2019 | -- | $74,785 +3% |
| 2018 | -- | $72,607 +3% |
| 2017 | $2,443 | $70,492 +3% |
| 2016 | $2,443 +1051.7% | $68,439 +1268.8% |
| 2014 | $212 | $5,000 |
| 2013 | $212 | $5,000 |
Find assessor info on the county website
Monthly payment
Est. payment
Payment breakdown
Explore the cost of this home by adjusting the details. Changes won't be saved.Climate risks
Neighborhood: 87144
Nearby schools
Schools provided by the listing agent
- Elementary: Sandia Vista
- Middle: Mountain View
- High: V. Sue Cleveland
Source: SWMLS. This data may not be complete. We recommend contacting the local school district to confirm school assignments for this home.
- $447,7004 bd2 ba2.7k sqft7126 Wasilla Dr NE, Rio Rancho, NM 87144Off Market
- $448,6004 bd2 ba2.7k sqft7206 Wasilla Dr NE, Rio Rancho, NM 87144Off Market
- $456,2004 bd3 ba2.6k sqft7218 Wasilla Dr Ne, Rio Rancho, NM 87144Off Market
- $453,0004 bd2 ba2.6k sqft7122 Wasilla Dr NE, Rio Rancho, NM 87144Off Market
Similar homes
- $434,0003 bd2 ba1.8k sqft7125 Napoleon Rd NE, Rio Rancho, NM 87144For Sale
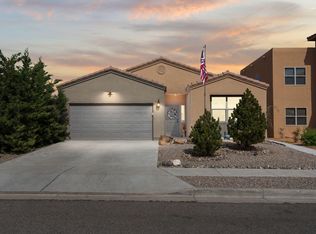 MLS ID #1101680, Gabriel Jerome Vargas, Double Eagle Real Estate. SWMLS
 - $415,0004 bd3 ba3k sqft3032 Cochiti St NE, Rio Rancho, NM 87144For Sale
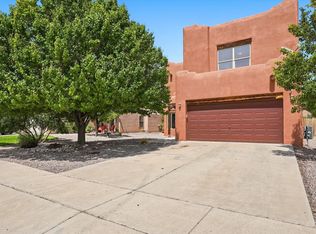 MLS ID #1108855, K2 Omni Group, EXP Realty, LLC. SWMLS
 - $400,0003 bd2 ba1.5k sqft2040 Clearwater Loop NE, Rio Rancho, NM 87144For Sale
 MLS ID #1107823, Desirae Marie Rosales, Coldwell Banker Legacy. SWMLS
 - $385,0003 bd2 ba2.1k sqft5524 Gladstone Dr NE, Rio Rancho, NM 87144For Sale
 MLS ID #1108623, K2 Omni Group, EXP Realty, LLC. SWMLS
