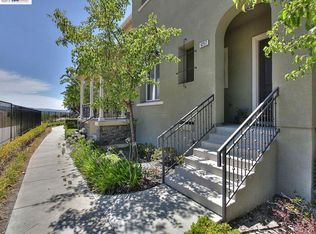
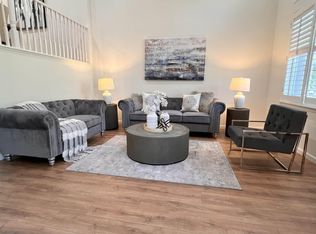
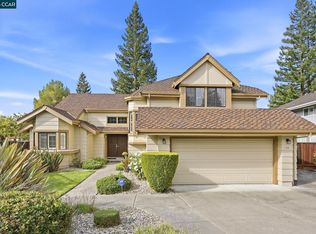
VERY Rare, 2-story, East-facing, Corner home with a bedroom & full bathroom on the ground floor, alongside Kitchen, Family Room & Dining. And, a separate Living Room for a formal space for guests. Located in the Highly desired San Ramon community w/ TOP rated schools next to Open-Space with paved trails & Rolling Hill Views. This MOST popular floor plan has High Ceilings & is Full of Natural Light! The home is LOADED w/ upgrades & offers 4 Spacious bedrooms, 3 full bathrooms, & a Lavish Loft; & YES 1 bedroom & full bathroom is on the main ground floor along with Kitchen, Family Room & Dining…ideal for multigenerational living & guests! Gourmet kitchen offers upgraded Modern cabinets, Beautiful countertops & Premium Stainless Steel appliances including Wolf Stove & Built-In Sub-Zero Refrigerator. A Balcony & a Spacious Patio off the main living floor provide a seamless indoor/outdoor enjoyment & time with family & friends. Primary Bedroom Suite is Palatial with Spa-style bathroom, Dual Vanities, & a Large Built-In walk-in closet. 2 additional secondary bedrooms on the 2nd floor are Super Spacious as well with a shared bathroom. And you are sure to Love the Multi-functional Loft; ideal for family time, kids play space &/or a home office! The home also comes with Life Source Salt-Less Premium Whole House Walter Filtration System! Very convenient location, close to TOP rated schools: Live Oak Elementary, Windemere Middle, & Dougherty Valley High! Great Community Amenities Include: Pool, Spa & Greenbelt. Close to Shops, BART, & Fwys! Open House Sat 9/26 & Sun 9/27 from 1-4pm. Priced to Move Right Away, do Not miss out!
For sale
$1,249,888
6259 Byron Ln, San Ramon, CA 94582
4beds
2,479sqft
Residential, Condominium
Built in 2007
-- sqft lot
$1,214,400 Zestimate®
$504/sqft
$294/mo HOA
What's special
- 21 hours
- 15
- 1
Zillow last checked:
Listing updated:
Listed by:
Rob H. Bedi DRE #01481991 925-789-0188,
Keller Williams Tri-valley,
Alka Robby Bedi DRE #01922284 925-699-6989,
Keller Williams Tri-valley
Source: Bay East AOR,MLS#: 41149216
Facts & features
Interior
Bedrooms & bathrooms
- Bedrooms: 4
- Bathrooms: 3
- Full bathrooms: 3
Rooms
- Room types: 1 Bedroom, 1 Bath, Main Entry, 3 Bedrooms, 2 Baths, Loft, Family Room, Eat-In Kitchen, Laundry
Bathroom
- Features: Shower Over Tub, Solid Surface, Tile, Split Bath, Stall Shower, Tub, Window
Kitchen
- Features: 220 Volt Outlet, Breakfast Bar, Breakfast Nook, Stone Counters, Dishwasher, Disposal, Gas Range/Cooktop, Kitchen Island, Microwave, Oven Built-in, Refrigerator, Updated Kitchen
Heating
- Central
Cooling
- Central Air
Appliances
- Included: Dishwasher, Gas Range, Microwave, Oven, Refrigerator, Dryer, Washer
- Laundry: Laundry Room
Features
- Breakfast Bar, Breakfast Nook, Updated Kitchen
- Flooring: Tile, Carpet, Engineered Wood
- Number of fireplaces: 1
- Fireplace features: Family Room, Gas Starter
- Common walls with other units/homes: End Unit
Interior area
- Total structure area: 2,479
- Total interior livable area: 2,479 sqft
Property
Parking
- Total spaces: 2
- Parking features: Attached, Garage Door Opener
- Garage spaces: 2
Features
- Levels: Two
- Stories: 2
- Patio & porch: Covered
- Pool features: None, Community
- Has view: Yes
- View description: Park/Greenbelt, Hills
Lot
- Features: Corner Lot, Premium Lot
Details
- Parcel number: 2236200628
- Special conditions: Standard
Construction
Type & style
- Home type: Condo
- Architectural style: Mediterranean
- Property subtype: Residential, Condominium
Materials
- Stucco
- Roof: Tile
Condition
- Existing
- New construction: No
- Year built: 2007
Utilities & green energy
- Electric: No Solar, 220 Volts in Kitchen, 220 Volts in Laundry
- Sewer: Public Sewer
- Water: Public
Community & HOA
Community
- Security: Carbon Monoxide Detector(s), Smoke Detector(s)
- Subdivision: Windemere
HOA
- Has HOA: Yes
- Amenities included: Greenbelt, Pool, Spa/Hot Tub
- Services included: Common Area Maint, Maintenance Structure, Management Fee, Reserve Fund
- HOA fee: $294 monthly
- HOA name: NOT LISTED
- HOA phone: 925-426-1508
Location
- Region: San Ramon
Financial & listing details
- Price per square foot: $504/sqft
- Tax assessed value: $1,172,000
- Price range: $1.2M - $1.2M
- Date on market: 9/23/2026
- Listing agreement: Excl Right
- Listing terms: Cash,Conventional,1031 Exchange
- Electric utility on property: Yes
Estimated market value
$1,214,400
$1.15M - $1.28M
$4,785/mo
Price history
| Date | Event | Price |
|---|---|---|
| 9/24/2026 | Listed for sale | $1,249,888+10.5%$504/sqft |
Source:  Bay East AOR #41149216 Report a problem Bay East AOR #41149216 Report a problem | ||
| 3/5/2021 | Sold | $1,131,000+14.8%$456/sqft |
Source: CCAR #40933696 Report a problem | ||
| 2/4/2021 | Pending sale | $985,000$397/sqft |
Source:  bridgeMLS/CCAR/Bay East AOR #40933696 Report a problem bridgeMLS/CCAR/Bay East AOR #40933696 Report a problem | ||
| 1/26/2021 | Listed for sale | $985,000+64.2%$397/sqft |
Source: bridgeMLS/CCAR/Bay East AOR #40933696 Report a problem | ||
| 11/12/2010 | Sold | $600,000+0%$242/sqft |
Source: CCAR #40487899 Report a problem | ||
| 10/8/2010 | Price change | $599,900-4%$242/sqft |
Source: J. Rockcliff Realtors #40487899 Report a problem | ||
| 9/18/2010 | Listed for sale | $625,000-12%$252/sqft |
Source: J. Rockcliff Realtors Inc #40487899 Report a problem | ||
| 9/14/2007 | Sold | $710,000$286/sqft |
Source: Public Record Report a problem | ||
Public tax history
| Year | Property taxes | Tax assessment |
|---|---|---|
| 2026 | -- | $1,172,000 -4.3% |
| 2025 | $17,735 -0.1% | $1,224,228 +2% |
| 2024 | $17,748 +1.4% | $1,200,225 +2% |
| 2023 | $17,511 +1.5% | $1,176,692 +2% |
| 2022 | $17,253 +41.8% | $1,153,620 +62.4% |
| 2021 | $12,168 +1.1% | $710,156 +1% |
| 2020 | $12,031 +1.2% | $702,876 +2% |
| 2019 | $11,894 +3% | $689,096 +2% |
| 2018 | $11,544 +0.6% | $675,585 +2% |
| 2017 | $11,470 +0.5% | $662,339 +2% |
| 2016 | $11,413 +2.2% | $649,353 +1.5% |
| 2015 | $11,170 | $639,600 +2% |
| 2014 | $11,170 | $627,072 +5% |
| 2013 | -- | $597,000 +10.6% |
| 2012 | -- | $540,000 -10% |
| 2011 | -- | $600,000 +6.6% |
| 2010 | -- | $563,000 |
| 2009 | -- | $563,000 -11.1% |
| 2008 | -- | $633,500 +298.5% |
| 2007 | -- | $158,969 |
Find assessor info on the county website
Monthly payment
Est. payment
Payment breakdown
Explore the cost of this home by adjusting the details. Changes won't be saved.Climate risks
Neighborhood: 94582
Nearby schools
Schools provided by the listing agent
- District: San Ramon Valley (925) 552-5500
Source: Bay East AOR. This data may not be complete. We recommend contacting the local school district to confirm school assignments for this home.
Similar homes
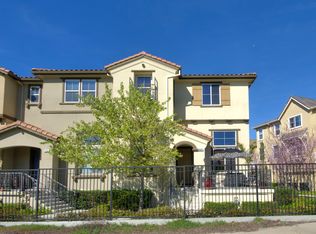
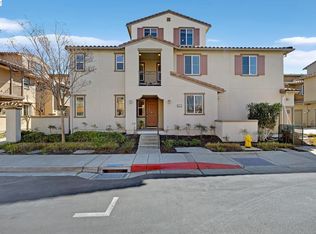
- $1,189,0004 bd4 ba2.3k sqftNot Listed, San Ramon, CA 94582For Sale
 MLS ID #41136731, Diana Fong. Bay East AOR
 - $1,228,0004 bd3 ba2k sqftMiravilla, San Ramon, CA 94582For Sale
 MLS ID #41148234, Sam Fitz-Simon. Bay East AOR
 - $1,688,0004 bd3 ba2.2k sqft1788 Blakesley Dr, San Ramon, CA 94582For Sale
 MLS ID #ML82061433, Sunhwa Bek. MLSListings Inc
 - $1,698,0004 bd3 ba2.7k sqft135 Camden Ct, San Ramon, CA 94582For Sale
 MLS ID #41149128, Peter Paredero. CCAR
