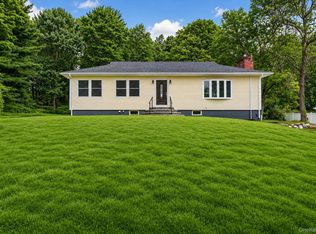
Welcome home to 2268 Clove Rd, LaGrangeville, NY, 12540 a charming 1940 Sears Catalog home in the Town of Union Vale and Millbrook Central School District. Thoughtfully expanded, this one-story residence offers 2bedrooms, office/den, 1-1/2 bathrooms, approximately 1,276 square feet of living space, 1 car garage under living space and 340 square feet of unfinished lower-level space.
Set on nearly 2 scenic acres in Clove Valley, the property features a peaceful pond, mature trees, beautiful Clove Mountain views, and a private wooded backyard. Inside, you’ll find fresh paint, a bright kitchen, a spacious dining room with abundant windows, a large family room, hardwood and laminate flooring, built-in wood shelving, and a laundry/utility room. A porch off the family room provides the perfect spot to relax outdoors, while new siding enhances the home’s curb appeal.
The Taconic State Parkway is less than 6 miles-10 minutes away, Metro-North Poughkeepsie,16mile-31 minutes away,or Harlem line Wassaic Station 15 miles-22 minutes awayand NYC is approximately 75 miles away. Enjoy convenient access to Millbrook, Tymor Park, local wineries, restaurants, shops, and year-round outdoor recreation.
Ideal as a full-time home, weekend retreat, or investment opportunity, this distinctive property offers history, comfort, and natural beauty. Call today to schedule a private showing!
For sale
$475,000
2268 Clove Road, Lagrangeville, NY 12540
3beds
1,276sqft
Single Family Residence, Residential
Built in 1940
1.97 Acres Lot
$-- Zestimate®
$372/sqft
$-- HOA
What's special
Peaceful pondPrivate wooded backyardFresh paintBuilt-in wood shelvingMature treesBright kitchenBeautiful clove mountain views
- 5 hours
- 115
- 11
Zillow last checked:
Listing updated:
Listed by:
Houlihan Lawrence Inc. 845-473-9770,
Katherine F Saglibene 845-629-5367
Source: OneKey® MLS as distributed by MLS GRID,MLS#: 1064002
Facts & features
Interior
Bedrooms & bathrooms
- Bedrooms: 3
- Bathrooms: 2
- Full bathrooms: 1
- 1/2 bathrooms: 1
Bedroom 1
- Level: First
Bedroom 2
- Level: First
Bathroom 1
- Level: First
Bathroom 2
- Level: First
Basement
- Level: Basement
Den
- Level: First
Dining room
- Level: First
Family room
- Level: First
Kitchen
- Level: First
Office
- Level: First
Heating
- Oil
Cooling
- None
Appliances
- Included: Oven, Refrigerator
- Laundry: Washer/Dryer Hookup, Electric Dryer Hookup, In Bathroom, Washer Hookup
Features
- Ceiling Fan(s), Entrance Foyer
- Flooring: Laminate, Tile
- Windows: Bay Window(s), Double Pane Windows
- Basement: Full,Unfinished,Walk-Out Access
- Attic: Partial,Scuttle
- Number of fireplaces: 1
- Fireplace features: Family Room
Interior area
- Total structure area: 2,552
- Total interior livable area: 1,276 sqft
Property
Parking
- Total spaces: 10
- Parking features: Driveway, Garage, Off Street, Underground
- Garage spaces: 1
- Has uncovered spaces: Yes
Features
- Levels: Two
- Patio & porch: Covered, Porch
- Exterior features: Mailbox
- Fencing: None
- Has view: Yes
- View description: Panoramic, Trees/Woods, Water
- Has water view: Yes
- Water view: Water
- Waterfront features: Pond
Lot
- Size: 1.97 Acres
- Features: Back Yard, Cleared, Level, Views
- Residential vegetation: Partially Wooded
Details
- Parcel number: 1354006861002465940000
- Special conditions: None
Construction
Type & style
- Home type: SingleFamily
- Architectural style: Cape Cod
- Property subtype: Single Family Residence, Residential
Materials
- Block, Frame, Vinyl Siding
- Foundation: Block
Condition
- Actual
- Year built: 1940
- Major remodel year: 1940
Utilities & green energy
- Sewer: Septic Tank
- Water: Well
- Utilities for property: Cable Available, Electricity Connected, Sewer Connected, Water Connected
Community & HOA
HOA
- Has HOA: No
Location
- Region: Lagrangeville
Financial & listing details
- Price per square foot: $372/sqft
- Tax assessed value: $224,700
- Annual tax amount: $5,798
- Date on market: 10/22/2026
- Listing agreement: Exclusive Right To Sell
- Listing terms: 1031 Exchange,Cash,Conventional,FHA,Other,VA
- Electric utility on property: Yes
Estimated market value
Not available
Estimated sales range
Not available
Not available
Price history
| Date | Event | Price |
|---|---|---|
| 10/22/2026 | Listed for sale | $475,000+122%$372/sqft |
Source:  OneKey® MLS as distributed by MLS GRID #1064002 Report a problem | ||
| 9/6/2017 | Sold | $214,000$168/sqft |
Source: Agent Provided Report a problem | ||
| 6/9/2017 | Sold | $214,000-2.3%$168/sqft |
Source: OneKey® MLS as distributed by MLS GRID #M353815 Report a problem | ||
| 4/29/2017 | Pending sale | $219,000$172/sqft |
Source: REALTY EXECUTIVES WILLIAMS-SYKES RE #353815 Report a problem | ||
| 9/1/2016 | Price change | $219,000-8.7%$172/sqft |
Source: REALTY EXECUTIVES WILLIAMS-SYKES RE #353815 Report a problem | ||
| 8/3/2016 | Listed for sale | $239,900$188/sqft |
Source: REALTY EXECUTIVES WILLIAMS-SYKES RE #353815 Report a problem | ||
Public tax history
| Year | Property taxes | Tax assessment |
|---|---|---|
| 2025 | -- | $224,700 |
| 2024 | -- | $224,700 |
| 2023 | -- | $224,700 |
| 2022 | -- | $224,700 |
| 2021 | -- | $224,700 |
| 2020 | -- | $224,700 |
| 2019 | -- | $224,700 +5% |
| 2018 | -- | $214,000 +21.7% |
| 2017 | $4,055 | $175,800 |
| 2016 | -- | $175,800 |
| 2015 | -- | $175,800 |
| 2014 | -- | $175,800 -8.8% |
| 2012 | -- | $192,700 -6.7% |
| 2011 | -- | $206,500 |
| 2010 | -- | $206,500 -9.8% |
| 2009 | -- | $229,000 -9.8% |
| 2008 | -- | $254,000 |
Find assessor info on the county website
Monthly payment
Climate risks
Neighborhood: 12540
Nearby schools
Schools provided by the listing agent
- Elementary: Alden Place Elementary School
- Middle: Millbrook Middle School
- High: Millbrook High School
Source: OneKey® MLS as distributed by MLS GRID. This data may not be complete. We recommend contacting the local school district to confirm school assignments for this home.
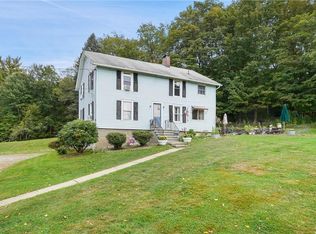
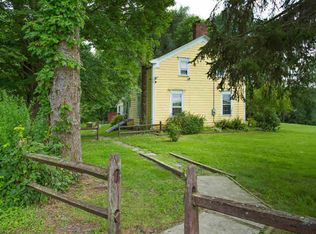
Similar homes
- $449,0003 bd2 ba1.8k sqft11 Bloomer Road, Lagrangeville, NY 12540For Sale
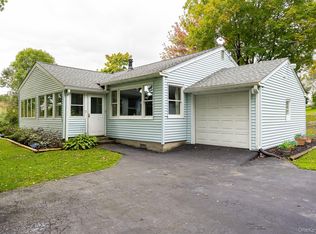
 MLS ID #1058561, Michael Edwards, Listing by: KW MidHudson. OneKey® MLS as distributed by MLS GRID
- $455,0003 bd2 ba1.6k sqft6 Ryandale Road, Lagrangeville, NY 12540For Sale
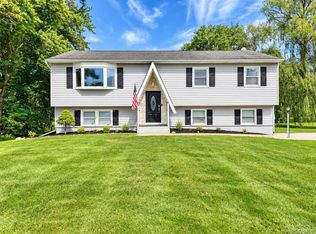 MLS ID #1056323, Michael Santoianni, Listing by: Century 21 Alliance Rlty Group. OneKey® MLS as distributed by MLS GRID
- $529,0003 bd3 ba1.6k sqft62 S Parliman Road, Lagrangeville, NY 12540For Sale
 MLS ID #1045659, Richard LiCastri, Listing by: River Realty Services, Inc.. OneKey® MLS as distributed by MLS GRID
- $549,0004 bd3 ba1.8k sqft80 N Cross Road, Lagrangeville, NY 12540For Sale
 MLS ID #1032011, Josephine Diego, Listing by: K. Fortuna Realty, Inc.. OneKey® MLS as distributed by MLS GRID
- $439,0003 bd2 ba1.5k sqft30 Smith Road, Pleasant Valley, NY 12569For SaleMLS ID #1065495, Michelle V. Ayala, Listing by: BHHS Hudson Valley Properties. OneKey® MLS as distributed by MLS GRID
- $550,0003 bd2 ba1.6k sqft25 Old Route 55, Pawling, NY 12564For SaleMLS ID #1063216, Monica Schwerberg, Listing by: Compass Greater NY, LLC. OneKey® MLS as distributed by MLS GRID
- $599,9993 bd2 ba1.7k sqft70 Barmore Road, Lagrangeville, NY 12540For SaleMLS ID #1017699, Lorie Kupetz, Listing by: Exit Realty Connections. OneKey® MLS as distributed by MLS GRID
- $525,0003 bd2 ba1.4k sqft199 Lauer Road, Poughkeepsie, NY 12603For SaleMLS ID #1062853, Hamar J. Clarke, Listing by: Clarke Realty & Associates LLC. OneKey® MLS as distributed by MLS GRID
- $479,0003 bd1 ba1.2k sqft39 Brothers Road, Poughquag, NY 12570For SaleMLS ID #983185, Ari Lee, Listing by: Sunbelt Sales & Development. OneKey® MLS as distributed by MLS GRID
- $575,0004 bd2 ba1.6k sqft24 Rocky Road, Hopewell Junction, NY 12533For SaleMLS ID #1062909, Owais Khan, Listing by: OXM Realty Group LLC. OneKey® MLS as distributed by MLS GRID
- $399,0003 bd2 ba1.3k sqft15 Balsam Road, Hyde Park, NY 12538For SaleMLS ID #1056453, Daniel Axtmann, Listing by: BHHS Hudson Valley Properties. OneKey® MLS as distributed by MLS GRID
- $430,0002 bd2 ba1.1k sqft52 Church Street, Poughquag, NY 12570For SaleMLS ID #1053445, Jason Kerwar, Listing by: William Raveis Real Estate. OneKey® MLS as distributed by MLS GRID
- $515,0003 bd2 ba1.7k sqft114 Cramer Road, Poughkeepsie, NY 12603For SaleMLS ID #1034416, Daniel Feldman, Listing by: William Raveis-New York LLC. OneKey® MLS as distributed by MLS GRID
- $475,0003 bd2 ba1.2k sqft158 Stagecoach Pass, Stormville, NY 12582For SaleMLS ID #1050437, Jason Martinez, Listing by: Keller Williams Realty Partner. OneKey® MLS as distributed by MLS GRID
- $449,9993 bd2 ba1k sqft34 Windmill Road, Poughkeepsie, NY 12601For SaleMLS ID #1063105, Kevin D. Fortuna, Listing by: K. Fortuna Realty, Inc.. OneKey® MLS as distributed by MLS GRID
- $449,9003 bd2 ba1.6k sqft1078 Salt Point Turnpike, Pleasant Valley, NY 12569For SaleMLS ID #1043346, Renate Pogge, Listing by: Century 21 Alliance Rlty Group. OneKey® MLS as distributed by MLS GRID
- $475,0003 bd3 ba1.8k sqft70 Gretna Hill Road, Pleasant Valley, NY 12569For SaleMLS ID #1022851, Donna Gray, Listing by: Redfin Real Estate. OneKey® MLS as distributed by MLS GRID
- $459,0003 bd2 ba1.9k sqft725 Traver Road, Pleasant Valley, NY 12569For SaleMLS ID #1056446, Diane E. Crittenden, Listing by: Diane E. Crittenden. OneKey® MLS as distributed by MLS GRID
- $479,9253 bd3 ba1.6k sqft29 Kinry Road, Poughkeepsie, NY 12603For SaleMLS ID #1051377, Francis Cannizzaro, Listing by: Century 21 Alliance Rlty Group. OneKey® MLS as distributed by MLS GRID
