Welcome home! This super cute, turnkey 4-bedroom, 2-bath single-family residence in Riverside is ready for its new owners! Offering approximately 1,196 square feet of comfortable living space, this charming home combines thoughtful updates with everyday functionality. Features include a newer roof, dual-pane windows, French doors, central AC and heat with new ducting, an upgraded electrical panel, and a newer water heater.
Step outside and enjoy your own private Pebble Tec pool, perfect for relaxing or entertaining, with a newer pool pump and pool light. The attached two-car garage provides convenient parking and storage. Ideally located near schools and public transportation, this home offers both comfort and convenience.
With its updates, inviting pool, and move-in-ready condition, this is one you won’t want to miss. Completely turnkey and truly a must-see—come take a look and fall in love! No HOA!
Pending
Listed by: WESTCOE REALTORS INC • JENNIFER GOULD • Contact: 951-544-8671
Price cut: $5K (10/8)
$619,999
6267 Sheridan Ct, Riverside, CA 92504
4beds
1,196sqft
Single Family Residence
Built in 1960
6,098 Square Feet Lot
$624,000 Zestimate®
$518/sqft
$-- HOA
What's special
- 30 days
- 1,109
- 82
Zillow last checked:
Listing updated:
Listed by:
JENNIFER GOULD DRE #01359236 951-544-8671,
WESTCOE REALTORS INC
Source: CRMLS,MLS#: IV26202135 Originating MLS: California Regional MLS
Originating MLS: California Regional MLSFacts & features
Interior
Bedrooms & bathrooms
- Bedrooms: 4
- Bathrooms: 2
- Full bathrooms: 2
- Main level bathrooms: 2
- Main level bedrooms: 4
Rooms
- Room types: Bedroom, Kitchen, Living Room, Primary Bathroom, Primary Bedroom, Dining Room
Bedroom
- Features: All Bedrooms Down
Bathroom
- Features: Bathtub, Soaking Tub, Tub Shower
Kitchen
- Features: Solid Surface Counters
Heating
- Central, ENERGY STAR Qualified Equipment, Wall Furnace
Cooling
- Central Air, ENERGY STAR Qualified Equipment
Appliances
- Included: Dishwasher, Exhaust Fan, Free-Standing Range, Gas Cooktop, Disposal, Gas Oven, Gas Range, Gas Water Heater, Microwave, Range Hood, Self Cleaning Oven, Water Heater
- Laundry: Gas Dryer Hookup, In Garage
Features
- Ceiling Fan(s), Separate/Formal Dining Room, Unfurnished, All Bedrooms Down
- Flooring: Carpet, Laminate
- Doors: French Doors, Mirrored Closet Door(s)
- Windows: Double Pane Windows, ENERGY STAR Qualified Windows, Screens
- Has fireplace: No
- Fireplace features: None
- Common walls with other units/homes: No Common Walls
Interior area
- Total interior livable area: 1,196 sqft
Property
Parking
- Total spaces: 2
- Parking features: Door-Single, Garage Faces Front, Garage
- Attached garage spaces: 2
Features
- Levels: One
- Stories: 1
- Entry location: 2
- Patio & porch: Concrete, Front Porch
- Has private pool: Yes
- Pool features: In Ground, Pebble, Private
- Spa features: None
- Fencing: Brick,Vinyl,Wood
Lot
- Size: 6,098 Square Feet
- Features: Cul-De-Sac, Sprinkler System, Street Level
Details
- Parcel number: 226071028
- Special conditions: Standard
Construction
Type & style
- Home type: SingleFamily
- Property subtype: Single Family Residence
Materials
- Roof: Composition
Condition
- Turnkey
- New construction: No
- Year built: 1960
Utilities & green energy
- Sewer: Public Sewer
- Water: Public
- Utilities for property: Electricity Connected, Natural Gas Connected, Sewer Connected, Water Connected
Community & HOA
Community
- Features: Curbs, Sidewalks
- Security: Carbon Monoxide Detector(s)
Location
- Region: Riverside
Financial & listing details
- Price per square foot: $518/sqft
- Tax assessed value: $271,957
- Date on market: 9/15/2026
- Cumulative days on market: 30 days
- Listing terms: Cash,Cash to New Loan,FHA,VA Loan
- Exclusions: Potted plants, bench, water fountain, chairs, TV and brown shed
Estimated market value
$624,000
$593,000 - $655,000
$3,645/mo
Price history
| Date | Event | Price |
|---|---|---|
| 10/13/2026 | Pending sale | $619,999$518/sqft |
Source:  CRMLS #IV26202135 Report a problem CRMLS #IV26202135 Report a problem | ||
| 10/8/2026 | Price change | $619,999-0.8%$518/sqft |
Source: CRMLS #IV26202135 Report a problem | ||
| 9/30/2026 | Listed for sale | $625,000$523/sqft |
Source: CRMLS #IV26202135 Report a problem | ||
| 9/26/2026 | Pending sale | $625,000$523/sqft |
Source: CRMLS #IV26202135 Report a problem | ||
| 9/25/2026 | Price change | $625,000-0.8%$523/sqft |
Source: CRMLS #IV26202135 Report a problem | ||
| 9/18/2026 | Price change | $630,000-4.5%$527/sqft |
Source: CRMLS #IV26202135 Report a problem | ||
| 9/15/2026 | Listed for sale | $660,000+0%$552/sqft |
Source: CRMLS #IV26202135 Report a problem | ||
| 5/3/2026 | Listing removed | $659,900$552/sqft |
Source: BHHS broker feed #IG25265777 Report a problem | ||
| 4/30/2026 | Listed for sale | $659,900$552/sqft |
Source: BHHS broker feed #IG25265777 Report a problem | ||
| 4/11/2026 | Listing removed | $659,900$552/sqft |
Source: BHHS broker feed #IG25265777 Report a problem | ||
| 4/10/2026 | Listed for sale | $659,900$552/sqft |
Source: BHHS broker feed #IG25265777 Report a problem | ||
| 3/24/2026 | Listing removed | $659,900$552/sqft |
Source: BHHS broker feed #IG25265777 Report a problem | ||
| 3/21/2026 | Listed for sale | $659,900$552/sqft |
Source: BHHS broker feed #IG25265777 Report a problem | ||
| 2/16/2026 | Listing removed | $659,900$552/sqft |
Source: BHHS broker feed #IG25265777 Report a problem | ||
| 2/13/2026 | Listed for sale | $659,900$552/sqft |
Source: BHHS broker feed #IG25265777 Report a problem | ||
| 12/4/2025 | Listing removed | $659,900$552/sqft |
Source: BHHS broker feed #IG25265777 Report a problem | ||
| 11/25/2025 | Listed for sale | $659,900+218.8%$552/sqft |
Source: BHHS broker feed #IG25265777 Report a problem | ||
| 5/27/2008 | Sold | $207,000-16%$173/sqft |
Source: Public Record Report a problem | ||
| 2/28/2008 | Sold | $246,500-39.7%$206/sqft |
Source: Public Record Report a problem | ||
| 4/28/2006 | Sold | $408,500+97.3%$342/sqft |
Source: Public Record Report a problem | ||
| 9/12/2003 | Sold | $207,000$173/sqft |
Source: Public Record Report a problem | ||
Public tax history
| Year | Property taxes | Tax assessment |
|---|---|---|
| 2026 | -- | $271,957 +2% |
| 2025 | $2,947 +3.4% | $266,625 +2% |
| 2024 | $2,850 +0.5% | $261,398 +2% |
| 2023 | $2,836 +1.9% | $256,274 +2% |
| 2022 | $2,783 +1.1% | $251,250 +2% |
| 2021 | $2,753 +0.8% | $246,324 +1% |
| 2020 | $2,732 -59% | $243,799 +2% |
| 2019 | $6,671 +0.9% | $239,019 +2% |
| 2018 | $6,613 +1% | $234,333 +2% |
| 2017 | $6,545 | $229,739 +2% |
| 2016 | $6,545 +2.8% | $225,235 +1.5% |
| 2015 | $6,369 -0.6% | $221,854 +2% |
| 2014 | $6,406 | $217,509 +0.5% |
| 2013 | -- | $216,528 +27.4% |
| 2012 | -- | $170,000 -7.1% |
| 2011 | -- | $183,000 +0.5% |
| 2010 | -- | $182,000 -4.2% |
| 2009 | -- | $190,000 -35.6% |
| 2008 | -- | $295,000 -29.2% |
| 2007 | -- | $416,670 +98.7% |
| 2006 | -- | $209,744 +2% |
| 2005 | -- | $205,632 +92.7% |
| 2003 | -- | $106,704 +2% |
| 2002 | -- | $104,613 +2% |
| 2001 | $1,080 +2.3% | $102,562 +2.6% |
| 2000 | $1,056 | $100,000 |
Find assessor info on the county website
Monthly payment
Est. payment
Payment breakdown
Explore the cost of this home by adjusting the details. Changes won't be saved.Climate risks
Neighborhood: Grand
Similar homes
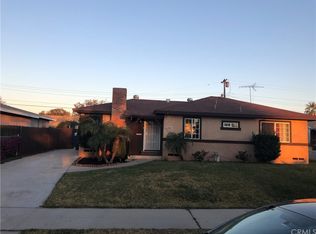
- $635,0003 bd2 ba1.3k sqft3198 Washington St, Riverside, CA 92504For Sale
 MLS ID #IG26144716, Carlton Brown Sr., KW Mojave. CRMLS
 - $650,0003 bd2 ba1.3k sqft8476 Colorado Ave, Riverside, CA 92504For Sale
 MLS ID #SW26195413, Charmaine White, Berkshire Hathaway HomeServices California Properties. CRMLS
 - $615,0003 bd2 ba1.2k sqft4290 El Dorado St, Riverside, CA 92501For Sale
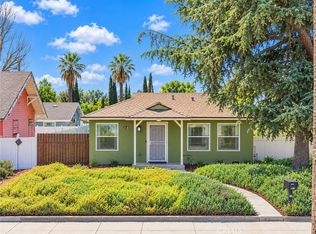 MLS ID #CV26205994, Michael Porter, PORTER REAL ESTATE. CRMLS
 - $574,9903 bd2 ba1.2k sqft3469 Tipperary Way, Riverside, CA 92506For Sale
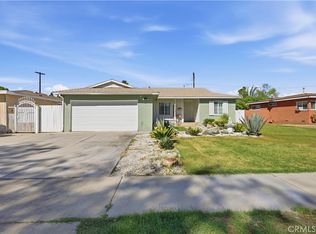 MLS ID #IV26222750, ERIKA VALDOVINOS, CALIFORNIA RANCHOS. CRMLS
Local buyer's agents are ready to help
