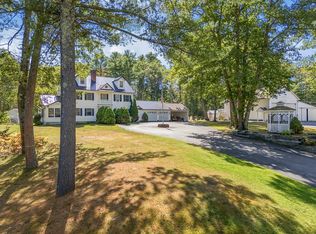
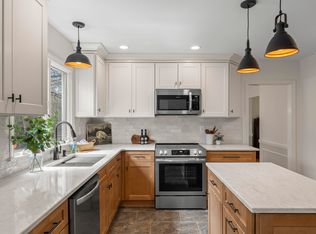
Surrounded by beautiful grounds in a peaceful Topsham setting, 628 Cathance Road is a timeless Maine property where antique character, natural beauty, and versatility come together. Filled with natural light throughout, the home carries the warmth and charm of an earlier era, complemented by an updated kitchen that blends modern convenience with the character of the property. Wood stoves in both the main house and in-law apartment add comfort and ambiance through the seasons. The main home offers four bedrooms and two full bathrooms, along with multiple living spaces and additional rooms well suited for a home office, exercise room, or storage—all with views of the beautiful grounds and natural life just outside. The one-bedroom, one-bathroom apartment offers wonderful flexibility for extended family, guests, or a private work-from-home space. Previously utilized as a rental, it also presents the potential for supplemental income while maintaining separation from the main living areas. Established gardens, a charming antique barn, and a shared pond create an idyllic backdrop, while berries, grapes, and apples provide a seasonal bounty from the land. The pond is a thriving ecosystem alive with wildlife and stocked with bass, adding another dimension to the home's connection with the natural world. Wander through the gardens, watch the activity around the water, cast a line from the pond's edge, or simply settle in and take in the landscape. There is a sense of history, life, and place here that is increasingly hard to find. Located in Topsham while feeling tucked away from it all, 628 Cathance Road offers convenient access to downtown Brunswick, Bowdoin College, Freeport, and Portland, along with miles of nearby trails and conserved land along the Cathance River. Here, the quiet and beauty of a rural Maine setting come with the shops, restaurants, arts, recreation, and amenities of the Midcoast within easy reach. Showings start Sat. 9/19 at the open house.
Active under contract
$719,000
628 Cathance Road, Topsham, ME 04086
5beds
4,169sqft
Single Family Residence
Built in 1830
4.1 Acres Lot
$-- Zestimate®
$172/sqft
$-- HOA
What's special
Shared pondOne-bedroom one-bathroom apartmentMultiple living spacesCharming antique barnUpdated kitchenFour bedroomsEstablished gardens
- 38 days
- 448
- 26
Zillow last checked:
Listing updated:
Listed by:
Waypoint Brokers Collective
Source: Maine Listings,MLS#: 1680620
Facts & features
Interior
Bedrooms & bathrooms
- Bedrooms: 5
- Bathrooms: 3
- Full bathrooms: 3
Bedroom 1
- Level: Second
Bedroom 1
- Level: Second
Bedroom 2
- Level: Second
Bedroom 3
- Level: Second
Bedroom 4
- Level: Second
Den
- Features: Wood Burning Fireplace
- Level: First
Dining room
- Features: Dining Area
- Level: First
Family room
- Features: Heat Stove
- Level: First
Kitchen
- Features: Eat-in Kitchen
- Level: First
Kitchen
- Level: First
Living room
- Features: Wood Burning Fireplace
- Level: First
Living room
- Features: Heat Stove
- Level: First
Office
- Level: Second
Office
- Level: First
Heating
- Baseboard, Hot Water, Zoned, Wood Stove
Cooling
- None
Appliances
- Included: Dishwasher, Dryer, Electric Range, Refrigerator, Washer
Features
- In-Law Floorplan
- Flooring: Vinyl, Wood
- Basement: Interior Entry,Full
- Number of fireplaces: 2
Interior area
- Total structure area: 4,169
- Total interior livable area: 4,169 sqft
- Finished area above ground: 4,169
- Finished area below ground: 0
Property
Parking
- Total spaces: 2
- Parking features: Gravel, 5 - 10 Spaces, On Site, Storage
- Garage spaces: 2
Features
- Patio & porch: Deck, Porch
- On waterfront: Yes
- Body of water: Private/Unnamed Pond
- Frontage length: Waterfrontage: 200,Waterfrontage Owned: 200,Waterfrontage Shared: 200
Lot
- Size: 4.1 Acres
- Features: Rural, Pasture, Rolling Slope, Wooded
Details
- Additional structures: Barn(s)
- Parcel number: TOPMMR10L057
- Zoning: R3
Construction
Type & style
- Home type: SingleFamily
- Architectural style: Farmhouse
- Property subtype: Single Family Residence
Materials
- Wood Frame, Shingle Siding, Vinyl Siding
- Foundation: Block, Stone
- Roof: Shingle
Condition
- Year built: 1830
Utilities & green energy
- Electric: Circuit Breakers, Underground
- Sewer: Private Sewer, Septic Design Available
- Water: Private, Well
Community & HOA
Location
- Region: Topsham
Financial & listing details
- Price per square foot: $172/sqft
- Tax assessed value: $507,000
- Annual tax amount: $6,551
- Date on market: 9/15/2026
- Road surface type: Paved
Estimated market value
Not available
Estimated sales range
Not available
Not available
Price history
| Date | Event | Price |
|---|---|---|
| 10/5/2026 | Contingent | $719,000$172/sqft |
Source:  Maine Listings #1680620 Report a problem | ||
| 9/15/2026 | Listed for sale | $719,000+285.1%$172/sqft |
Source: Maine Listings #1680620 Report a problem | ||
| 9/2/2011 | Sold | $186,724-17%$45/sqft |
Source: Maine Listings #964367 Report a problem | ||
| 6/28/2010 | Listed for sale | $225,000-32.6%$54/sqft |
Source: NCI #964367 Report a problem | ||
| 1/29/2007 | Sold | $334,000$80/sqft |
Source: Agent Provided Report a problem | ||
Public tax history
| Year | Property taxes | Tax assessment |
|---|---|---|
| 2024 | $6,338 +3.2% | $507,000 +12.1% |
| 2023 | $6,144 +3.5% | $452,400 +9.9% |
| 2022 | $5,934 +0.2% | $411,500 +10.2% |
| 2021 | $5,924 | $373,300 |
| 2020 | $5,924 -7.6% | $373,300 +11.6% |
| 2019 | $6,408 +12.8% | $334,600 +10.3% |
| 2018 | $5,681 +3.4% | $303,300 |
| 2017 | $5,496 +0.7% | $303,300 |
| 2016 | $5,456 +0.2% | $303,300 |
| 2015 | $5,447 +6.4% | $303,300 +2.6% |
| 2014 | $5,121 +4.1% | $295,500 |
| 2013 | $4,920 +2.3% | $295,500 -0.4% |
| 2012 | $4,811 -1.5% | $296,800 -1.9% |
| 2011 | $4,885 +7.1% | $302,500 -8.4% |
| 2009 | $4,560 +17.5% | $330,400 +98% |
| 2006 | $3,880 | $166,900 |
Find assessor info on the county website
Monthly payment
Est. payment
Payment breakdown
Explore the cost of this home by adjusting the details. Changes won't be saved.Climate risks
Neighborhood: 04086

Similar homes
- $695,0004 bd3 ba3.2k sqft29 Trufant Lane, Topsham, ME 04086Active
 MLS ID #1680911, NextHome Premier Realty. Maine Listings
- $675,0003 bd3 ba2.4k sqft847 Middlesex Road, Topsham, ME 04086Active
 MLS ID #1680061, Engel & Volkers Casco Bay. Maine Listings
- $599,0005 bd4 ba3k sqft17 Chestnut Drive, Topsham, ME 04086Active
 MLS ID #1683761, F.O. Bailey Real Estate. Maine Listings
- $650,0003 bd3 ba2.3k sqft210A Augusta Road, Topsham, ME 04086Active
 MLS ID #1675341, RE/MAX Shoreline. Maine Listings
- $710,0003 bd6 ba4.2k sqft10 Durham Road, Freeport, ME 04032ActiveMLS ID #1684549, Maine Community Real Estate. Maine Listings
- $675,0003 bd4 ba3k sqft9 Hounds Way, Bath, ME 04530ActiveMLS ID #1674290, Keller Williams Realty. Maine Listings
- $759,0004 bd3 ba2.7k sqft95 Snow Road, Durham, ME 04222ActiveMLS ID #1670785, Fontaine Family-The Real Estate Leader. Maine Listings
- $649,0006 bd4 ba4.6k sqft83 Bath Road, Wiscasset, ME 04578ActiveMLS ID #1672093, Tim Dunham Realty. Maine Listings
- $730,0004 bd3 ba2.4k sqft85 Mill Ridge Road, North Yarmouth, ME 04097ActiveMLS ID #1683960, Regency Realty Group. Maine Listings
- $699,0004 bd5 ba3.8k sqft73 Woodland Road, Durham, ME 04222ActiveMLS ID #1666774, Keller Williams Realty. Maine Listings
- $699,0004 bd2 ba2.7k sqft372 Intervale Road, New Gloucester, ME 04260ActiveMLS ID #1670300, Verrill Real Estate, Inc. Maine Listings
- $729,9954 bd3 ba3.3k sqft64 Jennifer Drive, Auburn, ME 04210ActiveMLS ID #1673753, Rockstar Real Estate. Maine Listings
- $679,9004 bd3 ba2.3k sqft26 Hemlock Road, Brunswick, ME 04011ActiveMLS ID #1680255, FIV Realty Co Maine, LLC. Maine Listings
- $750,0004 bd3 ba3.6k sqft51 Rani Drive, North Yarmouth, ME 04097ActiveMLS ID #1680549, King + Miller Real Estate. Maine Listings
- $699,0004 bd3 ba2.2k sqft323 Ridge Road, Monmouth, ME 04259ActiveMLS ID #1673683, Real Broker. Maine Listings
- $750,0004 bd2 ba2.8k sqft16 Three Pond Trail, Wiscasset, ME 04578ActiveMLS ID #1675841, Keller Williams Realty. Maine Listings
- $669,0003 bd2 ba2.2k sqft410 Dennis Hill Road, Litchfield, ME 04350ActiveMLS ID #1670168, Fontaine Family-The Real Estate Leader. Maine Listings
- $875,0004 bd4 ba3.5k sqft4 Mt Hunger East Road, Edgecomb, ME 04556ActiveMLS ID #1675268, Legacy Properties Sotheby's International Realty. Maine Listings
- $499,9006 bd3 ba3.2k sqft1085 Main Street, Bowdoin, ME 04287ActiveMLS ID #1667833, Tim Dunham Realty. Maine Listings
- $750,0005 bd4 ba3.3k sqft39 Shackleton's Way, Boothbay, ME 04537ActiveMLS ID #1668144, Legacy Properties Sotheby's International Realty. Maine Listings
