Settle into the farmers porch with a morning coffee and watch the seasons change across the Vermont hills. Inside, every detail speaks to quality craftsmanship — thoughtful appointments, warm finishes, and a layout designed for real family life. The yard has plenty of room for kids to run, explore, and make the kind of memories that bring families back to Vermont generation after generation. Built with efficiency in mind, this home is highly fuel efficient — keeping Vermont winters cozy without the utility sticker shock. A whole-home generator means you're covered when the nor'easters roll in, because up here, that's just smart living. The location is the cherry on top. You're just minutes from The Quechee Club, Vermonts premier private club offering championship golf, swimming, tennis, fitness, and a year-round social calendar that becomes the heartbeat of your family's Vermont life. West Lebanon and White River Junction are 15 minutes away for everything else you need, making this the rare find that truly balances seclusion with convenience. Whether you're spending summer mornings on the golf course, fall afternoons watching the foliage from the porch, or winter weekends at the club with friends, 63 Royal Tyler Road isn't just a home — it's the foundation for the Vermont life you've been envisioning.
Active
Listed by: Quechee Lakes Real Estate Center • Herb Hart
Price cut: $50K (7/17)
$949,000
63 Royall Tyler Road, Hartford, VT 05059
4beds
3,183sqft
Single Family Residence
Built in 2013
0.93 Acres Lot
$874,400 Zestimate®
$298/sqft
$-- HOA
What's special
- 115 days
- 654
- 41
Zillow last checked:
Listing updated:
Listed by:
Herb Hart,
Quechee Lakes Real Estate Center 802-369-0152
Source: PrimeMLS,MLS#: 5092669
Facts & features
Interior
Bedrooms & bathrooms
- Bedrooms: 4
- Bathrooms: 3
- Full bathrooms: 2
- 1/2 bathrooms: 1
Heating
- Gas Fireplace
Cooling
- None
Appliances
- Included: Gas Cooktop, Dishwasher, Dryer, Microwave, Refrigerator, Washer
Features
- Dining Area, Kitchen Island, Kitchen/Dining, Kitchen/Living, Living/Dining, Primary BR w/ BA, Natural Light, Walk-In Closet(s)
- Flooring: Ceramic Tile, Hardwood
- Windows: Screens
- Basement: Finished,Full,Slab,Interior Stairs,Storage Space,Interior Access,Interior Entry
- Has fireplace: Yes
- Fireplace features: Gas
Interior area
- Total structure area: 3,541
- Total interior livable area: 3,183 sqft
- Finished area above ground: 2,342
- Finished area below ground: 841
Property
Parking
- Parking features: Gravel, Driveway, On Site
- Has uncovered spaces: Yes
Accessibility
- Accessibility features: 1st Floor 1/2 Bathroom, 1st Floor Bedroom, 1st Floor Full Bathroom, 1st Floor Laundry
Features
- Levels: 2.5
- Stories: 2.5
- Patio & porch: Porch, Covered Porch
- Frontage length: Road frontage: 287
Lot
- Size: 0.93 Acres
- Features: Country Setting, Landscaped, Recreational, Walking Trails, Near Country Club, Near Golf Course, Near Paths, Near Shopping, Near Skiing, Near Hospital, Near School(s)
Details
- Zoning description: QLLA
- Other equipment: Radon Mitigation
Construction
Type & style
- Home type: SingleFamily
- Architectural style: Contemporary,Modern Architecture
- Property subtype: Single Family Residence
Materials
- Wood Frame
- Foundation: Concrete Slab
- Roof: Asphalt Shingle
Condition
- New construction: No
- Year built: 2013
Utilities & green energy
- Electric: 200+ Amp Service, Circuit Breakers, Generator
- Sewer: Public Sewer
- Utilities for property: Cable at Site, Propane, Gas On-Site, Underground Gas, Phone Available, Fiber Optic Internt Avail
Community & HOA
Community
- Security: Carbon Monoxide Detector(s), Smoke Detector(s)
HOA
- Has HOA: Yes
- Amenities included: Fitness Center, Management Plan, Master Insurance, Playground, Recreation Room, Beach Rights, Golf Course, Sauna, Security, Tennis Court(s)
- Services included: Recreation, HOA Fee
- Additional fee info: Fee: $7612
Location
- Region: Hartford
Financial & listing details
- Price per square foot: $298/sqft
- Annual tax amount: $13,023
- Date on market: 6/4/2026
- Road surface type: Dirt
Estimated market value
$874,400
$804,000 - $953,000
$4,606/mo
Price history
| Date | Event | Price |
|---|---|---|
| 7/17/2026 | Price change | $949,000-5%$298/sqft |
Source:  PrimeMLS #5092669 Report a problem PrimeMLS #5092669 Report a problem | ||
| 6/4/2026 | Listed for sale | $999,000$314/sqft |
Source: PrimeMLS #5092669 Report a problem | ||
Public tax history
Tax history is unavailable.
Monthly payment
Est. payment
Payment breakdown
Explore the cost of this home by adjusting the details. Changes won't be saved.Climate risks
Neighborhood: 05059
Nearby schools
Schools provided by the listing agent
- Elementary: Ottauquechee School
- Middle: Hartford Memorial Middle
- High: Hartford High School
- District: Hartford School District
Source: PrimeMLS. This data may not be complete. We recommend contacting the local school district to confirm school assignments for this home.
Similar homes
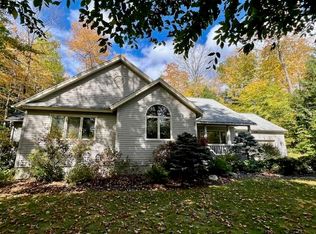
- $795,0003 bd4 ba3.5k sqft382 Morgan Road, Hartford, VT 05059Active
 MLS ID #5111581, Richard M Higgerson. PrimeMLS
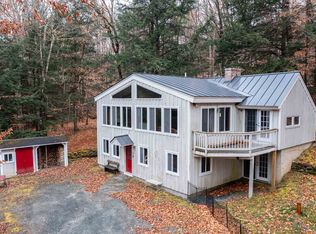
 - $730,0004 bd4 ba2.9k sqft1877 Willard Road, Hartford, VT 05059Active
 MLS ID #5060983, Derek Cosentino. PrimeMLS
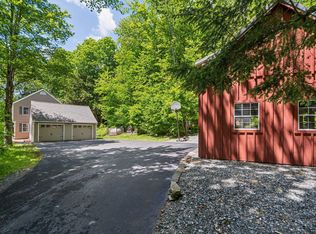
 - $699,0004 bd4 ba3k sqft408 Morgan Road, Hartford, VT 05059Active
 MLS ID #5092537, Katie Ladue Gilbert. PrimeMLS
 - $745,0003 bd2 ba2k sqft22 Golf View Lane, Hartford, VT 05059Active
 MLS ID #5106087, Kasia Butterfield. PrimeMLS
