Splendor & Solitude! Warm and versatile country Cape tucked back within a beautiful natural landscape. Take advantage of this unique opportunity for privacy and acreage in this most beautiful area of town. Bring your wish-list and creative vision to life in this sweet and potential-packed home & property. The very livable main level floor plan features a traditional center-hall, open to a bright dining room highlighted by a view upon scenic level grounds. There's a cozy LR with bult-ins and FPL, and a spacious eat-in kitchen with adjoining enclosed breezeway/sunroom to att. garages. A main level FR/den and office each access a center powder room, offering space for renovated/extended guest or office space. A well-designed full-dormered UL includes 2 guest BRs and bath and a PBR with private bath. There's a bonus walk-out LL playroom (unheated) with full bath w/whirlpool and double sliders to the wonder of the outdoors. Enjoy and accentuate the full potential of beautiful level grounds, multiple colorful gardens, sunset views and a protection of light woods. Wonderful landscape to enjoy, enhance & build upon; pool, barn, pet, hobby, garden & recreation space. Fashion your sanctuary space in this lovely spot just minutes from the engaging town center.
Accepting backups
Price cut: $45K (8/28)
$725,000
63 Shearer Road, Washington, CT 06793
3beds
2,630sqft
Single Family Residence
Built in 1995
12.3 Acres Lot
$676,000 Zestimate®
$276/sqft
$-- HOA
What's special
Multiple colorful gardensBeautiful natural landscapeSunset viewsSpacious eat-in kitchenProtection of light woodsBeautiful level grounds
- 127 days
- 628
- 21
Zillow last checked:
Listing updated:
Listed by:
Carole Sansone (203)770-1093,
William Raveis Real Estate 860-354-3906
Source: Smart MLS,MLS#: 24175997
Facts & features
Interior
Bedrooms & bathrooms
- Bedrooms: 3
- Bathrooms: 4
- Full bathrooms: 3
- 1/2 bathrooms: 1
Primary bedroom
- Features: Full Bath, Walk-In Closet(s), Wall/Wall Carpet
- Level: Upper
- Area: 225 Square Feet
- Dimensions: 15 x 15
Bedroom
- Features: Wall/Wall Carpet
- Level: Upper
- Area: 154 Square Feet
- Dimensions: 11 x 14
Bedroom
- Features: Laminate Floor
- Level: Upper
- Area: 126 Square Feet
- Dimensions: 9 x 14
Dining room
- Features: Sliders, Parquet Floor
- Level: Main
- Area: 156 Square Feet
- Dimensions: 12 x 13
Family room
- Features: Half Bath, Wall/Wall Carpet, Parquet Floor
- Level: Main
- Area: 182 Square Feet
- Dimensions: 13 x 14
Kitchen
- Features: Eating Space, Tile Floor
- Level: Main
- Area: 156 Square Feet
- Dimensions: 12 x 13
Living room
- Features: Built-in Features, Fireplace, Wall/Wall Carpet, Parquet Floor
- Level: Main
- Area: 208 Square Feet
- Dimensions: 13 x 16
Office
- Features: Half Bath, Wall/Wall Carpet
- Level: Main
- Area: 98 Square Feet
- Dimensions: 7 x 14
Other
- Features: Tile Floor
- Level: Main
- Area: 120 Square Feet
- Dimensions: 10 x 12
Rec play room
- Features: Full Bath, Sliders, Concrete Floor
- Level: Lower
- Area: 299 Square Feet
- Dimensions: 13 x 23
Heating
- Hot Water, Oil
Cooling
- None
Appliances
- Included: Oven/Range, Microwave, Refrigerator, Dishwasher, Washer, Dryer, Water Heater
- Laundry: Main Level
Features
- Entrance Foyer
- Basement: Full,Partially Finished,Walk-Out Access
- Attic: Storage,Access Via Hatch
- Number of fireplaces: 1
Interior area
- Total structure area: 2,630
- Total interior livable area: 2,630 sqft
- Finished area above ground: 2,080
- Finished area below ground: 550
Property
Parking
- Total spaces: 2
- Parking features: Attached, Garage Door Opener
- Attached garage spaces: 2
Features
- Patio & porch: Deck
- Exterior features: Garden
Lot
- Size: 12.3 Acres
- Features: Secluded, Rear Lot, Few Trees, Level, Sloped
Details
- Parcel number: 2138893
- Zoning: R-1
Construction
Type & style
- Home type: SingleFamily
- Architectural style: Cape Cod
- Property subtype: Single Family Residence
Materials
- Vinyl Siding
- Foundation: Concrete Perimeter
- Roof: Asphalt
Condition
- New construction: No
- Year built: 1995
Utilities & green energy
- Sewer: Septic Tank
- Water: Well
- Utilities for property: Cable Available
Community & HOA
HOA
- Has HOA: No
Location
- Region: Washington
Financial & listing details
- Price per square foot: $276/sqft
- Tax assessed value: $545,300
- Annual tax amount: $5,917
- Date on market: 5/28/2026
Estimated market value
$676,000
$642,000 - $710,000
$6,287/mo
Price history
| Date | Event | Price |
|---|---|---|
| 8/28/2026 | Price change | $725,000-5.8%$276/sqft |
Source:  Smart MLS #24175997 Report a problem Smart MLS #24175997 Report a problem | ||
| 7/31/2026 | Price change | $770,000-6.1%$293/sqft |
Source: Smart MLS #24175997 Report a problem | ||
| 7/13/2026 | Price change | $820,000-8.4%$312/sqft |
Source: Smart MLS #24175997 Report a problem | ||
| 6/18/2026 | Price change | $895,000-8.4%$340/sqft |
Source: Smart MLS #24175997 Report a problem | ||
| 5/28/2026 | Listed for sale | $977,000+117.1%$371/sqft |
Source: Smart MLS #24175997 Report a problem | ||
| 7/10/2008 | Sold | $450,000-5.7%$171/sqft |
Source: Smart MLS #L126420 Report a problem | ||
| 3/20/2008 | Sold | $477,239-11.5%$181/sqft |
Source: Public Record Report a problem | ||
| 2/1/2008 | Listed for sale | $539,000+38.2%$205/sqft |
Source: NCI #L122866 Report a problem | ||
| 6/29/1999 | Sold | $390,000+51.5%$148/sqft |
Source: Public Record Report a problem | ||
| 4/21/1998 | Sold | $257,500$98/sqft |
Source: Smart MLS #98000498 Report a problem | ||
Public tax history
| Year | Property taxes | Tax assessment |
|---|---|---|
| 2025 | $5,812 | $535,710 |
| 2024 | $5,812 +24.4% | $535,710 +63.4% |
| 2023 | $4,672 | $327,870 |
| 2022 | $4,672 | $327,870 |
| 2021 | $4,672 | $327,870 |
| 2020 | $4,672 | $327,870 |
| 2019 | $4,672 -3.7% | $327,870 -3.8% |
| 2018 | $4,854 | $340,650 |
| 2017 | $4,854 | $340,650 |
| 2016 | $4,854 +3.6% | $340,650 |
| 2015 | $4,684 +1.8% | $340,650 |
| 2014 | $4,599 +7.5% | $340,650 -6.4% |
| 2013 | $4,277 +2.2% | $363,980 |
| 2012 | $4,186 +4.5% | $363,980 |
| 2011 | $4,004 | $363,980 |
| 2010 | $4,004 +2.3% | $363,980 |
| 2009 | $3,913 +0.6% | $363,980 +21.7% |
| 2008 | $3,890 +4% | $299,200 |
| 2007 | $3,740 +4.2% | $299,200 |
| 2006 | $3,590 +9.1% | $299,200 |
| 2005 | $3,291 | $299,200 |
| 2004 | $3,291 +2.1% | $299,200 +48.6% |
| 2003 | $3,222 +1.6% | $201,360 |
| 2001 | $3,171 +3.3% | $201,360 |
| 2000 | $3,071 | $201,360 |
Find assessor info on the county website
Monthly payment
Est. payment
Payment breakdown
Explore the cost of this home by adjusting the details. Changes won't be saved.Climate risks
Neighborhood: 06793
Nearby schools
Similar homes
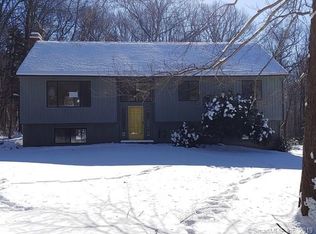
- $799,0003 bd3 ba2.2k sqft318 Romford Road, Washington, CT 06794For Sale

 MLS ID #24191655, Kathryn Clair, William Pitt Sotheby's Int'l. Smart MLS
 - $775,0004 bd3 ba3k sqft35 Nettleton Hollow Road, Bethlehem, CT 06751For Sale
 MLS ID #24194494, Andree Gabathuler, Coldwell Banker Realty. Smart MLS
 - $699,9994 bd4 ba3.4k sqft34 Hardscrabble Road, Sherman, CT 06784For Sale
 MLS ID #24211155, Lisa Weisenberger, Luks Realty. Smart MLS
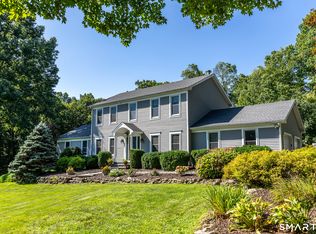
 - $769,0005 bd4 ba2.6k sqft21 Walker Brook Drive, New Milford, CT 06776For Sale
 MLS ID #24202023, Phil Fox, William Pitt Sotheby's Int'l. Smart MLS
 - $769,9004 bd4 ba3k sqft195 Town Line Highway, Watertown, CT 06795For SaleMLS ID #24178994, Ken Demirs, Regency Real Estate, LLC. Smart MLS
- $699,0004 bd3 ba3.1k sqft169 Indian Trail Road, New Milford, CT 06776For SaleMLS ID #24198305, Kadri Graffeo, Coldwell Banker Realty. Smart MLS
- $499,0004 bd2 ba1.8k sqft12 Tompkins Hill Road, Washington, CT 06793For SaleMLS ID #24202633, Jamie Marcoux, Klemm Real Estate Inc. Smart MLS
- $699,9005 bd5 ba3.3k sqft17 East Bucks Rock Road, New Milford, CT 06776For SaleMLS ID #24208755, Todd P. Sargent, Coldwell Banker Realty. Smart MLS
- $699,0003 bd3 ba2.5k sqft25 Obtuse Hill Road, Brookfield, CT 06804For SaleMLS ID #24194498, Alyse Valentini Doyle, Coldwell Banker Realty. Smart MLS
- $795,0003 bd3 ba3k sqft12 Woodin Road, Kent, CT 06757For SaleMLS ID #24202166, Deborah M. Bain, Bain Real Estate. Smart MLS
- $775,0003 bd2 ba2.4k sqft92 Minortown Road, Woodbury, CT 06798For SaleMLS ID #24182784, Jill Sloane, Brown Harris Stevens. Smart MLS
- $689,9003 bd2 ba2.7k sqft1167 Purchase Brook Road, Southbury, CT 06488For SaleMLS ID #24198217, Justin Bette, Century 21 Bette Real Estate. Smart MLS
- $569,9004 bd3 ba2.2k sqft98 East Street, Bethlehem, CT 06751For SaleMLS ID #24199527, Andy Adames, William Raveis Real Estate. Smart MLS
- $699,0003 bd2 ba1.7k sqft103 Geer Mountain Road, Kent, CT 06785For SaleMLS ID #24131797, Chris Garrity, Bain Real Estate. Smart MLS
- $599,0004 bd4 ba3k sqft49 Guilds Hollow Road, Bethlehem, CT 06751For SaleMLS ID #24179254, Mary Ann Bennett, Drakeley Real Estate, Inc.. Smart MLS
- $785,0003 bd2 ba2.4k sqft47 South Street, Roxbury, CT 06783For SaleMLS ID #24180161, Michelle Alvord, Berkshire Hathaway NE Prop.. Smart MLS
- $699,9005 bd4 ba3.2k sqft1302 Old Waterbury Road, Southbury, CT 06488For SaleMLS ID #24204001, Marian Van Egas, Berkshire Hathaway NE Prop.. Smart MLS
- $825,0002 bd2 ba1.5k sqft72 Hickory Hill Road, Morris, CT 06758For SaleMLS ID #24173167, Phil Fox, William Pitt Sotheby's Int'l. Smart MLS
- $675,0003 bd3 ba1.6k sqft60 Muller Road, Kent, CT 06757For SaleMLS ID #24076721, Deborah M. Bain, Bain Real Estate. Smart MLS
- $699,9004 bd3 ba3.7k sqft155 Lake Harwinton Road, Harwinton, CT 06791For SaleMLS ID #24178396, Joe R. Snell, Luxe Realty LLC. Smart MLS
