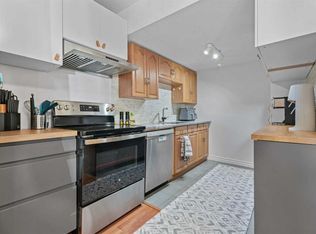
End-unit living with a backyard that deserves the spotlight. This Southwood townhome offers a generous fenced yard with mature trees, a deck and room to enjoy the outdoors. Think summer dinners, a garden project or a quiet spot to unwind. Inside, the bright kitchen features white cabinetry, a pantry, plenty of counter space and a window over the sink. Laminate flooring connects the main-floor living spaces, with a flexible living and dining area and sliding doors leading outside. A convenient half bath rounds out the main level. Upstairs, three bedrooms include a spacious primary with a bold accent wall, walk-in closet and barn-style sliding door. Two additional bedrooms offer options for sleeping, working or creating, with a four-piece bathroom completing the floor. The partially developed basement adds a large rec area, a separate flex room, storage and a dedicated laundry room with a utility sink. There’s room for your workout setup, hobbies or a second hangout space. With parks, schools, shopping and transit nearby, this home pairs everyday convenience with outdoor space that’s worth a closer look.
For sale
C$364,900
630 NW Sabrina Rd SW #87, Calgary, AB T2W 2N7
3beds
1,295sqft
Townhouse
Built in 1975
-- sqft lot
$-- Zestimate®
C$282/sqft
C$490/mo HOA
What's special
Bright kitchenWhite cabinetryWindow over the sinkLaminate flooringSliding doors leading outsideBold accent wallWalk-in closet
- 18 hours
- 10
- 2
Zillow last checked:
Listing updated:
Listed by:
Dustin Sutley, Associate,
Remax Innovations
Source: courtesy of Pillar9 System,MLS®#: A2357828 Originating MLS®#: Calgary
Facts & features
Interior
Bedrooms & bathrooms
- Bedrooms: 3
- Bathrooms: 2
- Full bathrooms: 1
- 1/2 bathrooms: 1
Other
- Level: Second
- Dimensions: 19`4" x 11`2"
Bedroom
- Level: Second
- Dimensions: 9`6" x 12`1"
Bedroom
- Level: Second
- Dimensions: 9`5" x 12`0"
Other
- Level: Second
- Dimensions: 4`9" x 7`9"
Other
- Level: Main
- Dimensions: 4`0" x 6`7"
Den
- Level: Basement
- Dimensions: 11`9" x 8`3"
Heating
- Forced Air, Natural Gas
Cooling
- None
Appliances
- Included: Dishwasher, Electric Range, Electric Water Heater, Microwave Hood Fan, Washer/Dryer
- Laundry: In Basement, Sink
Features
- Ceiling Fan(s), Granite Counters, Walk-In Closet(s)
- Flooring: Carpet, Ceramic Tile, Laminate
- Windows: Window Coverings
- Basement: Full
- Has fireplace: No
- Common walls with other units/homes: 2+ Common Walls
Interior area
- Total interior livable area: 1,295 sqft
Video & virtual tour
Property
Parking
- Total spaces: 1
- Parking features: Assigned, Off Street, Paved, Stall
Features
- Levels: Two,2 Storey
- Stories: 1
- Patio & porch: Patio
- Exterior features: Private Yard
- Fencing: Fenced
Lot
- Features: Back Yard
Details
- Zoning: M-CG
Construction
Type & style
- Home type: Townhouse
- Property subtype: Townhouse
Materials
- Stucco, Vinyl Siding, Wood Frame
- Foundation: Concrete Perimeter
- Roof: Asphalt Shingle
Condition
- New construction: No
- Year built: 1975
Community & HOA
Community
- Subdivision: Southwood
HOA
- Has HOA: Yes
- Amenities included: None
- Services included: Common Area Maintenance, Insurance, Parking, Professional Management, Reserve Fund Contributions, Sewer, Snow Removal, Trash, Water
- HOA fee: C$490 monthly
Location
- Region: Calgary
Financial & listing details
- Price per square foot: C$282/sqft
- Date on market: 11/12/2026
- Inclusions: none
Price history
Price history is unavailable.
Public tax history
Tax history is unavailable.
Climate risks
Neighborhood: Southwood
Nearby schools
GreatSchools rating
No schools nearby
We couldn't find any schools near this home.
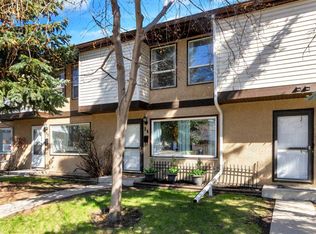
- C$393,9003 bd2 ba1.2k sqft630 S Sabrina Rd SW #34, Calgary, AB T2W2N7For Sale
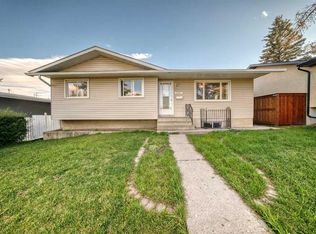
- C$619,9005 bd2 ba1k sqft10647 N Shillington Cres SW, Calgary, AB T2W0N8For Sale
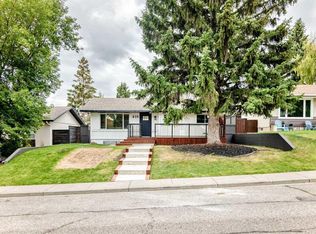
- C$549,0002 bd1 ba1.4k sqft732 S Sabrina Rd SW, Calgary, AB T2W0P3For Sale

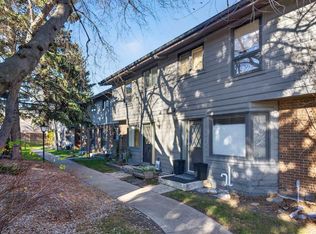
- C$688,8004 bd3 ba951 sqft635 N 104th Ave SW, Calgary, AB T2W0A4For Sale
Similar homes
- C$393,9003 bd2 ba1.2k sqft630 S Sabrina Rd SW #34, Calgary, AB T2W 2N7For SaleMLS ID #A2341961, Francesca Serafini, Associate, Real Estate Professionals Inc.. courtesy of Pillar9 System
- C$379,9002 bd3 ba1.1k sqft10910 S Bonaventure Dr SE #31, Calgary, AB T2J 4Y9For Sale
 MLS ID #A2356967, Dave Shulz, Associate, Royal Lepage Benchmark. courtesy of Pillar9 System
- C$379,9993 bd2 ba1.2k sqft9930 S Bonaventure Dr SE #302, Calgary, AB T2J 4L4For Sale
 MLS ID #A2349493, Amanda De Almeida Lima, Associate, The Real Estate District. courtesy of Pillar9 System
- C$349,9993 bd2 ba1.1k sqft310 Brookmere Rd SW #12, Calgary, AB T2W 2T7For Sale
 MLS ID #A2355536, Paul Paterson, Associate Broker, Real Estate Professionals Inc.. courtesy of Pillar9 System
