Set behind a gated, code-access entrance and surrounded by +/-57 acres of predominantly mature timber, this extraordinary fully furnished property delivers the ultimate in privacy, recreation, and refined country living. With +/-55 acres of wooded seclusion, a stocked pond, and an extensive trail system, the setting creates a true retreat environment, quiet, scenic, and entirely your own. At the heart of the property sits a custom-built, approximately 2,225 sq. ft. residence designed with a distinctive octagonal footprint and a striking Southwest Santa Fe ambiance. Inside, the home showcases a blend of rock, tile, and wood finishes, complemented by Pella doors and windows that flood the space with natural light. The open upstairs loft offers an airy, inviting space, while the custom kitchen features stainless steel appliances and seamless functionality for both everyday living and entertaining. The home includes two conforming bedrooms and one non-conforming bedroom, along with two full bathrooms. Upstairs from the spiral staircase, enjoy the space that is ideal for an additional bedroom, office or reading nook, that beams with natural light. The imported Saltillo tiled flooring that runs throughout the home set the style, with ideal durability and practicality, along with heated floors in the walkout basement adding an extra level of comfort. A wood-burning stove anchors the living area, creating a warm and inviting atmosphere year-round, while the basement also houses a conveniently located laundry room. Every room of the home not only offers incredible views, but also the peace and quiet of each space is unreal. Outdoor living is equally impressive, highlighted by a fully wrapped 360-degree deck and patio designed to capture panoramic views of the surrounding landscape. A retractable panel even allows for a private golf driving range experience. The property also features a hot tub with new replacement cover, an above-ground pool with a recently replaced pump, tasteful low-maintenance landscaping, and fenced raised garden bed that is ideal for the hobbyist at heart. Overlooking the stocked pond, home to bass, bluegill, crappie, channel catfish, and sterile grass carp, a charming gazebo with deck and dock provides the perfect setting for relaxation or entertaining. Meandering walking trails wind throughout the timber, offering endless opportunities for exploration and wildlife enjoyment. The hunting here is nothing less than extraordinary as well. Whitetail, turkey and quail are actively on the property. With the rolling topography and elevation changes throughout just at 90’, the landscape is nothing short of breathtaking and provides endless habitat. There are 3 spring fed streams running throughout the property, 1 feeding the current pond with the additional 2 just to the north that would allow one to expand the current pond or build a 2nd pond of size. Additional improvements include a 75’ x 42’ shop with a 40’ x 40’ fully finished bonus space complete with a wet bar, theater area, and full bathroom, ideal for hosting or creating a private entertainment retreat. The wood burning stove in the shop provides supplemental heat and perfect ambiance on the colder days. Storage space is limitless with a spacious locking closet with overhead storage. The west side of the shop offers open garage space and equipment storage with two overhead doors. This side too holds ample storage with overhead space as well. The property is serviced by two electric meters (residence and shop), a private water well, septic system with aerator and laterals, geothermal water furnace on the residence, FreeState Electric, and Starlink internet for modern connectivity in a secluded setting. All mineral rights are intact. American Home Shield. Property was surveyed creating 2 tracts that are grandfathered with Douglas County. Property fully furnished.
Pending
$949,000
633 E 300th Rd, Overbrook, KS 66524
3beds
3,330sqft
Single Family Residence, Residential
Built in 2005
57 Acres Lot
$-- Zestimate®
$285/sqft
$-- HOA
What's special
Tasteful low-maintenance landscapingStocked pondTwo conforming bedroomsExtensive trail systemSpiral staircaseGated code-access entranceDistinctive octagonal footprint
- 158 days
- 247
- 9
Zillow last checked:
Listing updated:
Listed by:
Brenda Doudican 620-794-8075,
Midwest Land Group
Source: Sunflower AOR as distributed by MLS GRID,MLS#: 244332
Facts & features
Interior
Bedrooms & bathrooms
- Bedrooms: 3
- Bathrooms: 3
- Full bathrooms: 3
Primary bedroom
- Level: Main
- Area: 120
- Dimensions: 10.0 x 12.0
Bedroom 2
- Level: Basement
- Area: 120
- Dimensions: 10.0 x 12.0
Bedroom 3
- Level: Basement
- Area: 90
- Dimensions: 9.0 x 10.0
Laundry
- Level: Basement
Heating
- Electric, Heat Pump, Geothermal
Cooling
- Central Air, Heat Pump, Geothermal
Appliances
- Included: Electric Range, Oven, Microwave, Dishwasher, Refrigerator, Bar Fridge, Washer, Dryer
- Laundry: In Basement
Features
- Vaulted Ceiling(s)
- Flooring: Ceramic Tile
- Windows: Insulated Windows
- Basement: Concrete,Finished,Walk-Out Access,9'+ Walls
- Number of fireplaces: 2
- Fireplace features: Two, Wood Burning, Living Room, Other
Interior area
- Total structure area: 3,330
- Total interior livable area: 3,330 sqft
- Finished area above ground: 2,225
- Finished area below ground: 1,105
Property
Parking
- Total spaces: 2
- Parking features: Detached
- Garage spaces: 2
Features
- Patio & porch: Deck
- Exterior features: Dock, Waterscape
- Has private pool: Yes
- Pool features: Above Ground
- Has spa: Yes
- Spa features: Heated
- Waterfront features: Pond/Creek
Lot
- Size: 57 Acres
- Features: Wooded
Details
- Additional structures: Gazebo, Outbuilding
- Parcel number: R34201
- Special conditions: Standard
Construction
Type & style
- Home type: SingleFamily
- Property subtype: Single Family Residence, Residential
Materials
- Stucco, Other
- Roof: Metal
Condition
- Year built: 2005
Utilities & green energy
- Water: Well
Community & HOA
Community
- Subdivision: Other
HOA
- Has HOA: No
Location
- Region: Overbrook
Financial & listing details
- Price per square foot: $285/sqft
- Tax assessed value: $300,310
- Annual tax amount: $6,081
- Date on market: 5/5/2026
- Cumulative days on market: 158 days
Estimated market value
Not available
Estimated sales range
Not available
Not available
Price history
| Date | Event | Price |
|---|---|---|
| 9/18/2026 | Pending sale | $949,000$285/sqft |
Source:  Sunflower AOR as distributed by MLS GRID #244332 Report a problem Sunflower AOR as distributed by MLS GRID #244332 Report a problem | ||
| 5/5/2026 | Listed for sale | $949,000+5.6%$285/sqft |
Source: Sunflower AOR as distributed by MLS GRID #244332 Report a problem | ||
| 6/9/2023 | Listing removed | -- |
Source: Owner Report a problem | ||
| 1/11/2023 | Listed for sale | $899,000$270/sqft |
Source: Owner Report a problem | ||
| 12/19/2022 | Listing removed | -- |
Source: Owner Report a problem | ||
| 9/6/2022 | Listed for sale | $899,000$270/sqft |
Source: Owner Report a problem | ||
Public tax history
| Year | Property taxes | Tax assessment |
|---|---|---|
| 2017 | $4,359 +16.2% | $34,535 +15% |
| 2016 | $3,753 +2.7% | $30,037 +1.5% |
| 2015 | $3,654 | $29,595 -16.2% |
| 2014 | $3,654 | $35,315 +6.6% |
| 2013 | -- | $33,120 -0.4% |
| 2012 | -- | $33,241 |
Find assessor info on the county website
Monthly payment
Est. payment
Payment breakdown
Explore the cost of this home by adjusting the details. Changes won't be saved.Climate risks
Neighborhood: 66524
Nearby schools
Schools provided by the listing agent
- Elementary: Overbrook Attendance Center/USD 434
- Middle: Carbondale Attendance Center/USD 434
- High: Santa Fe Trail High School/USD 434
Source: Sunflower AOR as distributed by MLS GRID. This data may not be complete. We recommend contacting the local school district to confirm school assignments for this home.
Similar homes
- $849,0005 bd2 ba2.3k sqft193 N 600th Rd, Overbrook, KS 66524For Sale
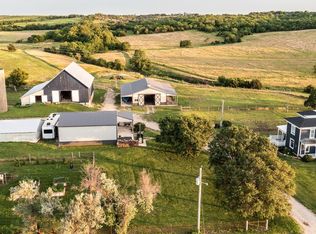 MLS ID #245284, Brenda Doudican, Midwest Land Group. Sunflower AOR as distributed by MLS GRID
 - $895,0004 bd4 ba3.2k sqft537 E 550th Rd, Overbrook, KS 66524For Sale
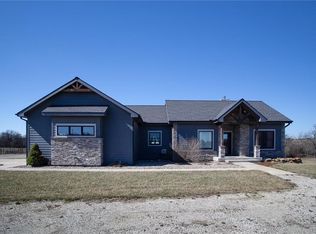 MLS ID #2602661, Brett Chartier, Crown Realty. Heartland MLS as distributed by MLS GRID
 - $499,9003 bd3 ba3.6k sqft6572 E Us Highway 56, Overbrook, KS 66524For Sale
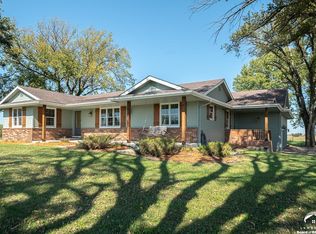 MLS ID #166648, CASEY SIMONEAU, KW INTEGRITY. LBORMLS as distributed by MLS GRID
 - $899,9504 bd4 ba4.2k sqft1028 N 600th Rd, Baldwin City, KS 66006For Sale
 MLS ID #2627164, Steve Pittman, Freestate Realty, LLC. Heartland MLS as distributed by MLS GRID
