This 1893 square foot single family home has 3 bedrooms and 2.0 bathrooms. This home is located at 640 Ayer Rd, Buffalo, NY 14221.
Pre-foreclosure
Street View
Est. $399,900
640 Ayer Rd, Buffalo, NY 14221
3beds
1,893sqft
SingleFamily
Built in 1956
1.02 Acres Lot
$399,900 Zestimate®
$211/sqft
$-- HOA
Overview
- 61 days
- 10
- 0
Facts & features
Interior
Bedrooms & bathrooms
- Bedrooms: 3
- Bathrooms: 2
- Full bathrooms: 1
- 1/2 bathrooms: 1
Heating
- Forced air, Gas
Cooling
- Central
Appliances
- Included: Dishwasher, Microwave, Range / Oven, Refrigerator
Features
- Flooring: Carpet, Hardwood, Linoleum / Vinyl
- Has fireplace: Yes
Interior area
- Total interior livable area: 1,893 sqft
Property
Parking
- Parking features: Garage - Detached
Features
- Exterior features: Vinyl
Lot
- Size: 1.02 Acres
Details
- Parcel number: 142289561524
Construction
Type & style
- Home type: SingleFamily
Materials
- Metal
- Foundation: Piers
Condition
- Year built: 1956
Community & HOA
Location
- Region: Buffalo
Financial & listing details
- Price per square foot: $211/sqft
- Tax assessed value: $352,500
Foreclosure details
Estimated market value
$399,900
$360,000 - $440,000
$2,740/mo
Price history
| Date | Event | Price |
|---|---|---|
| 1/28/2019 | Sold | $226,720-1.4%$120/sqft |
Source:  NYSAMLSs #B1130340 Report a problem | ||
| 9/10/2018 | Pending sale | $229,900+5.5%$121/sqft |
Source: Hunt Real Estate ERA #B1130340 Report a problem | ||
| 8/22/2018 | Sold | $218,000-5.2%$115/sqft |
Source: Agent Provided Report a problem | ||
| 8/10/2018 | Price change | $229,900-4.2%$121/sqft |
Source: Hunt Real Estate ERA #B1130340 Report a problem | ||
| 7/16/2018 | Price change | $239,900-4%$127/sqft |
Source: Hunt Real Estate ERA #B1130340 Report a problem | ||
| 6/29/2018 | Listed for sale | $249,900$132/sqft |
Source: Hunt Real Estate ERA #B1130340 Report a problem | ||
Public tax history
| Year | Property taxes | Tax assessment |
|---|---|---|
| 2025 | -- | $349,000 |
| 2024 | -- | $349,000 +84.7% |
| 2023 | -- | $189,000 |
| 2022 | -- | $189,000 |
| 2021 | -- | $189,000 |
| 2020 | -- | $189,000 |
| 2019 | -- | $189,000 |
| 2018 | -- | $189,000 |
| 2017 | $5,193 +122.2% | $189,000 +6.4% |
| 2016 | $2,337 | $177,700 |
| 2015 | -- | $177,700 |
| 2014 | -- | $177,700 |
| 2013 | -- | $177,700 |
| 2012 | -- | $177,700 |
| 2011 | -- | $177,700 |
| 2010 | -- | $177,700 |
| 2009 | -- | $177,700 +26.9% |
| 2008 | -- | $140,000 |
| 2007 | -- | $140,000 |
| 2006 | -- | $140,000 +18.6% |
| 2005 | -- | $118,000 |
| 2004 | -- | $118,000 +23.3% |
| 2003 | -- | $95,700 |
| 2002 | -- | $95,700 |
| 2001 | -- | $95,700 |
| 2000 | -- | $95,700 |
Find assessor info on the county website
Monthly payment
Climate risks
Neighborhood: 14221
Nearby schools
Schools provided by the listing agent
- Elementary: Maple East Elementary
- Middle: Mill Middle
- High: Williamsville East High
- District: Williamsville
Source: The MLS. This data may not be complete. We recommend contacting the local school district to confirm school assignments for this home.

Similar homes
- $375,0004 bd3 ba2k sqft1930 Maple Rd, Buffalo, NY 14221For Sale
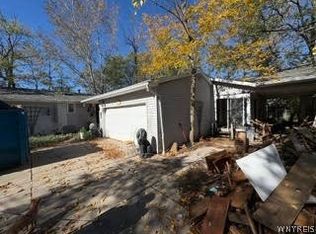
 MLS ID #B1724607, Neil Barrows, Listing by: HUNT Real Estate ERA. NYSAMLSs
- $389,9003 bd2 ba1.7k sqft421 Bauman Rd, Williamsville, NY 14221For Sale
 MLS ID #B1723798, Joe Sorrentino Jr, Listing by: Keller Williams Realty WNY. NYSAMLSs
- $399,9003 bd1 ba1.7k sqft8372 Kimberly Rd, Williamsville, NY 14221For Sale
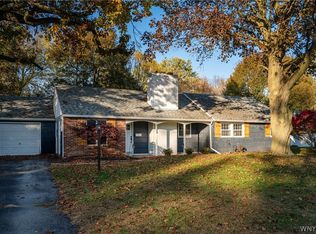 MLS ID #B1726137, Melissa Ann Liberatore, Listing by: Keller Williams Realty Lancaster. NYSAMLSs
- $350,0004 bd3 ba2.1k sqft400 Ayer Rd, Williamsville, NY 14221For Sale
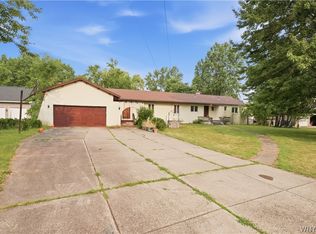 MLS ID #B1702168, Julliana Bonaccorso, Listing by: HUNT Real Estate ERA. NYSAMLSs
- $435,0003 bd3 ba1.5k sqft148 Hopkins Rd, Williamsville, NY 14221For SaleMLS ID #B1719968, Ronald Rubino, Listing by: HUNT Real Estate ERA. NYSAMLSs
- $399,9003 bd2 ba1.5k sqft4620 W Overlook Dr, Williamsville, NY 14221For SaleMLS ID #B1720645, Joe Sorrentino Jr, Listing by: Keller Williams Realty WNY. NYSAMLSs
- $445,0004 bd3 ba2.5k sqft53 Wiltshire Rd, Williamsville, NY 14221For SaleMLS ID #B1727193, Barbara A Bonhoff, Listing by: HUNT Real Estate ERA. NYSAMLSs
- $375,0004 bd2 ba2.1k sqft129 Ponderosa Dr, Buffalo, NY 14221For SaleMLS ID #B1714593, Deacon Tasker, Listing by: HUNT Real Estate ERA. NYSAMLSs
- $399,9002 bd3 ba1.5k sqft29 Abt St, Williamsville, NY 14221For SaleMLS ID #B1715740, Lisa Herc, Listing by: HUNT Real Estate ERA. NYSAMLSs
- $399,0004 bd2 ba1.9k sqft97 Ava Ln, Williamsville, NY 14221For SaleMLS ID #B1714455, Jamie Gugino, Listing by: eXp Realty. NYSAMLSs
- $429,0004 bd2 ba2.3k sqft515 N Forest Rd, Williamsville, NY 14221For SaleMLS ID #B1692828, Jennifer M Ricotta, Listing by: Rhoades Real Estate. NYSAMLSs
- $400,0003 bd2 ba1.5k sqft8375 County Rd, East Amherst, NY 14051For SaleMLS ID #B1727628, Donald Zappia, Listing by: eXp Realty. NYSAMLSs
- $439,9003 bd2 ba1.4k sqft108 The Paddock, Williamsville, NY 14221For SaleMLS ID #B1722978, Anne L Kader, Listing by: WNY Metro Roberts Realty. NYSAMLSs
- $429,9004 bd2 ba2k sqft46 Columbia Dr, Buffalo, NY 14221For SaleMLS ID #B1721166, Melissa Ann Liberatore, Listing by: Keller Williams Realty Lancaster. NYSAMLSs
- $375,0003 bd3 ba1.6k sqft58 W Klein Rd, Buffalo, NY 14221For SaleMLS ID #B1723998, Casey Fitzpatrick, Listing by: Century 21 North East. NYSAMLSs
- $299,0003 bd2 ba1.5k sqft141 Barberry Ln, Buffalo, NY 14221For SaleMLS ID #B1727246, Sharon Fineberg-Visciano, Listing by: Fine Unlimited Inc. NYSAMLSs
- $389,9002 bd2 ba1.4k sqft19 Eagles Trce, Williamsville, NY 14221For SaleMLS ID #B1725831, Michelle C Winer, Listing by: HUNT Real Estate ERA. NYSAMLSs
- $439,9004 bd3 ba2.1k sqft83 Brooklane Dr, Williamsville, NY 14221For SaleMLS ID #B1720071, Karen P Loffredo, Listing by: HUNT Real Estate ERA. NYSAMLSs
- $349,9003 bd2 ba1.3k sqft339 Smallwood Dr, Buffalo, NY 14226For SaleMLS ID #B1725990, Sharon L Banas, Listing by: MJ Peterson Real Estate Inc.. NYSAMLSs
- $343,9003 bd2 ba1.6k sqft163 Park Forest Dr, Williamsville, NY 14221For SaleMLS ID #B1704658, Cheryl A Vance, Listing by: HUNT Real Estate ERA. NYSAMLSs
