The Hawkes-Farnsworth House, circa 1793! Discover the timeless charm and character of this beautiful Antique Colonial, offering nearly 3,000 sq. ft. of living space on 1.2 picturesque acres along a scenic country road. Rich in history and architectural detail, this gracious home showcases gorgeous pumpkin pine floors, exposed beams, and a charming Good Morning staircase, blending antique craftsmanship with modern-day comforts. The spacious custom kitchen features a center island, hardwood floors, and plenty of custom cabinetry. The inviting dining room with wet bar and built in cabinetry opens to a sun-filled sunroom with built-ins, offering a wonderful space to relax and enjoy the peaceful surroundings. A thoughtfully designed addition provides a generous primary suite with vaulted ceilings and a private sitting room, along with a versatile second-floor bonus room. A first-floor bath with Jacuzzi tub adds convenience. Step outside onto the beautiful new composite deck overlooking lush, thoughtfully landscaped grounds, perfect for outdoor entertaining or simply enjoying the tranquility of this pastoral setting. An attached and detached two-car garage completes this special property. A rare opportunity to own a piece of Lancaster's history, where historic charm, generous living spaces, and country beauty come together!
For sale
$979,900
643 Harvard Rd, Lancaster, MA 01523
4beds
2,851sqft
Single Family Residence
Built in 1880
1.2 Acres Lot
$939,400 Zestimate®
$344/sqft
$-- HOA
What's special
Versatile second-floor bonus roomScenic country roadBeautiful new composite deckExposed beamsHardwood floorsSun-filled sunroom with built-insCenter island
- 18 days
- 574
- 28
Zillow last checked:
Listing updated:
Listed by:
Lynn Walsh 978-514-2903,
Coldwell Banker Realty - Leominster 978-840-4014
Source: MLS PIN,MLS#: 73589288
Facts & features
Interior
Bedrooms & bathrooms
- Bedrooms: 4
- Bathrooms: 2
- Full bathrooms: 2
- Main level bathrooms: 1
Primary bedroom
- Features: Vaulted Ceiling(s), Closet, Flooring - Wall to Wall Carpet, Lighting - Overhead
- Level: Second
Bedroom 2
- Features: Closet, Flooring - Wall to Wall Carpet, Lighting - Overhead
- Level: Second
Bedroom 3
- Features: Fireplace, Closet, Flooring - Hardwood, Recessed Lighting, Lighting - Overhead
- Level: Second
Bedroom 4
- Features: Closet, Flooring - Wall to Wall Carpet, Lighting - Overhead
- Level: Second
Bathroom 1
- Features: Bathroom - With Tub, Flooring - Stone/Ceramic Tile, Jacuzzi / Whirlpool Soaking Tub
- Level: Main,First
Bathroom 2
- Features: Bathroom - Full, Bathroom - Double Vanity/Sink, Bathroom - Tiled With Tub & Shower, Closet - Linen, Flooring - Vinyl, Countertops - Stone/Granite/Solid
- Level: Second
Dining room
- Features: Closet/Cabinets - Custom Built, Flooring - Hardwood, Wet Bar, Open Floorplan, Lighting - Overhead
- Level: Main,First
Family room
- Features: Beamed Ceilings, Closet, Flooring - Hardwood, Exterior Access, Lighting - Overhead
- Level: First
Kitchen
- Features: Closet/Cabinets - Custom Built, Flooring - Hardwood, Dining Area, Pantry, Countertops - Stone/Granite/Solid, Kitchen Island, Exterior Access, Open Floorplan, Recessed Lighting, Stainless Steel Appliances, Gas Stove, Lighting - Overhead
- Level: Main,First
Living room
- Features: Wood / Coal / Pellet Stove, Beamed Ceilings, Flooring - Hardwood, Lighting - Overhead
- Level: Main,First
Heating
- Baseboard, Oil
Cooling
- None
Appliances
- Included: Water Heater, Range, Dishwasher, Microwave, Refrigerator
- Laundry: Flooring - Hardwood, Main Level, Sink, First Floor
Features
- Vaulted Ceiling(s), Lighting - Overhead, Closet, Exercise Room, Sun Room, Bonus Room, Central Vacuum
- Flooring: Tile, Carpet, Hardwood, Flooring - Wall to Wall Carpet, Flooring - Stone/Ceramic Tile
- Doors: French Doors, Insulated Doors
- Windows: Skylight, Picture, Insulated Windows
- Basement: Partial,Interior Entry,Concrete
- Number of fireplaces: 2
- Fireplace features: Family Room
Interior area
- Total structure area: 2,851
- Total interior livable area: 2,851 sqft
- Finished area above ground: 2,851
Video & virtual tour
Property
Parking
- Total spaces: 12
- Parking features: Detached, Storage, Paved Drive, Off Street, Paved
- Garage spaces: 4
- Uncovered spaces: 8
Features
- Patio & porch: Porch, Deck - Composite
- Exterior features: Porch, Deck - Composite, Rain Gutters, Fruit Trees, Garden
Lot
- Size: 1.2 Acres
- Features: Wooded, Level
Details
- Parcel number: M:031.0 B:0000 L:0001.0,3762572
- Zoning: res
Construction
Type & style
- Home type: SingleFamily
- Architectural style: Antique
- Property subtype: Single Family Residence
Materials
- Frame
- Foundation: Stone
- Roof: Shingle
Condition
- Year built: 1880
Utilities & green energy
- Electric: 200+ Amp Service
- Sewer: Private Sewer
- Water: Public
- Utilities for property: for Gas Range
Community & HOA
Community
- Features: Public Transportation, Shopping, Park, Stable(s), Conservation Area, Highway Access, House of Worship, Public School
HOA
- Has HOA: No
Location
- Region: Lancaster
Financial & listing details
- Price per square foot: $344/sqft
- Tax assessed value: $398,100
- Annual tax amount: $6,433
- Date on market: 10/10/2026
- Road surface type: Paved
Estimated market value
$939,400
$892,000 - $986,000
$4,135/mo
Price history
| Date | Event | Price |
|---|---|---|
| 10/10/2026 | Listed for sale | $979,900+243.8%$344/sqft |
Source: MLS PIN #73589288 Report a problem | ||
| 5/26/2010 | Sold | $285,000-21.9%$100/sqft |
Source: Public Record Report a problem | ||
| 1/3/2010 | Listing removed | $365,000$128/sqft |
Source: NRT NewEngland #70466917 Report a problem | ||
| 9/13/2008 | Price change | $365,000-2.6%$128/sqft |
Source: NRT NewEngland #70466917 Report a problem | ||
| 7/20/2008 | Price change | $374,900-6.3%$131/sqft |
Source: NRT NewEngland #70466917 Report a problem | ||
| 6/19/2008 | Listed for sale | $399,900$140/sqft |
Source: NRT NewEngland #70466917 Report a problem | ||
| 4/23/2008 | Listing removed | $399,900$140/sqft |
Source: NCI Report a problem | ||
| 1/31/2008 | Listed for sale | $399,900$140/sqft |
Source: NCI #70466917 Report a problem | ||
Public tax history
| Year | Property taxes | Tax assessment |
|---|---|---|
| 2025 | $6,433 -7.6% | $398,100 -0.2% |
| 2024 | $6,961 +12.5% | $398,700 +10.8% |
| 2023 | $6,188 -0.8% | $360,000 +12.3% |
| 2022 | $6,236 +4.4% | $320,600 +7.2% |
| 2021 | $5,976 +2.9% | $299,100 +2.2% |
| 2020 | $5,810 +3.8% | $292,700 +3.2% |
| 2019 | $5,599 +2.8% | $283,500 +4% |
| 2018 | $5,447 +7.2% | $272,600 +4.8% |
| 2016 | $5,083 +4.3% | $260,000 +0.1% |
| 2015 | $4,874 +1.6% | $259,800 +2.4% |
| 2014 | $4,799 +0.6% | $253,800 +1.5% |
| 2013 | $4,770 -3.1% | $250,000 -8.9% |
| 2012 | $4,923 -9% | $274,400 -13.1% |
| 2011 | $5,410 +0.7% | $315,800 -5.6% |
| 2010 | $5,374 +5.3% | $334,400 -2.8% |
| 2009 | $5,105 -4.2% | $344,000 -12% |
| 2008 | $5,329 +0.3% | $390,700 +1.2% |
| 2007 | $5,315 +3.8% | $386,000 +2.1% |
| 2006 | $5,119 +8.2% | $378,100 +13.1% |
| 2005 | $4,732 +7.4% | $334,200 +27.9% |
| 2004 | $4,404 +12.1% | $261,200 |
| 2003 | $3,928 +22.7% | $261,200 +23.3% |
| 2000 | $3,202 | $211,900 |
Find assessor info on the county website
Monthly payment
Est. payment
Payment breakdown
Explore the cost of this home by adjusting the details. Changes won't be saved.Climate risks
Neighborhood: 01523

Similar homes
- $869,9004 bd3 ba2.3k sqftLOT 4 Seven Bridge Rd, Lancaster, MA 01523For Sale
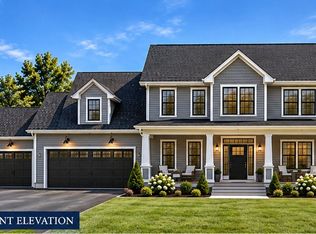 MLS ID #73591888, Keith Kopley, eXp Realty LLC. MLS PIN
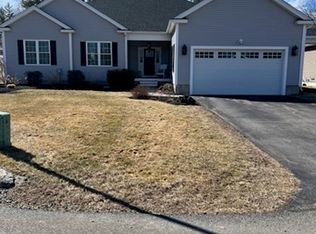
- $875,0005 bd3 ba3k sqft68 High Street Ext, Lancaster, MA 01523For Sale
 MLS ID #73581179, Sinara Moreira, Dell Realty Inc.. MLS PIN
- $949,9003 bd3 ba3.1k sqftLOT 1 Hilltop Rd, Lancaster, MA 01523New Construction
 MLS ID #73587888, Ethan Haynes, For Sale For Owner Realty. MLS PIN
- $950,0004 bd2 ba3.1k sqft921 Main St, Bolton, MA 01740For Sale
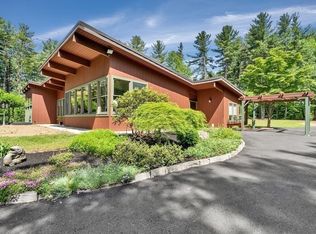 MLS ID #73573131, Peter Thompson, Keller Williams Realty-Merrimack. MLS PIN
