TO BE BUILT! Exciting opportunity to own a beautifully crafted new construction Colonial at Lot #4 Seven Bridge Road in desirable Lancaster! This thoughtfully designed home is anticipated to offer approximately 2,350 sq. ft. of living space, 4 bedrooms, 2.5 baths, and an open-concept layout with quality finishes throughout. Proposed features include a gourmet kitchen with quartz countertops, stainless steel appliances, hardwood flooring, spacious living areas, and a custom electric fireplace. Enjoy the inviting farmer's porch, an attached 3-car garage featuring a recessed third stall, and a level lot. Additional proposed amenities include energy-efficient heating and central air. An excellent opportunity to purchase new construction with the potential to select certain finishes depending on construction stage. Plans, specifications, features, and finishes are subject to change. Photos include renderings and examples of previously completed construction.
For sale
$869,900
LOT 4 Seven Bridge Rd, Lancaster, MA 01523
4beds
2,350sqft
Single Family Residence
Built in 2026
2 Acres Lot
$-- Zestimate®
$370/sqft
$-- HOA
What's special
Custom electric fireplaceCentral airEnergy-efficient heatingOpen-concept layoutQuartz countertopsHardwood flooringStainless steel appliances
- 1 day
- 123
- 11
Zillow last checked:
Listing updated:
Listed by:
Keith Kopley 978-394-4489,
eXp Realty LLC 888-854-7493
Source: MLS PIN,MLS#: 73591888
Facts & features
Interior
Bedrooms & bathrooms
- Bedrooms: 4
- Bathrooms: 3
- Full bathrooms: 2
- 1/2 bathrooms: 1
Primary bedroom
- Features: Bathroom - Full, Walk-In Closet(s), Flooring - Hardwood
- Level: Second
Bedroom 2
- Features: Flooring - Wall to Wall Carpet
- Level: Second
Bedroom 3
- Features: Flooring - Wall to Wall Carpet
- Level: Second
Bedroom 4
- Features: Flooring - Wall to Wall Carpet
- Level: Second
Primary bathroom
- Features: Yes
Bathroom 1
- Features: Bathroom - Half, Flooring - Stone/Ceramic Tile, Dryer Hookup - Electric, Washer Hookup
- Level: First
Bathroom 2
- Features: Bathroom - Full, Bathroom - Tiled With Tub & Shower, Flooring - Stone/Ceramic Tile, Double Vanity
- Level: Second
Bathroom 3
- Features: Bathroom - Full, Bathroom - Tiled With Shower Stall, Flooring - Stone/Ceramic Tile, Double Vanity
- Level: Second
Dining room
- Features: Flooring - Hardwood
- Level: First
Kitchen
- Features: Flooring - Hardwood, Kitchen Island, Deck - Exterior, Stainless Steel Appliances
- Level: First
Living room
- Features: Flooring - Hardwood, Deck - Exterior
- Level: First
Heating
- Forced Air
Cooling
- Central Air
Appliances
- Included: Electric Water Heater, ENERGY STAR Qualified Refrigerator, ENERGY STAR Qualified Dishwasher, Range Hood, Range, Oven, Plumbed For Ice Maker
- Laundry: First Floor, Electric Dryer Hookup, Washer Hookup
Features
- Flooring: Tile, Carpet, Hardwood
- Windows: Insulated Windows
- Basement: Full
- Number of fireplaces: 1
- Fireplace features: Living Room
Interior area
- Total structure area: 2,350
- Total interior livable area: 2,350 sqft
- Finished area above ground: 2,350
Property
Parking
- Total spaces: 7
- Parking features: Attached, Garage Door Opener, Paved Drive, Off Street
- Attached garage spaces: 3
- Uncovered spaces: 4
Features
- Patio & porch: Deck
- Exterior features: Deck
Lot
- Size: 2 Acres
Details
- Zoning: R
Construction
Type & style
- Home type: SingleFamily
- Architectural style: Colonial
- Property subtype: Single Family Residence
Materials
- Frame
- Foundation: Concrete Perimeter
- Roof: Shingle
Condition
- Year built: 2026
Utilities & green energy
- Electric: 200+ Amp Service
- Sewer: Public Sewer
- Water: Public
- Utilities for property: for Electric Range, for Electric Dryer, Washer Hookup, Icemaker Connection
Community & HOA
Community
- Features: Walk/Jog Trails, Highway Access, Public School
HOA
- Has HOA: No
Location
- Region: Lancaster
Financial & listing details
- Price per square foot: $370/sqft
- Tax assessed value: $869,900
- Date on market: 10/16/2026
- Listing terms: Contract
Estimated market value
Not available
Estimated sales range
Not available
Not available
Price history
| Date | Event | Price |
|---|---|---|
| 10/16/2026 | Listed for sale | $869,900$370/sqft |
Source: MLS PIN #73591888 Report a problem | ||
Public tax history
Tax history is unavailable.
Monthly payment
Est. payment
Payment breakdown
Explore the cost of this home by adjusting the details. Changes won't be saved.Climate risks
Neighborhood: 01523
Similar homes
- $979,9004 bd2 ba2.8k sqft643 Harvard Rd, Lancaster, MA 01523For Sale
 MLS ID #73589288, Lynn Walsh, Coldwell Banker Realty - Leominster. MLS PIN
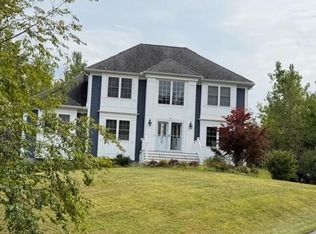
 - $829,9003 bd3 ba2.1k sqft2038 Laurel Hill Ln Lot 16, Lancaster, MA 01523For Sale
 MLS ID #73589586, Eric Callahan, Prospective Realty INC. MLS PIN
 - $875,0005 bd3 ba3k sqft68 High Street Ext, Lancaster, MA 01523For Sale
 MLS ID #73581179, Sinara Moreira, Dell Realty Inc.. MLS PIN
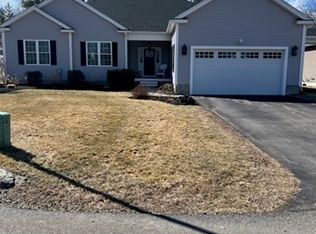
 - $949,9003 bd3 ba3.1k sqftLOT 1 Hilltop Rd, Lancaster, MA 01523New Construction
 MLS ID #73587888, Ethan Haynes, For Sale For Owner Realty. MLS PIN
