Fully renovated brick home on a spacious 0.51-acre lot in the heart of Forest Acres! Located in the sought-after Satchel Ford, Crayton, and A.C. Flora school zone, just minutes from Trenholm Plaza, shopping, dining, and downtown Columbia. Originally built in 1952, this home combines its original charm with extensive updates throughout. NEW windows, roof, gutters, HVAC and ductwork, tankless water heater, electrical wiring, gas meter, plumbing, insulation, and crawl space vapor barrier. A beautiful mahogany front door with locally sourced copper gas lanterns welcomes you inside, where you'll find refinished original hardwood floors and new hardwoods seamlessly woven throughout. The living room features a custom mantel and marble-surround wood-burning fireplace leading to a bright sunroom or office. The kitchen offers custom cabinetry, quartz countertops, and a peninsula island with bar seating. All stainless steel Bosch kitchen appliances included. The primary suite includes two closets and a beautifully updated bathroom with tiled walk-in shower and double marble-top vanity. A second full bath and separate laundry room with custom cabinetry and quartz countertop add even more convenience. Step outside onto the new deck overlooking the large backyard with new privacy fencing and plenty of room to enjoy the outdoors. Thoughtful finishes throughout, including polished nickel fixtures and custom lighting. All the character of an established Forest Acres home with the benefits of a complete renovation! Includes a 2-10 builder's warranty. Disclaimer: CMLS has not reviewed and, therefore, does not endorse vendors who may appear in listings.
Contingent
$524,900
6430 Pinefield Rd, Columbia, SC 29206
3beds
1,581sqft
Single Family Residence
Built in 1952
0.51 Acres Lot
$340,000 Zestimate®
$332/sqft
$-- HOA
What's special
Bright sunroom or officeNew privacy fencingFully renovated brick homeRefinished original hardwood floorsQuartz countertops
- 15 days
- 1,607
- 107
Likely to sell faster than
Zillow last checked:
Listing updated:
Listed by:
Kaytie Grubbs,
Tzedi Co Realty
Source: Consolidated MLS,MLS#: 645077
Facts & features
Interior
Bedrooms & bathrooms
- Bedrooms: 3
- Bathrooms: 2
- Full bathrooms: 2
- Main level bathrooms: 2
Rooms
- Room types: Sun Room, Office
Primary bedroom
- Features: Double Vanity, Bath-Private, Separate Shower, Ceiling Fan(s), Floors-Hardwood, Recessed Lighting
- Level: Main
Bedroom 2
- Features: Bath-Shared, Ceiling Fan(s), Closet-Private, Floors-Hardwood
- Level: Main
Bedroom 3
- Features: Bath-Shared, Ceiling Fan(s), Closet-Private, Floors-Hardwood
- Level: Main
Dining room
- Features: Area, Floors-Hardwood
- Level: Main
Kitchen
- Features: Bar, Floors-Hardwood, Pantry, Backsplash-Tiled, Cabinets-Painted, Recessed Lighting, Counter Tops-Quartz
- Level: Main
Living room
- Features: Fireplace, French Doors, Floors-Hardwood, Ceiling Fan, Recessed Lights
- Level: Main
Heating
- Central
Cooling
- Central Air
Appliances
- Included: Free-Standing Range, Gas Range, Dishwasher, Refrigerator, Microwave Built In, Tankless Water Heater, Gas Water Heater
- Laundry: Electric, Heated Space, Utility Room, Main Level
Features
- Ceiling Fan(s)
- Flooring: Hardwood
- Basement: Crawl Space
- Number of fireplaces: 1
Interior area
- Total structure area: 1,581
- Total interior livable area: 1,581 sqft
Property
Parking
- Parking features: No Garage
Features
- Stories: 1
- Patio & porch: Deck
- Exterior features: Gutters - Full
- Fencing: Privacy,Wood,Rear Only Wood
Lot
- Size: 0.51 Acres
Details
- Parcel number: 168030307
Construction
Type & style
- Home type: SingleFamily
- Architectural style: Ranch,Traditional
- Property subtype: Single Family Residence
Materials
- Brick-Partial-AbvFound, Fiber Cement-Hardy Plank
Condition
- New construction: No
- Year built: 1952
Details
- Warranty included: Yes
Utilities & green energy
- Sewer: Public Sewer
- Water: Public
- Utilities for property: Electricity Connected
Community & HOA
Community
- Security: Smoke Detector(s)
- Subdivision: FOREST ACRES
HOA
- Has HOA: No
Location
- Region: Columbia
Financial & listing details
- Price per square foot: $332/sqft
- Tax assessed value: $149,600
- Annual tax amount: $4,323
- Date on market: 10/15/2026
- Listing agreement: Exclusive Right To Sell
- Road surface type: Paved
Estimated market value
$340,000
$289,000 - $394,000
$1,999/mo
Price history
| Date | Event | Price |
|---|---|---|
| 10/17/2026 | Contingent | $524,900$332/sqft |
Source:  Consolidated MLS #645077 Report a problem | ||
| 10/15/2026 | Listed for sale | $524,900+127.2%$332/sqft |
Source: Consolidated MLS #645077 Report a problem | ||
| 5/6/2026 | Sold | $231,000+52.5%$146/sqft |
Source: Public Record Report a problem | ||
| 3/24/2021 | Listing removed | -- |
Source: Owner Report a problem | ||
| 11/18/2020 | Listing removed | $1,175$1/sqft |
Source: Owner Report a problem | ||
| 11/2/2020 | Listed for rent | $1,175$1/sqft |
Source: Owner Report a problem | ||
| 12/20/2019 | Listing removed | $1,175$1/sqft |
Source: Owner Report a problem | ||
| 12/12/2019 | Listed for rent | $1,175+2.2%$1/sqft |
Source: Owner Report a problem | ||
| 1/24/2019 | Listing removed | $1,150$1/sqft |
Source: Owner Report a problem | ||
| 1/1/2019 | Listed for rent | $1,150$1/sqft |
Source: Owner Report a problem | ||
| 10/19/2018 | Listing removed | $1,150$1/sqft |
Source: Owner Report a problem | ||
| 9/18/2018 | Listed for rent | $1,150$1/sqft |
Source: Owner Report a problem | ||
| 7/27/2018 | Listing removed | $1,150$1/sqft |
Source: Owner Report a problem | ||
| 7/13/2018 | Listed for rent | $1,150$1/sqft |
Source: Owner Report a problem | ||
| 9/15/2005 | Sold | $151,500+34.1%$96/sqft |
Source: Public Record Report a problem | ||
| 11/29/1999 | Sold | $113,000$71/sqft |
Source: Public Record Report a problem | ||
Public tax history
| Year | Property taxes | Tax assessment |
|---|---|---|
| 2022 | $4,323 -0.1% | $8,980 |
| 2021 | $4,329 -0.8% | $8,980 |
| 2020 | $4,363 -0.4% | $8,980 |
| 2019 | $4,379 +13.6% | $8,980 +15% |
| 2018 | $3,855 | $7,810 |
| 2017 | $3,855 +2.9% | $7,810 |
| 2016 | $3,746 +2.1% | $7,810 |
| 2015 | $3,670 +1.1% | $7,810 -94% |
| 2014 | $3,629 +3.5% | $130,100 +1565.8% |
| 2013 | $3,507 | $7,810 -0.8% |
| 2012 | -- | $7,870 |
| 2011 | -- | $7,870 |
| 2010 | -- | $7,870 |
| 2009 | -- | $7,870 +14.9% |
| 2008 | -- | $6,850 |
| 2007 | -- | $6,850 |
| 2006 | -- | $6,850 +50.2% |
| 2005 | -- | $4,560 +34.5% |
| 2004 | -- | $3,390 |
| 2003 | -- | $3,390 |
| 2002 | -- | $3,390 |
| 2000 | -- | $3,390 |
Find assessor info on the county website
Monthly payment
Est. payment
Payment breakdown
Explore the cost of this home by adjusting the details. Changes won't be saved.Climate risks
Neighborhood: Forest Acres
Nearby schools
Schools provided by the listing agent
- Elementary: Satchel Ford
- Middle: Crayton
- High: A. C. Flora
- District: Richland One
Source: Consolidated MLS. This data may not be complete. We recommend contacting the local school district to confirm school assignments for this home.

Similar homes
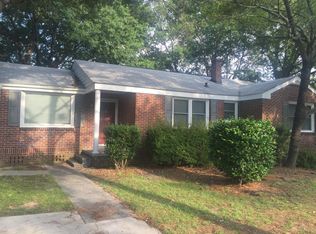
- $529,0004 bd3 ba2.2k sqft4532 Meadowood Rd, Columbia, SC 29206For Sale
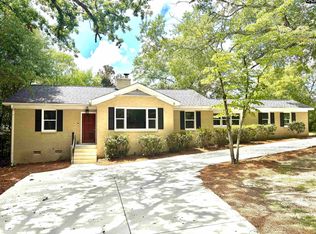 MLS ID #637282, Mo Holler. Consolidated MLS
- $450,0003 bd2 ba1.3k sqft4305 Woodside Haven Dr, Columbia, SC 29206For Sale
 MLS ID #645729, Angela Cash. Consolidated MLS
- $490,0003 bd2 ba2.3k sqft3707 Northshore Rd, Columbia, SC 29206For Sale
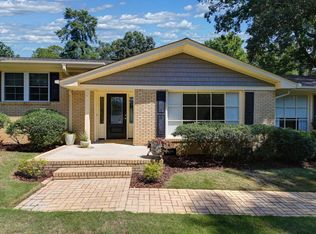 MLS ID #642790, Kristy Harmon. Consolidated MLS
- $525,0002 bd2 ba1.6k sqft3912 Trenholm Rd, Columbia, SC 29206For Sale
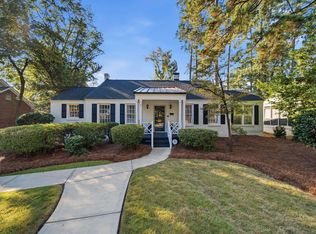 MLS ID #645871, Dana Wolfe. Consolidated MLS
