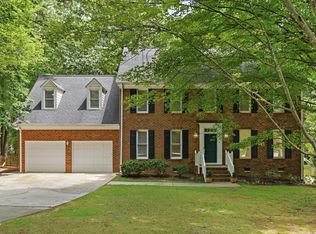
Welcome to this spacious 4-bedroom home situated on .72 acres in the highly desirable Springdale community of NW Raleigh—with NO HOA and NO city taxes! Offering an abundance of living space on the main level, this home combines privacy, flexibility, and an unbeatable Raleigh location. Outdoor living truly shines here. Step onto the huge screened-in porch, an inviting space that feels like your own private oasis, overlooking the fully fenced backyard. With nearly three-quarters of an acre, there is plenty of room to relax, entertain, garden, or simply enjoy the peaceful surroundings. Upstairs, you'll find four spacious bedrooms along with a large bonus room and oversized office, providing incredible flexibility for working from home, a playroom, media room, fitness space, or additional living area. The home also features an oversized garage, extra storage, and additional parking. Numerous updates provide added peace of mind, including a remodeled primary bathroom (April 2026), new upstairs carpet (July 2026), AC unit (January 2026), gas fireplace logs (2025), exterior paint (May 2023), roof (January 2022), fence (April 2020), and patio/retaining wall (May 2018). The septic system was also pumped in July 2026. All of this in a prime NW Raleigh location convenient to I-540, RDU, RTP, Brier Creek, North Hills, Downtown Raleigh, shopping, & dining. Enjoy the space and privacy you've been looking for while still being close to everything Raleigh has to offer!
For sale
$750,000
4913 Springwood Dr, Raleigh, NC 27613
4beds
2,728sqft
Single Family Residence, Residential
Built in 1979
0.72 Acres Lot
$725,700 Zestimate®
$275/sqft
$-- HOA
What's special
Gas fireplace logsLarge bonus roomOversized officeRemodeled primary bathroomFour spacious bedroomsHuge screened-in porchOversized garage
- 1 day |
- 718 |
- 72 |
Likely to sell faster than
Zillow last checked:
Listing updated:
Listed by:
Victoria Block 919-720-2664,
Northside Realty Inc.
Source: Doorify MLS,MLS#: 10185998
Facts & features
Interior
Bedrooms & bathrooms
- Bedrooms: 4
- Bathrooms: 3
- Full bathrooms: 2
- 1/2 bathrooms: 1
Heating
- Forced Air, Natural Gas, None
Cooling
- Ceiling Fan(s), Central Air, Electric
Appliances
- Included: Bar Fridge, Cooktop, Dishwasher, Disposal, Dryer, Electric Cooktop, Electric Oven, Electric Range, Free-Standing Electric Oven, Free-Standing Refrigerator, Freezer, Ice Maker, Microwave, Oven, Range, Refrigerator, Stainless Steel Appliance(s), Washer, Washer/Dryer, Wine Cooler, Wine Refrigerator
- Laundry: Electric Dryer Hookup, In Hall, Inside, Laundry Closet, Upper Level, Washer Hookup
Features
- Bathtub/Shower Combination, Bookcases, Breakfast Bar, Pantry, Ceiling Fan(s), Dual Closets, Eat-in Kitchen, Entrance Foyer, Granite Counters, Shower Only, Walk-In Shower
- Flooring: Carpet, Hardwood, Vinyl, Tile
- Common walls with other units/homes: No Common Walls
Interior area
- Total structure area: 2,728
- Total interior livable area: 2,728 sqft
- Finished area above ground: 2,728
- Finished area below ground: 0
Property
Parking
- Total spaces: 7
- Parking features: Concrete, Covered, Garage Door Opener, Garage Faces Front, Off Street, Open, Oversized
- Attached garage spaces: 2
- Uncovered spaces: 5
Features
- Levels: Two
- Stories: 2
- Patio & porch: Covered, Front Porch, Patio, Porch, Rear Porch, Screened
- Exterior features: Fenced Yard, Private Yard, Rain Gutters
- Fencing: Back Yard, Wood
- Has view: Yes
Lot
- Size: 0.72 Acres
- Features: Back Yard, Cleared, Few Trees, Front Yard, Interior Lot, Irregular Lot, Landscaped, Level, Many Trees
Details
- Parcel number: 078818207419000 0105797
- Zoning: R-4
- Special conditions: Standard
Construction
Type & style
- Home type: SingleFamily
- Architectural style: Colonial, Traditional, Transitional
- Property subtype: Single Family Residence, Residential
Materials
- Brick Veneer, Cedar
- Foundation: Brick/Mortar
- Roof: Shingle
Condition
- New construction: No
- Year built: 1979
- Major remodel year: 1979
Utilities & green energy
- Sewer: Private Sewer, Septic Tank
- Water: Public
- Utilities for property: Cable Available, Cable Connected, Electricity Available, Electricity Connected, Natural Gas Available, Natural Gas Connected, Phone Available, Septic Available, Septic Connected, Water Available, Water Connected
Community & HOA
Community
- Subdivision: Springdale Woods
HOA
- Has HOA: No
Location
- Region: Raleigh
Financial & listing details
- Price per square foot: $275/sqft
- Tax assessed value: $552,670
- Annual tax amount: $3,554
- Date on market: 8/13/2026
- Road surface type: Concrete
Estimated market value
$725,700
$689,000 - $762,000
$3,891/mo
Price history
| Date | Event | Price |
|---|---|---|
| 8/13/2026 | Listed for sale | $750,000+140.8%$275/sqft |
Source:  Doorify MLS #10185998 Report a problem Doorify MLS #10185998 Report a problem | ||
| 4/28/2006 | Sold | $311,500$114/sqft |
Source: Public Record Report a problem | ||
Public tax history
| Year | Property taxes | Tax assessment |
|---|---|---|
| 2025 | $3,555 +3% | $552,670 |
| 2024 | $3,452 +17.1% | $552,670 +47.2% |
| 2023 | $2,947 +7.9% | $375,387 |
| 2022 | $2,731 +2.8% | $375,387 |
| 2021 | $2,658 +1.7% | $375,387 |
| 2020 | $2,614 -1.7% | $375,387 +16.2% |
| 2019 | $2,659 | $323,118 |
| 2018 | $2,659 +14.7% | $323,118 |
| 2017 | $2,317 +2.1% | $323,118 |
| 2016 | $2,271 -0.9% | $323,118 -1.1% |
| 2015 | $2,290 | $326,861 |
| 2014 | -- | $326,861 |
| 2013 | -- | $326,861 |
| 2012 | -- | $326,861 |
| 2011 | -- | $326,861 |
| 2010 | -- | $326,861 |
| 2009 | -- | $326,861 |
| 2008 | -- | -- |
| 2007 | -- | -- |
| 2006 | -- | -- |
| 2005 | -- | -- |
| 2004 | -- | -- |
| 2003 | -- | -- |
| 2002 | -- | -- |
| 2001 | -- | -- |
Find assessor info on the county website
Monthly payment
Est. payment
Payment breakdown
Explore the cost of this home by adjusting the details. Changes won't be saved.Climate risks
Neighborhood: 27613
Nearby schools
GreatSchools rating
- 7/10Leesville Road ElementaryGrades: K-5Distance: 0.4 mi
- 10/10Leesville Road MiddleGrades: 6-8Distance: 0.3 mi
- 8/10Leesville Road HighGrades: 9-12Distance: 0.3 mi
Schools provided by the listing agent
- Elementary: Wake - Leesville Road Elementary
- Middle: Wake - Leesville Road Middle
- High: Wake - Leesville Road High
Source: Doorify MLS. This data may not be complete. We recommend contacting the local school district to confirm school assignments for this home.
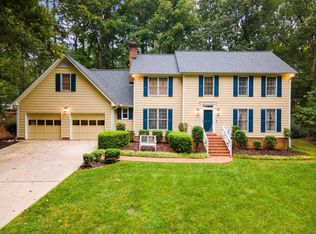
- $604,600-- bd2 ba2.4k sqft4917 Springwood Dr, Raleigh, NC 27613Off Market
- $650,0004 bd3 ba3.1k sqft4909 Springwood Dr, Raleigh, NC 27613Sold
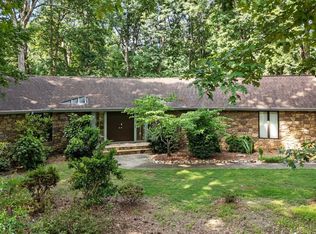
- $635,6004 bd3 ba2.3k sqft8801 Leesville Rd, Raleigh, NC 27613Off Market
- $530,0002 bd2 ba2.2k sqft8805 Leesville Rd, Raleigh, NC 27613Sold
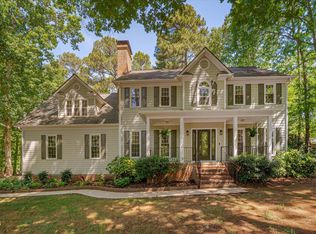
- $771,8004 bd4 ba3.4k sqft4921 Springwood Dr, Raleigh, NC 27613Off Market
- $689,1004 bd3 ba3k sqft8429 Two Courts Dr, Raleigh, NC 27613Off Market
- $629,3004 bd4 ba2.3k sqft8433 2nd Cts, Raleigh, NC 27613Off Market
- $680,9004 bd3 ba3k sqft8429 2nd Cts, Raleigh, NC 27613Off Market
A local agent can set up tours, give advice and negotiate with sellers.
Similar homes
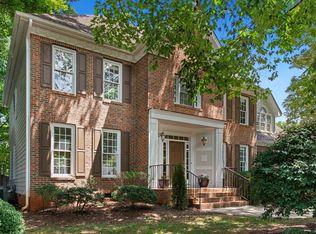
- $785,0004 bd3 ba3k sqft9200 Oneal Rd, Raleigh, NC 27613For Sale
 MLS ID #10176891, Cristine Allison. Doorify MLS
 - $736,0004 bd3 ba2.8k sqft9400 Stone Mountain Rd, Raleigh, NC 27613For Sale
 MLS ID #10184387, Ronda Roberts. Doorify MLS
 - $760,0004 bd3 ba3k sqft4217 Wood Valley Dr, Raleigh, NC 27613For Sale
 MLS ID #10184599, Stacey McDonald. Doorify MLS
 - $700,0004 bd3 ba3k sqft8824 Woodyhill Rd, Raleigh, NC 27613For Sale
 MLS ID #10182793, Brian Pate. Doorify MLS
 - $724,9004 bd3 ba3k sqft5100 Wood Valley Dr, Raleigh, NC 27613For SaleMLS ID #10183328, Michael Terbet. Doorify MLS
- $650,0004 bd3 ba2.6k sqft5512 Windy Gap Ct, Raleigh, NC 27617For SaleMLS ID #10186195, John Cho. Doorify MLS
- $795,0005 bd3 ba2.9k sqft6220 Bramblewood Dr, Raleigh, NC 27612For SaleMLS ID #10186327, Trey Heyward. Doorify MLS
- $850,0003 bd4 ba2.9k sqft5324 Sendero Dr, Raleigh, NC 27612For SaleMLS ID #10186203, Mike Griffith. Doorify MLS
- $750,0003 bd3 ba2.4k sqft7721 Sutcliffe Dr, Raleigh, NC 27613For SaleMLS ID #10180319, Michael Resavy. Doorify MLS
- $795,5004 bd4 ba2.9k sqft8417 Dunnington Cir, Raleigh, NC 27613For SaleMLS ID #10180371, Rhonda Reaves Coe. Doorify MLS
- $850,0003 bd2 ba1.9k sqft8608 Caswell Ct, Raleigh, NC 27613For SaleMLS ID #10183704, Andrea H Reeves. Doorify MLS
- $785,0004 bd3 ba2.9k sqft6004 Belgreen Ct, Raleigh, NC 27612For SaleMLS ID #10170021, Lisa Hickey. Doorify MLS
- $669,9003 bd3 ba3.1k sqft8704 Danbury Cir, Raleigh, NC 27613For SaleMLS ID #10179156, Steven Squires. Doorify MLS
- $840,0004 bd3 ba3.1k sqft12820 Edsel Dr, Raleigh, NC 27613For SaleMLS ID #10175025, Shawn Britt. Doorify MLS
- $725,0004 bd3 ba2.5k sqft6813 Jean Dr, Raleigh, NC 27612For SaleMLS ID #10181296, Matt Steele. Doorify MLS
- $649,9004 bd2 ba1.8k sqft6201 Bramblewood Dr, Raleigh, NC 27612For SaleMLS ID #10185969, Amy Brooks Copeland. Doorify MLS
- $975,0007 bd6 ba3.3k sqft5425 Live Oak Trl, Raleigh, NC 27613For SaleMLS ID #10183495, Zach Karczewski. Doorify MLS
- $650,0004 bd3 ba2.7k sqft8104 Knebworth Ct, Raleigh, NC 27613For SaleMLS ID #10165872, Terri Poulsen. Doorify MLS
- $915,0004 bd4 ba3.5k sqft8227 Cushing St, Raleigh, NC 27613For SaleMLS ID #10184195, Bill Berning. Doorify MLS
- $565,0003 bd2 ba2.2k sqft8501 Shadow Wood Pl, Raleigh, NC 27613For SaleMLS ID #10168351, Doro Taylor. Doorify MLS
