Tucked at the end of a quiet cul-de-sac on a private, nearly one-acre lot, this beautifully refreshed North Raleigh home is all about space, privacy, and an easy indoor-outdoor lifestyle. Just minutes from Falls Lake and I-540, it offers a peaceful setting without sacrificing convenience. Inside, major updates include a brand new roof, all new windows, fresh interior paint and new carpet. Bamboo flooring runs throughout the main level, where a spacious family room with a wood-burning fireplace creates a warm and inviting place to gather. The updated kitchen features quartz countertops, tile backsplash, under cabinet lighting, stainless steel appliances, a breakfast bar, and two pantries. The stainless steel refrigerator will convey. A sliding glass door from the breakfast area opens directly to the outdoor living spaces, making the connection between indoors and out feel effortless. The oversized screened porch is truly an extension of the home, complete with skylights and a mounted TV that will convey, making it perfect for morning coffee, game days, dinner outside, or relaxing at the end of the day. Step onto the adjoining grilling deck and you will find one of the home's most unique features, a large Master Spas swim spa offering incredible versatility for swimming, exercise, relaxation, entertaining, or simply cooling off on a warm afternoon. Continue into the expansive backyard and discover a dedicated firepit area tucked toward the rear of the property, complete with cafe lights that create the perfect setting for evenings around the fire. With nearly an acre to enjoy, the yard also features an invisible fence for your furry friends and a storage shed with electricity. Upstairs are four bedrooms, including a fourth bedroom above the garage that works equally well as a bonus room, media room, home office, or guest retreat. Updated bathrooms, second-floor laundry with washer and dryer conveying, and a side-entry garage with additional storage complete a home designed for everyday living, entertaining, and weekends spent enjoying your own private retreat.
For sale
$665,000
15708 Wickershire Ct, Raleigh, NC 27614
4beds
2,512sqft
Single Family Residence, Residential
Built in 1985
0.97 Acres Lot
$-- Zestimate®
$265/sqft
$6/mo HOA
What's special
Invisible fenceWood-burning fireplaceBreakfast barSpacious family roomPrivate nearly one-acre lotQuiet cul-de-sacExpansive backyard
- 1 day |
- 1,297 |
- 157 |
Zillow last checked:
Listing updated:
Listed by:
Brian Holt 919-247-5110,
Keller Williams Realty
Source: Doorify MLS,MLS#: 10186206
Facts & features
Interior
Bedrooms & bathrooms
- Bedrooms: 4
- Bathrooms: 3
- Full bathrooms: 2
- 1/2 bathrooms: 1
Heating
- Central, Heat Pump
Cooling
- Ceiling Fan(s), Central Air, Ductless, Electric, Heat Pump
Appliances
- Included: Built-In Electric Range, Built-In Range, Dishwasher, Dryer, Electric Cooktop, Electric Range, Electric Water Heater, Free-Standing Refrigerator, Microwave, Range, Range Hood, Refrigerator, Stainless Steel Appliance(s), Washer, Washer/Dryer, Washer/Dryer Stacked
- Laundry: Inside, Laundry Room
Features
- Breakfast Bar, Ceiling Fan(s), Crown Molding, Quartz Counters, Recessed Lighting, Room Over Garage, Smooth Ceilings, Stone Counters, Walk-In Closet(s), Walk-In Shower
- Flooring: Bamboo, Carpet, Hardwood, Tile, Wood
- Doors: French Doors
- Number of fireplaces: 1
- Fireplace features: Fire Pit, Living Room, Raised Hearth, Wood Burning
- Common walls with other units/homes: No Common Walls
Interior area
- Total structure area: 2,512
- Total interior livable area: 2,512 sqft
- Finished area above ground: 2,512
- Finished area below ground: 0
Property
Parking
- Total spaces: 6
- Parking features: Driveway, Garage, Garage Faces Side
- Attached garage spaces: 2
- Uncovered spaces: 4
Features
- Levels: Two
- Stories: 2
- Patio & porch: Covered, Deck, Enclosed, Front Porch, Patio, Porch, Screened
- Exterior features: Fire Pit, Lighting, Rain Gutters, Smart Light(s), Smart Lock(s), Storage
- Has private pool: Yes
- Pool features: Outdoor Pool, Pool/Spa Combo, Private
- Has spa: Yes
- Spa features: Above Ground, Private
- Fencing: Electric
- Has view: Yes
- View description: Trees/Woods
Lot
- Size: 0.97 Acres
- Features: Cul-De-Sac, Front Yard, Private, Secluded
Details
- Additional structures: Outbuilding, Shed(s), Storage
- Parcel number: 181003132695000 0128937
- Zoning: R-80W
- Special conditions: Standard
Construction
Type & style
- Home type: SingleFamily
- Architectural style: Craftsman, Traditional
- Property subtype: Single Family Residence, Residential
Materials
- Fiber Cement, HardiPlank Type, Masonite
- Foundation: Raised
- Roof: Shingle
Condition
- New construction: No
- Year built: 1985
Utilities & green energy
- Sewer: Septic Tank
- Water: Public
Community & HOA
Community
- Subdivision: Birchfalls
HOA
- Has HOA: Yes
- Amenities included: Other
- Services included: None
- HOA fee: $75 annually
Location
- Region: Raleigh
Financial & listing details
- Price per square foot: $265/sqft
- Tax assessed value: $594,892
- Annual tax amount: $3,824
- Date on market: 8/14/2026
Estimated market value
Not available
Estimated sales range
Not available
Not available
Price history
| Date | Event | Price |
|---|---|---|
| 8/14/2026 | Listed for sale | $665,000+68.4%$265/sqft |
Source:  Doorify MLS #10186206 Report a problem Doorify MLS #10186206 Report a problem | ||
| 5/28/2019 | Sold | $395,000-1.3%$157/sqft |
Source: Doorify MLS #2242492 Report a problem | ||
| 4/24/2019 | Pending sale | $400,000$159/sqft |
Source: Spencer Properties #2242492 Report a problem | ||
| 4/12/2019 | Listed for sale | $400,000$159/sqft |
Source: Spencer Properties #2242492 Report a problem | ||
Public tax history
| Year | Property taxes | Tax assessment |
|---|---|---|
| 2025 | $3,823 +3% | $594,892 +0.1% |
| 2024 | $3,712 +22.3% | $594,562 +53.8% |
| 2023 | $3,034 +7.9% | $386,608 |
| 2022 | $2,812 +2.8% | $386,608 |
| 2021 | $2,737 +1.7% | $386,608 |
| 2020 | $2,691 -6.2% | $386,608 +10.8% |
| 2019 | $2,869 | $348,903 |
| 2018 | $2,869 +14.7% | $348,903 |
| 2017 | $2,501 +2.1% | $348,903 |
| 2016 | $2,450 +6.5% | $348,903 +6.3% |
| 2015 | $2,300 | $328,239 |
| 2014 | -- | $328,239 |
| 2013 | -- | $328,239 |
| 2012 | -- | $328,239 |
| 2011 | -- | $328,239 |
| 2010 | -- | $328,239 |
| 2009 | -- | $328,239 |
| 2008 | -- | -- |
| 2007 | -- | -- |
| 2006 | -- | -- |
| 2005 | -- | -- |
| 2004 | -- | -- |
| 2003 | -- | -- |
| 2002 | -- | -- |
| 2001 | -- | -- |
Find assessor info on the county website
Monthly payment
Est. payment
Payment breakdown
Explore the cost of this home by adjusting the details. Changes won't be saved.Climate risks
Neighborhood: 27614
Nearby schools
GreatSchools rating
- 3/10Brassfield ElementaryGrades: K-5Distance: 1.7 mi
- 8/10West Millbrook MiddleGrades: 6-8Distance: 4.5 mi
- 7/10Millbrook HighGrades: 9-12Distance: 6.4 mi
Schools provided by the listing agent
- Elementary: Wake - Brassfield Road Elementary
- Middle: Wake - West Millbrook Middle
- High: Wake - Millbrook High
Source: Doorify MLS. This data may not be complete. We recommend contacting the local school district to confirm school assignments for this home.
- $643,2003 bd3 ba2.4k sqft15704 Wickershire Ct, Raleigh, NC 27614Off Market
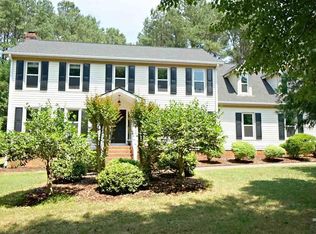
- $655,0004 bd4 ba2.8k sqft15712 Wickershire Ct, Raleigh, NC 27614Sold
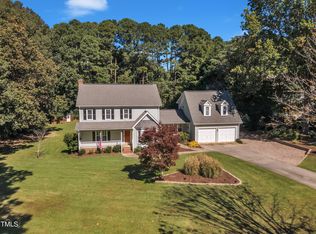
- $833,9004 bd4 ba3.6k sqft2824 Croix Pl, Raleigh, NC 27614Off Market
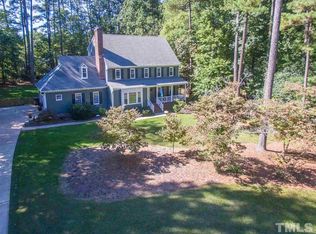
- $985,0004 bd4 ba3.7k sqft2828 Croix Pl, Raleigh, NC 27614Sold
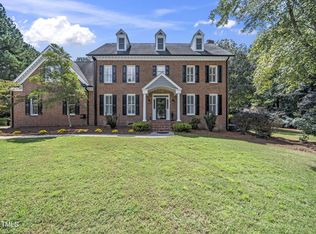
- $628,300-- bd2 ba2.3k sqft15700 Wickershire Ct, Raleigh, NC 27614Off Market
- $636,500-- bd2 ba2.5k sqft15716 Wickershire Ct, Raleigh, NC 27614Off Market
- $542,0003 bd2 ba1.7k sqft15705 Wickershire Ct, Raleigh, NC 27614Off Market
- $765,7005 bd4 ba3.4k sqft12505 Waterman Dr, Raleigh, NC 27614Off Market
A local agent can set up tours, give advice and negotiate with sellers.
Similar homes
- $675,0005 bd4 ba3k sqft12312 Bunchgrass Lane, Raleigh, NC 27614For Sale

 MLS ID #100596470, Kyle Rank, Mark Spain Real Estate. Hive MLS
 - $675,0004 bd3 ba2.8k sqft8005 Millenium Dr, Raleigh, NC 27614For Sale

 MLS ID #10181847, Cathy Lyons. Doorify MLS
 - $633,7503 bd3 ba2.4k sqft105 Artillery Ln, Raleigh, NC 27615For Sale
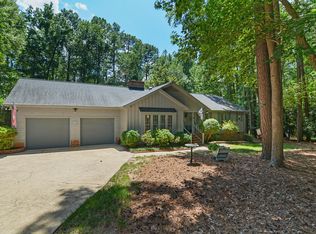 MLS ID #10185349, David Wilson. Doorify MLS
 - $625,0003 bd3 ba1.9k sqft7912 Audubon Dr, Raleigh, NC 27615For Sale
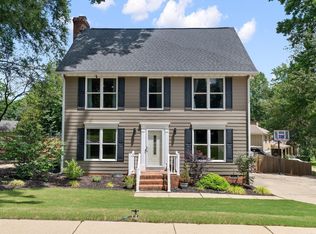 MLS ID #10185940, Lindsey Sigmon Ewing. Doorify MLS
 - $659,9003 bd3 ba2.6k sqft11800 Doc Arnold Dr, Raleigh, NC 27614For SaleMLS ID #10174766, Emily J DeVita. Doorify MLS
- $485,0004 bd3 ba2.3k sqft2447 Stately Oaks Dr, Raleigh, NC 27614For SaleMLS ID #10185824, Kelli Meyer. Doorify MLS
- $749,4173 bd3 ba2.8k sqft600 Brittany Bay E, Raleigh, NC 27614For SaleMLS ID #10180597, Mike Joseph. Doorify MLS
- $680,0004 bd3 ba3k sqft701 Presnell Ct, Raleigh, NC 27615For SaleMLS ID #10174746, Sharon Pierce. Doorify MLS
- $609,9904 bd3 ba2.7k sqft12442 Pawleys Mill Cir, Raleigh, NC 27614For SaleMLS ID #10183949, Ravi Bheemarao. Doorify MLS
- $635,0004 bd3 ba2.9k sqft2501 Dunmore Ct, Wake Forest, NC 27587For SaleMLS ID #10185262, Thomas Ladane Shoupe. Doorify MLS
- $775,0004 bd4 ba3.2k sqft11625 John Allen Rd, Raleigh, NC 27614For SaleMLS ID #10184827, Kristin Vore. Doorify MLS
- $660,0003 bd2 ba2.6k sqft1709 Falls River Ave, Raleigh, NC 27614For SaleMLS ID #10181603, Mark Parker. Doorify MLS
- $605,0004 bd3 ba2.5k sqft1429 Sandusky Ln, Raleigh, NC 27614For SaleMLS ID #10179980, Renee Moore. Doorify MLS
- $725,0004 bd3 ba3k sqft1524 Wood Spring Ct, Raleigh, NC 27614For SaleMLS ID #10176405, Marti Hampton. Doorify MLS
- $695,0004 bd3 ba2.8k sqft9712 Fonville Rd, Wake Forest, NC 27587For SaleMLS ID #10184125, Habi Ghorbani. Doorify MLS
- $650,0004 bd4 ba3.3k sqft2931 London Bell Dr, Raleigh, NC 27614For SaleMLS ID #10157127, Kenny Norris Jr. Doorify MLS
- $735,0004 bd4 ba3.5k sqft11433 Horsemans Trl, Raleigh, NC 27613For SaleMLS ID #10183670, Chad Doggett. Doorify MLS
- $649,9004 bd3 ba2.8k sqft8705 Chatterleigh Cir, Raleigh, NC 27615For SaleMLS ID #10181318, Angie Cole. Doorify MLS
- $619,9004 bd3 ba3k sqft8508 Averell Ct, Raleigh, NC 27615For SaleMLS ID #10184978, Steve G Metarelis. Doorify MLS
- $654,0004 bd3 ba3.1k sqft10611 Friendly Neighbor Ln, Raleigh, NC 27614For SaleMLS ID #10172691, Tim Hahn. Doorify MLS
