Stunning brand-new construction offering approximately 4,500 square feet of beautifully designed living space on a private one-acre lot with lake views. This 4-bedroom home features hardwood floors throughout and a chef’s kitchen with an oversized island, wall oven, pot filler, and high-end finishes. Enjoy lake views from the covered porch and luxurious primary suite, complete with a spa-like ensuite and soaking tub. The finished walk-out lower level offers a spacious family room and additional full bath, creating exceptional space for guests and entertaining. A sophisticated new home designed to take full advantage of its beautiful setting.
Active
Listed by: Flat Fee Real Estate • Kristin Foley
$1,895,000
65 Point View Drive, Shelburne, VT 05482
4beds
4,500sqft
Single Family Residence
Built in 2026
1 Acres Lot
$-- Zestimate®
$421/sqft
$-- HOA
What's special
High-end finishesFinished walk-out lower levelSoaking tubLuxurious primary suiteSpa-like ensuiteHardwood floors throughoutSpacious family room
- 1 day
- 455
- 45
Zillow last checked:
Listing updated:
Listed by:
Kristin Foley,
Flat Fee Real Estate 802-318-0833
Source: PrimeMLS,MLS#: 5110901
Facts & features
Interior
Bedrooms & bathrooms
- Bedrooms: 4
- Bathrooms: 4
- Full bathrooms: 3
- 3/4 bathrooms: 1
Heating
- Natural Gas, Baseboard
Cooling
- Mini Split
Appliances
- Included: Dishwasher, Range Hood, Microwave, Double Oven, Wall Oven, Gas Range, Refrigerator, Instant Hot Water
Features
- Primary BR w/ BA, Natural Light, Natural Woodwork, Soaking Tub, Walk-In Closet(s), Walk-in Pantry
- Flooring: Tile, Wood
- Basement: Finished,Storage Space,Interior Entry
- Has fireplace: Yes
- Fireplace features: Gas
Interior area
- Total structure area: 5,770
- Total interior livable area: 4,500 sqft
- Finished area above ground: 3,650
- Finished area below ground: 850
Property
Parking
- Total spaces: 2
- Parking features: Paved
- Garage spaces: 2
Accessibility
- Accessibility features: 1st Floor 1/2 Bathroom, 1st Floor 3/4 Bathroom, 1st Floor Bedroom, 1st Floor Hrd Surfce Flr, Laundry Access w/No Steps, Hard Surface Flooring, 1st Floor Laundry
Features
- Levels: Two
- Stories: 2
- Patio & porch: Porch, Covered Porch
Lot
- Size: 1 Acres
- Features: Subdivided
Details
- Zoning description: Res
- Special conditions: Standard
Construction
Type & style
- Home type: SingleFamily
- Architectural style: Craftsman
- Property subtype: Single Family Residence
Materials
- Wood Frame
- Foundation: Concrete
- Roof: Architectural Shingle
Condition
- New construction: Yes
- Year built: 2026
Utilities & green energy
- Electric: 220 Volts
- Sewer: Public Sewer
- Utilities for property: Cable
Community & HOA
HOA
- Services included: Plowing
- Additional fee info: Fee: $300
Location
- Region: Shelburne
Financial & listing details
- Price per square foot: $421/sqft
- Annual tax amount: $13,407
- Date on market: 9/22/2026
Estimated market value
Not available
Estimated sales range
Not available
Not available
Price history
| Date | Event | Price |
|---|---|---|
| 9/22/2026 | Listed for sale | $1,895,000$421/sqft |
Source:  PrimeMLS #5110901 Report a problem PrimeMLS #5110901 Report a problem | ||
Public tax history
Tax history is unavailable.
Monthly payment
Est. payment
Payment breakdown
Explore the cost of this home by adjusting the details. Changes won't be saved.Climate risks
Neighborhood: 05482
Nearby schools
Schools provided by the listing agent
- Elementary: Shelburne Community School
- Middle: Shelburne Community School
- High: Champlain Valley UHSD #15
- District: Chittenden South
Source: PrimeMLS. This data may not be complete. We recommend contacting the local school district to confirm school assignments for this home.
Similar homes
- $2,250,0005 bd6 ba5.2k sqft132 Point View Drive, Shelburne, VT 05482Active
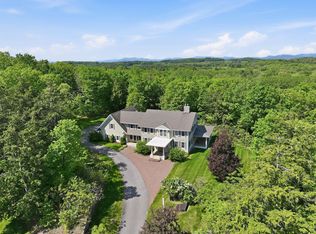 MLS ID #5088047, Jana Granzella. PrimeMLS
 - $1,650,0003 bd4 ba4.6k sqft150 Lower Old Town Trail, Charlotte, VT 05445Active
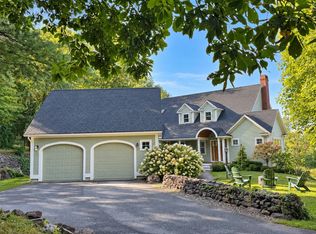 MLS ID #5110929, The Nancy Jenkins Team. PrimeMLS
 - $2,495,0004 bd4 ba4.4k sqft422 Shagbark Lane, Williston, VT 05495Active
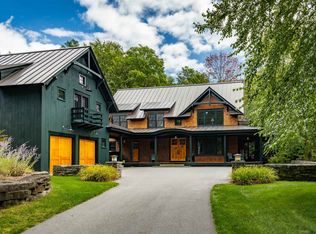 MLS ID #5110719, Kathleen OBrien. PrimeMLS
 - $1,995,0004 bd4 ba3.9k sqft790 Lime Kiln Road, Charlotte, VT 05445Active
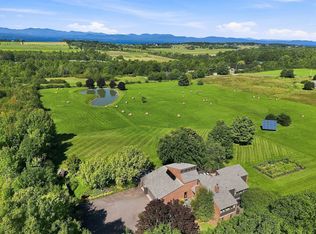 MLS ID #5107707, Kathleen OBrien. PrimeMLS
