Don't miss this move-in ready townhome in a gated North Raleigh community. Ideally situated in the sought-after Leesville school district, with quick access to 540 and RDU, and just a short stroll to shops, restaurants, and Publix. This home is light, bright, and cheerful, featuring appealing architectural details and thoughtful custom finishes. The open-concept main floor is designed for easy living and entertaining. The kitchen includes granite countertops, custom cabinetry, a pantry, breakfast bar, and gas range. The family room features a cozy corner gas fireplace, and durable LVP flooring extends throughout the entire first level. Upstairs, the spacious primary suite offers a walk-in closet and a generous bath with a soaking tub, walk-in shower, double vanities, and a private water closet. Two additional bedrooms with large closets and a shared hall bath complete the second floor. Step outside to a beautiful private back patio and garden area--full of charm and potential. Parking includes a two-car garage plus driveway space. Washer, dryer, and refrigerator all convey. Fresh interior paint and recently cleaned carpets make this home truly turnkey. Draymoor Manor offers low-maintenance living with HOA-provided lawn care and extensive exterior maintenance, giving you more time to enjoy the community and the North Raleigh lifestyle.
For sale
$460,000
13113 Ashford Park Dr, Raleigh, NC 27613
0beds
2,010sqft
Townhouse, Residential
Built in 2003
2,613 Square Feet Lot
$454,400 Zestimate®
$229/sqft
$250/mo HOA
What's special
Breakfast barThoughtful custom finishesRecently cleaned carpetsWalk-in showerFresh interior paintAppealing architectural detailsLight bright and cheerful
- 2 days |
- 83 |
- 3 |
Likely to sell faster than
Zillow last checked:
Listing updated:
Listed by:
Mary Jo Ryan 919-274-1330,
NC Realty Solutions, Inc.
Source: Doorify MLS,MLS#: 10185779
Facts & features
Interior
Bedrooms & bathrooms
- Bedrooms: 0
- Bathrooms: 2
- Full bathrooms: 2
Heating
- Central, Fireplace(s), Forced Air, Natural Gas
Cooling
- Ceiling Fan(s), Central Air, Heat Pump
Appliances
- Included: Dishwasher, Disposal, Dryer, Free-Standing Gas Range, Free-Standing Range, Free-Standing Refrigerator, Gas Range, Gas Water Heater, Ice Maker, Microwave, Range, Refrigerator, Self Cleaning Oven, Stainless Steel Appliance(s), Washer
- Laundry: Laundry Closet, Main Level
Features
- Bathtub/Shower Combination, Breakfast Bar, Ceiling Fan(s), Chandelier, Crown Molding, Double Vanity, Entrance Foyer, Granite Counters, High Ceilings, High Speed Internet, Kitchen Island, Open Floorplan, Pantry, Recessed Lighting, Separate Shower, Smooth Ceilings, Soaking Tub, Tray Ceiling(s), Vaulted Ceiling(s), Walk-In Closet(s), Walk-In Shower, Water Closet
- Flooring: Carpet, Ceramic Tile, Laminate, Vinyl, Tile, Wood
- Doors: Sliding Doors
- Windows: Blinds, Insulated Windows, Low-Emissivity Windows, Plantation Shutters
- Number of fireplaces: 1
- Fireplace features: Family Room, Gas Log, Glass Doors, Living Room
- Common walls with other units/homes: 2+ Common Walls, No One Above, No One Below
Interior area
- Total structure area: 2,010
- Total interior livable area: 2,010 sqft
- Finished area above ground: 2,010
- Finished area below ground: 0
Property
Parking
- Total spaces: 4
- Parking features: Attached, Concrete, Driveway, Garage, Garage Door Opener, Garage Faces Front
- Attached garage spaces: 2
Features
- Levels: Two
- Stories: 2
- Patio & porch: Patio
- Exterior features: Garden, Rain Gutters
- Has view: Yes
- View description: Trees/Woods
Lot
- Size: 2,613 Square Feet
- Features: Back Yard, Garden, Landscaped
Details
- Parcel number: 078813143195000 0307757
- Zoning: R-10
- Special conditions: Standard
Construction
Type & style
- Home type: Townhouse
- Architectural style: Traditional, Transitional
- Property subtype: Townhouse, Residential
- Attached to another structure: Yes
Materials
- Brick, Vinyl Siding
- Foundation: Slab
- Roof: Shingle
Condition
- New construction: No
- Year built: 2003
Utilities & green energy
- Sewer: Public Sewer
- Water: Public
- Utilities for property: Cable Connected, Electricity Connected, Natural Gas Connected, Sewer Connected, Water Connected
Community & HOA
Community
- Features: Gated, Sidewalks, Suburban
- Subdivision: Draymoor Manor
HOA
- Has HOA: Yes
- Amenities included: Gated, Maintenance Grounds, Maintenance Structure
- Services included: Maintenance Grounds, Maintenance Structure, Road Maintenance
- HOA fee: $250 monthly
Location
- Region: Raleigh
Financial & listing details
- Price per square foot: $229/sqft
- Tax assessed value: $449,109
- Annual tax amount: $4,102
- Date on market: 8/12/2026
- Road surface type: Concrete
Estimated market value
$454,400
$432,000 - $477,000
$2,167/mo
Price history
| Date | Event | Price |
|---|---|---|
| 8/12/2026 | Listed for sale | $460,000+0.2%$229/sqft |
Source:  Doorify MLS #10185779 Report a problem Doorify MLS #10185779 Report a problem | ||
| 6/28/2026 | Listing removed | $459,000$228/sqft |
Source: Doorify MLS #10169013 Report a problem | ||
| 6/17/2026 | Price change | $459,000-0.6%$228/sqft |
Source: Doorify MLS #10169013 Report a problem | ||
| 5/22/2026 | Listed for sale | $462,000+65%$230/sqft |
Source: Doorify MLS #10169013 Report a problem | ||
| 1/12/2017 | Sold | $280,000+0%$139/sqft |
Source: Doorify MLS #2100151 Report a problem | ||
| 12/9/2016 | Pending sale | $279,900$139/sqft |
Source: Carolina's Choice Real Estate #2100151 Report a problem | ||
| 11/26/2016 | Listed for sale | $279,900+8.3%$139/sqft |
Source: Carolina's Choice Real Estate #2100151 Report a problem | ||
| 11/5/2014 | Sold | $258,500-2.4%$129/sqft |
Source: Public Record Report a problem | ||
| 8/16/2014 | Listed for sale | $264,900+6.4%$132/sqft |
Source: L and F/Fonville Morisey Realty #1965423 Report a problem | ||
| 7/15/2013 | Sold | $249,000$124/sqft |
Source: Agent Provided Report a problem | ||
| 6/14/2013 | Listed for sale | $249,000+6%$124/sqft |
Source: Northside Realty, Inc #1896149 Report a problem | ||
| 2/26/2009 | Sold | $235,000+13%$117/sqft |
Source: Public Record Report a problem | ||
| 7/10/2003 | Sold | $208,000$103/sqft |
Source: Public Record Report a problem | ||
Public tax history
| Year | Property taxes | Tax assessment |
|---|---|---|
| 2025 | $3,937 +0.4% | $449,109 |
| 2024 | $3,921 +11.3% | $449,109 +39.7% |
| 2023 | $3,523 +7.6% | $321,420 |
| 2022 | $3,274 +4% | $321,420 |
| 2021 | $3,147 +1.9% | $321,420 |
| 2020 | $3,090 -3.5% | $321,420 +17% |
| 2019 | $3,203 | $274,658 |
| 2018 | -- | $274,658 |
| 2017 | $1,726 -38.7% | $274,658 |
| 2016 | $2,818 +1.1% | $274,658 +2.8% |
| 2015 | $2,786 | $267,163 |
| 2014 | -- | $267,163 |
| 2013 | -- | $267,163 |
| 2012 | -- | $267,163 |
| 2011 | -- | $267,163 |
| 2010 | -- | $267,163 |
| 2009 | -- | $267,163 |
| 2008 | -- | -- |
| 2007 | -- | -- |
| 2006 | -- | -- |
| 2005 | -- | -- |
| 2004 | -- | -- |
Find assessor info on the county website
Monthly payment
Est. payment
Payment breakdown
Explore the cost of this home by adjusting the details. Changes won't be saved.Climate risks
Neighborhood: Northwest Raleigh
Nearby schools
GreatSchools rating
- 7/10Leesville Road ElementaryGrades: K-5Distance: 1.1 mi
- 10/10Leesville Road MiddleGrades: 6-8Distance: 1 mi
- 8/10Leesville Road HighGrades: 9-12Distance: 1 mi
Schools provided by the listing agent
- Elementary: Wake - Leesville Road Elementary
- Middle: Wake - Leesville Road Middle
- High: Wake - Leesville Road High
Source: Doorify MLS. This data may not be complete. We recommend contacting the local school district to confirm school assignments for this home.
- $455,200-- bd2 ba1.7k sqft13115 Ashford Park Dr, Raleigh, NC 27613Off Market
- $549,6003 bd3 ba2.5k sqft13111 Ashford Park Dr, Raleigh, NC 27613Off Market
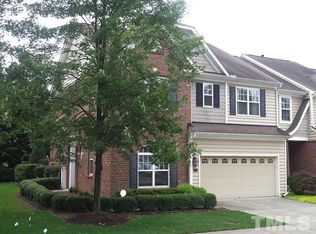
- $543,9003 bd3 ba2.6k sqft13107 Ashford Park Dr, Raleigh, NC 27613Off Market
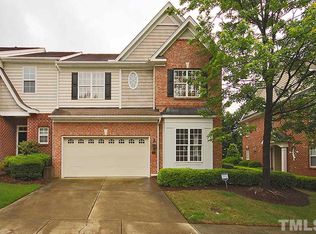
- $549,500-- bd2 ba2.5k sqft13117 Ashford Park Dr, Raleigh, NC 27613Off Market
- $458,7003 bd3 ba1.9k sqft13105 Ashford Park Dr, Raleigh, NC 27613Off Market
- $460,0003 bd3 ba2.3k sqft13119 Ashford Park Dr, Raleigh, NC 27613Sold
- $443,400-- bd2 ba1.9k sqft13112 Ashford Park Dr, Raleigh, NC 27613Off Market
- $540,500-- bd2 ba2.5k sqft13110 Ashford Park Dr, Raleigh, NC 27613Off Market
A local agent can set up tours, give advice and negotiate with sellers.
Similar homes
- $549,0003 bd3 ba2.5k sqft7367 Fontana Ridge Ln, Raleigh, NC 27613For Sale

 MLS ID #10178558, Vivian Pace-Morris. Doorify MLS
 - $409,0003 bd3 ba1.6k sqft960 Ambergate Sta, Apex, NC 27502For Sale
 MLS ID #10185654, Chimene Booty. Doorify MLS
 - $485,0003 bd2 ba2.3k sqft7501 Post Oak Rd, Raleigh, NC 27615For Sale
 MLS ID #10159390, David Wilson. Doorify MLS
 - $414,9003 bd3 ba2.1k sqft2705 Cloud Mist Cir, Raleigh, NC 27614For Sale
 MLS ID #10175183, Jennifer Spencer. Doorify MLS
 - $438,8003 bd3 ba2.5k sqft180 Clubhouse Dr, Youngsville, NC 27596For SaleMLS ID #10185635, Anne Bierman. Doorify MLS
- $425,0003 bd4 ba2.2k sqft5453 Crescentview Pkwy, Raleigh, NC 27606For SaleMLS ID #10179308, Cassady Caven. Doorify MLS
- $349,9003 bd4 ba1.7k sqft9826 Layla Ave, Raleigh, NC 27617For SaleMLS ID #10170934, Lafleche Levert. Doorify MLS
- $451,9003 bd3 ba1.9k sqft416 Durants Neck Ln, Morrisville, NC 27560For SaleMLS ID #10150578, Vijaykumar Tailor. Doorify MLS
- $379,9002 bd4 ba1.4k sqft118 Finsbury St, Durham, NC 27703For SaleMLS ID #10184803, Emily B Massey. Doorify MLS
- $445,0003 bd3 ba1.6k sqft291 Joshua Glen Ln, Cary, NC 27519For SaleMLS ID #10182047, Hannah Chan. Doorify MLS
- $439,9003 bd3 ba2.1k sqft5610 Apalachicula Dr, Raleigh, NC 27616For SaleMLS ID #10166558, Jim Allen. Doorify MLS
- $447,0003 bd3 ba1.6k sqft3308 Silver Star Dr, Durham, NC 27713For SaleMLS ID #10178665, Stacey Horowitz. Doorify MLS
- $324,9003 bd3 ba1.6k sqft7242 Racine Way, Raleigh, NC 27615For SaleMLS ID #10171918, Clair Fullerton. Doorify MLS
- $419,0003 bd3 ba2.6k sqft4313 Franklin Ridge Ct, Raleigh, NC 27616For SaleMLS ID #10180513, Jennifer Lange. Doorify MLS
- $489,9003 bd4 ba2.4k sqft1240 Grenshaw Dr, Morrisville, NC 27560For SaleMLS ID #10174445, Sathya Prabha Kodabathula. Doorify MLS
- $240,0002 bd3 ba1.2k sqft5645 Hamstead Xing, Raleigh, NC 27612For SaleMLS ID #10159997, Ruthy Gibson. Doorify MLS
- $479,0003 bd3 ba2.5k sqft522 Brunello Dr, Wake Forest, NC 27587For SaleMLS ID #10182102, Maryalyce Summers. Doorify MLS
- $392,5003 bd4 ba1.8k sqft311 Kinellan Ln, Cary, NC 27519For SaleMLS ID #10184542, Ingrid Marianne Gonzalez. Doorify MLS
- $525,0003 bd3 ba2.2k sqft450 Stallings Rd, Durham, NC 27703For SaleMLS ID #10166171, Ellen P Bell. Doorify MLS
- $380,0003 bd3 ba1.8k sqft5541 Nur Ln, Raleigh, NC 27606For SaleMLS ID #10174009, Jayne Burton. Doorify MLS
