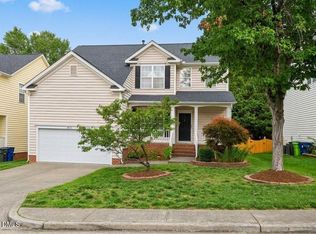
Welcome to your new home! From the moment you arrive, you'll be captivated by the inviting curb appeal, featuring classic brick accents and a desirable cul-de-sac location. Meticulously maintained and truly turnkey, this beautiful 4-bedroom, 2.5-bath home combines timeless style with thoughtful updates and exceptional functionality. Step inside to discover fresh paint throughout and hardwood flooring across the main level. The stunning two-story living room is filled with natural light and opens seamlessly to the rest of the home, creating an airy, open-concept floor plan. A cozy fireplace serves as the centerpiece, making it the perfect gathering space for family and friends. The updated kitchen is featuring stainless steel appliances and plenty of space for everyday living and entertaining. The spacious primary suite is conveniently located on the main level, offering comfort and privacy. Upstairs, you'll find three additional bedrooms and a versatile loft, perfect for a home office, media room, playroom, or flex space to fit your lifestyle. Offering comfort, quality, and pride of ownership at every turn, this exceptional home is move-in ready and waiting for its next owners. Don't miss your opportunity to make it yours—schedule your private showing today!
For sale
$650,000
5512 Windy Gap Ct, Raleigh, NC 27617
4beds
2,668sqft
Single Family Residence, Residential
Built in 1998
0.35 Acres Lot
$630,600 Zestimate®
$244/sqft
$20/mo HOA
What's special
Cozy fireplaceVersatile loftFilled with natural lightClassic brick accentsInviting curb appealFresh paint throughoutDesirable cul-de-sac location
- 1 day |
- 362 |
- 14 |
Likely to sell faster than
Zillow last checked:
Listing updated:
Listed by:
John Cho 919-274-2383,
Redfin Corporation
Source: Doorify MLS,MLS#: 10186195
Facts & features
Interior
Bedrooms & bathrooms
- Bedrooms: 4
- Bathrooms: 3
- Full bathrooms: 2
- 1/2 bathrooms: 1
Heating
- Forced Air, Natural Gas, Zoned, None
Cooling
- Central Air, Zoned
Appliances
- Included: Dishwasher, Gas Range, Gas Water Heater, Microwave, Plumbed For Ice Maker
- Laundry: Gas Dryer Hookup, Laundry Room, Main Level, Washer Hookup
Features
- Eat-in Kitchen, Entrance Foyer, Pantry, Master Downstairs, Walk-In Closet(s)
- Flooring: Carpet, Vinyl
- Windows: Insulated Windows
- Number of fireplaces: 1
- Fireplace features: Family Room, Gas Log
Interior area
- Total structure area: 2,668
- Total interior livable area: 2,668 sqft
- Finished area above ground: 2,668
- Finished area below ground: 0
Property
Parking
- Total spaces: 2
- Parking features: Attached, Driveway, Garage, Garage Faces Front, Paved
- Attached garage spaces: 2
Features
- Levels: Two
- Stories: 2
- Patio & porch: Deck
- Exterior features: Rain Gutters
- Has view: Yes
Lot
- Size: 0.35 Acres
- Features: Cul-De-Sac, Landscaped
Details
- Parcel number: 077804842414000 0227489
- Zoning: R-6
- Special conditions: Standard
Construction
Type & style
- Home type: SingleFamily
- Architectural style: Traditional
- Property subtype: Single Family Residence, Residential
Materials
- Brick, Vinyl Siding
- Roof: Shingle
Condition
- New construction: No
- Year built: 1998
Utilities & green energy
- Sewer: Public Sewer
- Water: Public
Community & HOA
Community
- Subdivision: Wyngate
HOA
- Has HOA: Yes
- Services included: None
- HOA fee: $240 annually
Location
- Region: Raleigh
Financial & listing details
- Price per square foot: $244/sqft
- Tax assessed value: $581,016
- Annual tax amount: $5,087
- Date on market: 8/13/2026
Estimated market value
$630,600
$599,000 - $662,000
$2,978/mo
Price history
| Date | Event | Price |
|---|---|---|
| 8/13/2026 | Listed for sale | $650,000+176.6%$244/sqft |
Source:  Doorify MLS #10186195 Report a problem Doorify MLS #10186195 Report a problem | ||
| 3/22/2002 | Sold | $235,000+11.6%$88/sqft |
Source: Doorify MLS #620895 Report a problem | ||
| 8/4/1998 | Sold | $210,500$79/sqft |
Source: Public Record Report a problem | ||
Public tax history
| Year | Property taxes | Tax assessment |
|---|---|---|
| 2025 | $5,087 +0.4% | $581,016 |
| 2024 | $5,066 +18.6% | $581,016 +48.9% |
| 2023 | $4,272 +7.6% | $390,080 |
| 2022 | $3,970 +4% | $390,080 |
| 2021 | $3,815 +1.9% | $390,080 |
| 2020 | $3,746 +1% | $390,080 +22.6% |
| 2019 | $3,708 | $318,243 |
| 2018 | -- | $318,243 |
| 2017 | $3,331 +2.1% | $318,243 |
| 2016 | $3,262 -1.1% | $318,243 +0.5% |
| 2015 | $3,298 +5.4% | $316,519 |
| 2014 | $3,128 | $316,519 |
| 2013 | -- | $316,519 |
| 2012 | -- | $316,519 |
| 2011 | -- | $316,519 |
| 2010 | -- | $316,519 |
| 2009 | -- | $316,519 |
| 2008 | -- | -- |
| 2007 | -- | -- |
| 2006 | -- | -- |
| 2005 | -- | -- |
| 2004 | -- | -- |
Find assessor info on the county website
Monthly payment
Est. payment
Payment breakdown
Explore the cost of this home by adjusting the details. Changes won't be saved.Climate risks
Neighborhood: Northwest Raleigh
Nearby schools
GreatSchools rating
- 7/10Leesville Road ElementaryGrades: K-5Distance: 1.5 mi
- 10/10Leesville Road MiddleGrades: 6-8Distance: 1.4 mi
- 8/10Leesville Road HighGrades: 9-12Distance: 1.4 mi
Schools provided by the listing agent
- Elementary: Wake County Schools
- Middle: Wake County Schools
- High: Wake County Schools
Source: Doorify MLS. This data may not be complete. We recommend contacting the local school district to confirm school assignments for this home.
- $546,7004 bd3 ba2.1k sqft5508 Windy Gap Ct, Raleigh, NC 27617Off Market
- $575,0004 bd3 ba2.6k sqft5525 Rush Springs Ct, Raleigh, NC 27617Sold
- $619,1004 bd3 ba2.6k sqft5521 Rush Springs Ct, Raleigh, NC 27617Off Market
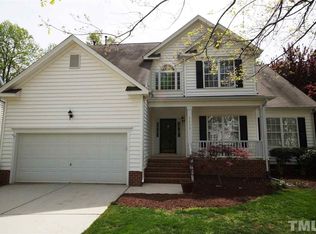
- $615,9004 bd3 ba2.8k sqft9012 Blakehurst Dr, Raleigh, NC 27617Off Market
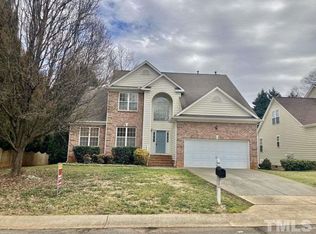
- $612,9004 bd3 ba2.6k sqft5529 Rush Springs Ct, Raleigh, NC 27617Off Market
- $548,900-- bd2 ba2.3k sqft5504 Windy Gap Ct, Raleigh, NC 27617Off Market
- $610,900-- bd2 ba2.9k sqft9008 Blakehurst Dr, Raleigh, NC 27617Off Market
- $555,500-- bd2 ba2.5k sqft5517 Rush Springs Ct, Raleigh, NC 27617Off Market
A local agent can set up tours, give advice and negotiate with sellers.
Similar homes
- $750,0004 bd3 ba2.7k sqft4913 Springwood Dr, Raleigh, NC 27613For Sale
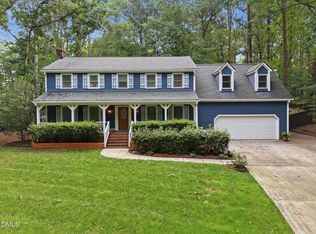
 MLS ID #10185998, Victoria Block. Doorify MLS
 - $736,0004 bd3 ba2.8k sqft9400 Stone Mountain Rd, Raleigh, NC 27613For Sale
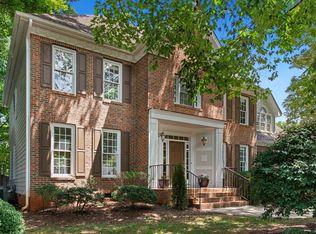 MLS ID #10184387, Ronda Roberts. Doorify MLS
 - $535,0004 bd3 ba1.9k sqft8717 Springhouse Ln, Raleigh, NC 27617For Sale
 MLS ID #10178946, Afshin Roshdi. Doorify MLS
 - $599,9006 bd4 ba3.2k sqft6600 Monnell Dr, Raleigh, NC 27617For Sale
 MLS ID #10178307, Robyn Marshall. Doorify MLS
 - $700,0004 bd3 ba3k sqft8824 Woodyhill Rd, Raleigh, NC 27613For SaleMLS ID #10182793, Brian Pate. Doorify MLS
- $600,0004 bd3 ba2.5k sqft7803 Clover Creek Ct, Raleigh, NC 27613For SaleMLS ID #10183514, Wesley Carter. Doorify MLS
- $650,0004 bd3 ba2.7k sqft8104 Knebworth Ct, Raleigh, NC 27613For SaleMLS ID #10165872, Terri Poulsen. Doorify MLS
- $760,0004 bd3 ba3k sqft4217 Wood Valley Dr, Raleigh, NC 27613For SaleMLS ID #10184599, Stacey McDonald. Doorify MLS
- $724,9004 bd3 ba3k sqft5100 Wood Valley Dr, Raleigh, NC 27613For SaleMLS ID #10183328, Michael Terbet. Doorify MLS
- $639,0003 bd3 ba2.5k sqft7504 Waverly Pl, Raleigh, NC 27613For SaleMLS ID #10174511, Donna Bass. Doorify MLS
- $575,0004 bd3 ba2.6k sqft1337 Farm Pond Trl, Durham, NC 27703For SaleMLS ID #10185930, Thomas Ladane Shoupe. Doorify MLS
- $689,9005 bd3 ba2.9k sqft7733 Silver View Ln, Raleigh, NC 27613For SaleMLS ID #10174264, Fathema Matcheswala. Doorify MLS
- $669,9003 bd3 ba3.1k sqft8704 Danbury Cir, Raleigh, NC 27613For SaleMLS ID #10179156, Steven Squires. Doorify MLS
- $785,0004 bd3 ba3k sqft9200 Oneal Rd, Raleigh, NC 27613For SaleMLS ID #10176891, Cristine Allison. Doorify MLS
- $480,0003 bd3 ba1.7k sqft12305 Inglehurst Dr, Raleigh, NC 27613For SaleMLS ID #10186534, Craig Tribus. Doorify MLS
- $795,5004 bd4 ba2.9k sqft8417 Dunnington Cir, Raleigh, NC 27613For SaleMLS ID #10180371, Rhonda Reaves Coe. Doorify MLS
- $565,0003 bd2 ba2.2k sqft8501 Shadow Wood Pl, Raleigh, NC 27613For SaleMLS ID #10168351, Doro Taylor. Doorify MLS
- $915,0004 bd4 ba3.5k sqft8227 Cushing St, Raleigh, NC 27613For SaleMLS ID #10184195, Bill Berning. Doorify MLS
- $579,9003 bd3 ba2.2k sqft6725 W Lake Anne Dr, Raleigh, NC 27612For SaleMLS ID #10167288, Bo Bromhal. Doorify MLS
- $500,0003 bd4 ba2.9k sqft11308 Leesville Rd, Raleigh, NC 27613For SaleMLS ID #10163484, Chance Lee. Doorify MLS
