Where comfort, space, and an exceptional location come together. Nestled in one of Warren Township's most desirable neighborhoods, this spacious Country Colonial home offers 4 bedrooms, 3.5 bathrooms, and a bonus entertainment room with its own full bath, ideal for guests, or a home office. Set on approximately 1.5 acres, the possibilities are endless. The property features an attached 3-car garage, parking for more than 10 vehicles, and generous indoor and outdoor living spaces. Natural light fills the home through multiple skylights, creating a bright and inviting atmosphere throughout. Whether you're looking to move right in or customize it to your personal style, this home offers incredible potential in a highly sought-after location. Sold Strictly as-is
Under contract
$1,150,000
66 Mount Horeb Rd, Warren Twp., NJ 07059
4beds
--sqft
Single Family Residence
Built in 1990
1.5 Acres Lot
$1,126,000 Zestimate®
$--/sqft
$-- HOA
What's special
- 110 days
- 62
- 1
Zillow last checked:
Listing updated:
Listed by:
Gimena K. Cardenas-arbelo 908-494-4923,
Coldwell Banker Realty
Source: GSMLS,MLS#: 4037711
Facts & features
Interior
Bedrooms & bathrooms
- Bedrooms: 4
- Bathrooms: 4
- Full bathrooms: 3
- 1/2 bathrooms: 1
Bedroom 1
- Level: Second
Bedroom 3
- Level: Second
Bedroom 4
- Level: Second
Dining room
- Level: First
Family room
- Level: First
Kitchen
- Features: Eat-in Kitchen, Separate Dining Area
Heating
- Cent Register Heat, Natural Gas
Cooling
- Central Air
Appliances
- Included: Carbon Monoxide Detector, Dishwasher, Range/Oven-Gas
Features
- Kitchen, Sunroom
- Flooring: Wood
- Basement: Yes,Unfinished
- Has fireplace: No
Property
Parking
- Total spaces: 3
- Parking features: 2 Car Width, Additional Parking, Circular Driveway, Gravel, Built-In Garage
- Attached garage spaces: 3
Lot
- Size: 1.5 Acres
- Dimensions: 1.50
Details
- Parcel number: 2720000530000000010005
Construction
Type & style
- Home type: SingleFamily
- Architectural style: Colonial
- Property subtype: Single Family Residence
Materials
- Roof: Asphalt Shingle
Condition
- Year built: 1990
Utilities & green energy
- Gas: Gas-Natural
- Sewer: Septic Tank
- Water: Public
- Utilities for property: Natural Gas Connected
Community & HOA
Community
- Security: Carbon Monoxide Detector
Location
- Region: Warren
Financial & listing details
- Tax assessed value: $864,300
- Annual tax amount: $14,247
- Date on market: 7/12/2026
- Ownership type: Fee Simple
Estimated market value
$1,126,000
$1.07M - $1.18M
$6,224/mo
Price history
| Date | Event | Price |
|---|---|---|
| 8/5/2026 | Pending sale | $1,150,000 |
Source:  GSMLS #4037711 Report a problem GSMLS #4037711 Report a problem | ||
| 7/12/2026 | Listed for sale | $1,150,000 |
Source: GSMLS #4037711 Report a problem | ||
Public tax history
| Year | Property taxes | Tax assessment |
|---|---|---|
| 2026 | $14,247 -4.7% | $864,300 +6.3% |
| 2025 | $14,947 +9.9% | $813,200 +9.9% |
| 2024 | $13,605 +1.8% | $740,200 +7.3% |
| 2023 | $13,366 +0.5% | $689,700 +4.2% |
| 2022 | $13,295 | $662,000 +3.4% |
| 2021 | -- | $640,400 +1% |
| 2020 | $12,927 +2.9% | $634,300 |
| 2019 | $12,560 | $634,300 +0.3% |
| 2018 | $12,560 +1.6% | $632,100 +1.6% |
| 2017 | $12,367 +2.3% | $622,100 +3.5% |
| 2016 | $12,093 +2.2% | $601,100 +1.8% |
| 2015 | $11,831 +2.9% | $590,500 +1.7% |
| 2014 | $11,493 +6.5% | $580,800 +1.9% |
| 2013 | $10,796 -0.5% | $569,800 +5.2% |
| 2012 | $10,846 -0.9% | $541,700 +0.2% |
| 2011 | $10,941 -1.3% | $540,400 +1% |
| 2010 | $11,084 +1.1% | $535,000 -12.1% |
| 2009 | $10,966 | $608,700 -5.5% |
| 2008 | -- | $643,900 -1.4% |
| 2007 | -- | $652,800 +7% |
| 2006 | -- | $609,900 +5.3% |
| 2005 | -- | $579,000 +11.7% |
| 2004 | $8,813 | $518,400 |
| 2003 | -- | $518,400 +12.7% |
| 2002 | -- | $460,100 +7.9% |
| 2001 | -- | $426,500 |
Find assessor info on the county website
Monthly payment
Est. payment
Payment breakdown
Explore the cost of this home by adjusting the details. Changes won't be saved.Climate risks
Neighborhood: 07059
Nearby schools
Schools provided by the listing agent
- Elementary: Mt Horeb
- Middle: Middle
- High: Whrhs
Source: GSMLS. This data may not be complete. We recommend contacting the local school district to confirm school assignments for this home.
Similar homes

- $999,9994 bd3 ba-- sqft179 Oaks Road, Long Hill Twp., NJ 07946For Sale
 MLS ID #4057361, Theresa Filippone, Coldwell Banker Realty. GSMLS
 - $1,175,0005 bd4 ba5.7k sqft108 Lynch St, Somerset, NJ 08873For Sale

 MLS ID #2704234R, MATTHEW ZAVATSKY. All Jersey MLS
 - $1,200,0005 bd3 ba-- sqft11 Cory Ln, Bridgewater Twp., NJ 08807For Sale
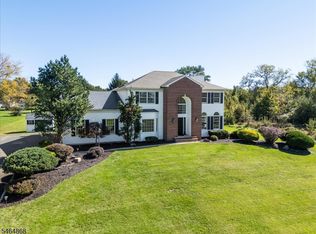 MLS ID #4056957, Lee M Opperman, Coldwell Banker Realty. GSMLS
 - $949,9004 bd3 ba-- sqft20 Preston Ter, Bedminster Twp., NJ 07921For Sale
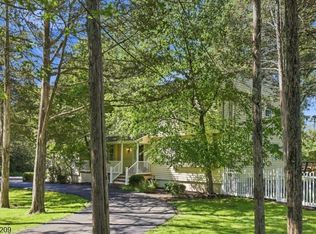 MLS ID #4050896, Arlene Chick Cirona, Weichert Realtors. GSMLS
