Discover the potential of this unique Northern Michigan property featuring a 3-bedroom, 1-bath, two-story stone home built in 1923, a separate 2-bedroom, 1-bath guest house, and 30 acres of beautiful rolling terrain. With a mix of mature hardwoods and open fields, this property offers privacy, space, and endless possibilities for recreation, hobby farming, or creating your dream country estate. The historic stone home is full of character and awaits your vision. With updates and renovations, it could be transformed into a truly magnificent residence that blends timeless craftsmanship with modern comforts. The guest house provides additional living space for family, guests, or potential rental opportunities. Outside, the property is exceptionally well-equipped with two large pole barns measuring 30' x 50' and 32' x 56'. Both feature concrete floors, electric service, and large overhead doors. The 30' x 50' pole barn includes drive-through 14-foot doors, making it an ideal space for storing a large RV, motorhome, boats, trailers, or other recreational equipment. Additional features include a fenced dog run, a private shooting range, and plenty of room to enjoy the outdoors. Whether you're looking for a recreational retreat, a property with extensive storage and workspace, or a home with the potential to become something truly special, this 30-acre offering provides a rare opportunity to own a versatile piece of Northern Michigan.
Accepting backups
$449,900
6600 Inman Rd SW, Fife Lake, MI 49633
3beds
1,640sqft
Single Family Residence
Built in 1923
30 Acres Lot
$427,600 Zestimate®
$274/sqft
$-- HOA
What's special
Fenced dog runPrivate shooting range
- 38 days
- 847
- 66
Zillow last checked:
Listing updated:
Listed by:
Frank Franco 231-645-3767,
REMAX Bayshore - Kalkaska 231-258-8046
Source: NGLRMLS,MLS#: 1951045
Facts & features
Interior
Bedrooms & bathrooms
- Bedrooms: 3
- Bathrooms: 1
- Full bathrooms: 1
- Main level bathrooms: 1
- Main level bedrooms: 1
Primary bedroom
- Level: Main
- Dimensions: 17.42 x 9.75
Bedroom 2
- Level: Upper
- Dimensions: 17.25 x 9.75
Bedroom 3
- Level: Upper
- Dimensions: 17.25 x 11.5
Primary bathroom
- Features: Shared
Family room
- Level: Main
- Dimensions: 18.5 x 12.75
Kitchen
- Level: Main
- Dimensions: 14 x 11.25
Living room
- Level: Main
- Dimensions: 17.5 x 11.42
Heating
- Baseboard, External Wood Burner, Propane, Wood
Appliances
- Included: Refrigerator, Oven/Range
- Laundry: Lower Level
Features
- Mud Room, Drywall, High Speed Internet
- Flooring: Carpet, Laminate, Wood
- Basement: Michigan Basement
- Has fireplace: No
- Fireplace features: None
Interior area
- Total structure area: 1,640
- Total interior livable area: 1,640 sqft
- Finished area above ground: 1,640
- Finished area below ground: 0
Video & virtual tour
Property
Parking
- Total spaces: 8
- Parking features: Detached, Concrete Floors, Pole Construction, Gravel, Private
- Garage spaces: 8
Accessibility
- Accessibility features: Accessible Entrance, Accessible Approach with Ramp
Features
- Levels: Two
- Stories: 2
- Patio & porch: Deck, Covered
- Exterior features: Other, Dog Pen
- Waterfront features: None
Lot
- Size: 30 Acres
- Dimensions: 1004 x 1307
- Features: Wooded-Hardwoods, Cleared, Wooded, Evergreens, Rolling Slope, Other, Metes and Bounds
Details
- Additional structures: Pole Building(s), Guest House, Other
- Parcel number: 00303201600
- Zoning description: Agricultural Res
Construction
Type & style
- Home type: SingleFamily
- Property subtype: Single Family Residence
Materials
- Frame, Vinyl Siding, Stone
- Foundation: Stone
- Roof: Asphalt
Condition
- New construction: No
- Year built: 1923
Utilities & green energy
- Sewer: Private Sewer
- Water: Private
Community & HOA
Community
- Features: None
- Subdivision: Metes and Bounds
HOA
- Services included: None
Location
- Region: Fife Lake
Financial & listing details
- Price per square foot: $274/sqft
- Tax assessed value: $69,870
- Annual tax amount: $1,727
- Price range: $449.9K - $449.9K
- Date on market: 9/29/2026
- Cumulative days on market: 39 days
- Listing agreement: Exclusive Right Sell
- Listing terms: Conventional,Cash
- Ownership type: Private Owner
- Road surface type: Gravel
Estimated market value
$427,600
$406,000 - $449,000
$1,679/mo
Price history
| Date | Event | Price |
|---|---|---|
| 9/29/2026 | Listed for sale | $449,900$274/sqft |
Source:  NGLRMLS #1951045 Report a problem | ||
Public tax history
| Year | Property taxes | Tax assessment |
|---|---|---|
| 2025 | $1,727 +2.4% | $159,500 +17.2% |
| 2024 | $1,686 +5.2% | $136,100 +19.5% |
| 2023 | $1,602 +4.6% | $113,900 +16% |
| 2022 | $1,532 | $98,200 +4.9% |
| 2021 | -- | $93,600 +11.4% |
| 2020 | -- | $84,000 -1.5% |
| 2019 | -- | $85,300 +14.2% |
| 2018 | -- | $74,700 +11.2% |
| 2016 | -- | $67,200 +10.3% |
| 2015 | -- | $60,900 +1.3% |
| 2014 | -- | $60,100 -8.1% |
| 2013 | -- | $65,400 +13% |
| 2012 | -- | $57,900 -10.5% |
| 2011 | -- | $64,700 |
Find assessor info on the county website
Monthly payment
Est. payment
Payment breakdown
Explore the cost of this home by adjusting the details. Changes won't be saved.Climate risks
Neighborhood: 49633
Nearby schools
Schools provided by the listing agent
- District: Forest Area Community Schools
Source: NGLRMLS. This data may not be complete. We recommend contacting the local school district to confirm school assignments for this home.


Similar homes
- $389,0002 bd2 ba1.5k sqft4284 Grand Kal Rd SW, Fife Lake, MI 49633For Sale
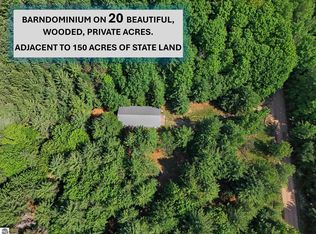 MLS ID #1947573, Holly Hack. NGLRMLS
- $449,9004 bd2 ba1.9k sqft608 Lake St, Fife Lake, MI 49633For Sale
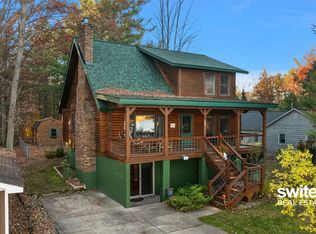
 MLS ID #26057761, Thomas M Switek, EXP Realty (Grand Rapids). MichRIC
- $379,9004 bd1 ba1.2k sqft1523 Hatley Rd SE, Fife Lake, MI 49633For Sale
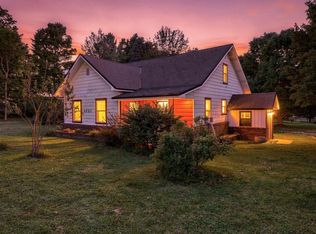 MLS ID #1950727, Jean Prangley. NGLRMLS
- $299,9003 bd1 ba1.3k sqft11756 Coster Rd SW, Fife Lake, MI 49633For Sale
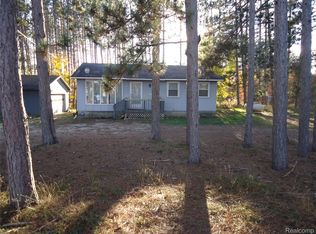
 MLS ID #20261086029, Randy Palmer, Palmer Realty Services LLC. Realcomp II
