RENOVATED TOWNHOUSE WITH NO CONDO FEES! Welcome to this well-maintained 4-bedroom, 2.5-bathroom townhouse in the established community of Huntington Hills! RENOVATED IN 2019, with an updated kitchen, bathrooms, flooring, fresh paint, and windows, this inviting home offers a bright, welcoming layout. The OPEN-CONCEPT KITCHEN WITH A LARGE ISLAND flows into a cozy living area, while sliding patio doors provide easy access to the backyard, perfect for indoor-outdoor living. Enjoy a FULLY FENCED BACKYARD with a NEW FENCE (2024), storage shed, and REAR PARKING PAD for 2 cars. The partially finished basement features the FOURTH BEDROOM AND A FULL BATHROOM, offering additional space and flexibility for family or guests. PRIME LOCATION! Just minutes from Nose Hill Park and Egerts Park, with beautiful walking trails, schools, shopping, and transit nearby. Enjoy convenient access to 14th Street, 64th Avenue NW, downtown, and major roadways. NO CONDO FEES, A FANTASTIC LOCATION, AND ROOM TO GROW! An excellent opportunity for first-time buyers, families, or investors!
For sale
C$394,000
6624 W Huntsbay Rd NW, Calgary, AB T2K 4R3
4beds
1,115sqft
Townhouse
Built in 1975
1,742 Square Feet Lot
$-- Zestimate®
C$353/sqft
C$-- HOA
What's special
Updated kitchenFresh paintBright welcoming layoutSliding patio doorsFully fenced backyardStorage shedPartially finished basement
- 1 day
- 10
- 0
Zillow last checked:
Listing updated:
Listed by:
Nafiseh Razavi, Associate,
Lpt Realty
Source: courtesy of Pillar9 System,MLS®#: A2352246 Originating MLS®#: Calgary
Originating MLS®#: CalgaryFacts & features
Interior
Bedrooms & bathrooms
- Bedrooms: 4
- Bathrooms: 3
- Full bathrooms: 2
- 1/2 bathrooms: 1
Other
- Level: Second
- Dimensions: 14`0" x 10`0"
Bedroom
- Level: Second
- Dimensions: 8`7" x 10`10"
Bedroom
- Level: Second
- Dimensions: 7`5" x 10`11"
Bedroom
- Level: Basement
- Dimensions: 15`7" x 9`2"
Other
- Level: Main
Other
- Level: Second
Other
- Level: Basement
Heating
- Forced Air, Natural Gas
Cooling
- None
Appliances
- Included: Dishwasher, Electric Stove, Microwave Hood Fan, Refrigerator, Washer/Dryer
- Laundry: In Basement
Features
- Kitchen Island, Laminate Counters, Open Floorplan, Recessed Lighting, Storage
- Windows: Vinyl Windows
- Basement: Partial
- Has fireplace: No
- Common walls with other units/homes: 2+ Common Walls
Interior area
- Total interior livable area: 1,115 sqft
Video & virtual tour
Property
Parking
- Total spaces: 2
- Parking features: Off Street, Parking Pad
- Has uncovered spaces: Yes
Features
- Levels: Two,2 Storey
- Stories: 1
- Patio & porch: Patio
- Exterior features: Private Entrance, Private Yard, Storage
- Fencing: Fenced
- Frontage length: 5.72M 18`9"
Lot
- Size: 1,742 Square Feet
- Features: Back Yard, Few Trees, Front Yard, Landscaped, Private, Rectangular Lot
Details
- Parcel number: 112094355
- Zoning: M-CG
Construction
Type & style
- Home type: Townhouse
- Property subtype: Townhouse
Materials
- Aluminum Siding
- Foundation: Concrete Perimeter
- Roof: Asphalt Shingle
Condition
- New construction: No
- Year built: 1975
Community & HOA
Community
- Features: Playground, Sidewalks, Street Lights
- Subdivision: Huntington Hills
HOA
- Has HOA: No
Location
- Region: Calgary
Financial & listing details
- Price per square foot: C$353/sqft
- Date on market: 10/15/2026
- Inclusions: none
Price history
Price history is unavailable.
Public tax history
Tax history is unavailable.
Climate risks
Neighborhood: Huntington Hills
Nearby schools
GreatSchools rating
No schools nearby
We couldn't find any schools near this home.


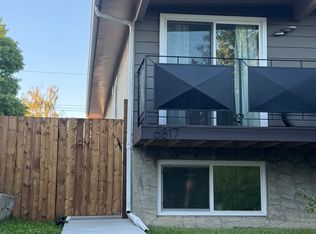
Similar homes
- C$419,9004 bd2 ba890 sqft260 S Berwick Dr NW, Calgary, AB T3K 1P5For Sale
 MLS ID #A2352672, Winnie Ng, Associate, Re/Max Real Estate (Mountain View). courtesy of Pillar9 System
 - C$409,9004 bd2 ba1k sqft606 S 34th Ave NE, Calgary, AB T2E 2K2For Sale
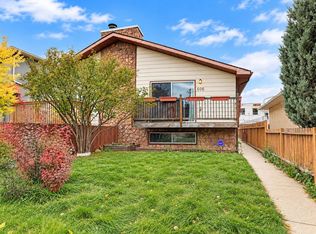 MLS ID #A2352516, Jeremy Dinh, Associate, Ko Realty Ltd.. courtesy of Pillar9 System
 - C$400,0003 bd2 ba1.1k sqft130 S Macewan Park Way NW, Calgary, AB T3K 3E7For Sale
 MLS ID #A2351619, Ricky Easthope, Associate, Real Broker. courtesy of Pillar9 System
 - C$379,5003 bd1 ba1.1k sqft6507 W Huntsbay Rd NW, Calgary, AB T2K 5R3For Sale
 MLS ID #A2338280, Aimee Surmanowicz, Associate, Century 21 Bamber Realty Ltd.. courtesy of Pillar9 System
