Nestled on a tranquil country road in the serene enclave of Westmoreland, this exquisitely renovated 4-bedroom, 2-bathroom home offers modern living yet retains its charming ambiance. Set on an expansive 2.9-acre parcel, you’re gifted with both space and peace, a rarity in today's hustle and bustle. Every corner of this remarkable residence has been revitalized to perfection: from two state-of-the-art new furnaces ensuring comfort throughout the seasons, to the fresh stone driveway and brand new landscaping that warmly welcomes you home. Step inside to discover a brand new kitchen equipped with sleek cabinetry and top-of-the-line appliances—a culinary dream come true. Both bathrooms have been meticulously redesigned for ultimate relaxation and style. Freshly painted walls and modern flooring sweep through the home, creating an atmosphere of elegance. The newly installed septic system ensures all your practical needs are covered with finesse. Perfectly balancing private countryside seclusion while being conveniently close to town amenities, this is not just a house—it’s where your next chapter could unfold beautifully. Seize the rare opportunity to own a slice of paradise where meticulous updates seamlessly blend with nature
Active
Price cut: $25K (8/24)
$274,900
6637 Dix Rd, Rome, NY 13440
4beds
2,166sqft
Single Family Residence
Built in 1880
2.9 Acres Lot
$-- Zestimate®
$127/sqft
$-- HOA
What's special
Modern flooringTop-of-the-line appliancesTwo state-of-the-art new furnacesSleek cabinetryFreshly painted wallsTranquil country roadBrand new kitchen
- 185 days
- 680
- 88
Zillow last checked:
Listing updated:
Listed by:
Pavia Real Estate Residential 315-736-1555,
Sabrina Arcuri 315-404-6430
Source: NYSAMLSs,MLS#: S1665771 Originating MLS: Mohawk Valley
Originating MLS: Mohawk ValleyFacts & features
Interior
Bedrooms & bathrooms
- Bedrooms: 4
- Bathrooms: 2
- Full bathrooms: 2
- Main level bathrooms: 1
Heating
- Gas, Forced Air
Appliances
- Included: Dishwasher, Gas Oven, Gas Range, Gas Water Heater, Microwave, Refrigerator
- Laundry: Main Level
Features
- Entrance Foyer, Eat-in Kitchen, Separate/Formal Living Room, Kitchen Island, Quartz Counters
- Flooring: Carpet, Luxury Vinyl, Varies
- Basement: Partial
- Has fireplace: No
Interior area
- Total structure area: 2,166
- Total interior livable area: 2,166 sqft
Video & virtual tour
Property
Parking
- Parking features: No Garage
Features
- Levels: Two
- Stories: 2
- Patio & porch: Covered, Porch
- Exterior features: Gravel Driveway
Lot
- Size: 2.9 Acres
- Dimensions: 505 x 233
- Features: Rectangular, Rectangular Lot, Rural Lot
Details
- Additional structures: Shed(s), Storage
- Parcel number: 273.000220.1
- Special conditions: Standard
Construction
Type & style
- Home type: SingleFamily
- Architectural style: Colonial
- Property subtype: Single Family Residence
Materials
- Spray Foam Insulation, Vinyl Siding
- Foundation: Stone
- Roof: Asphalt
Condition
- Resale
- Year built: 1880
Utilities & green energy
- Electric: Circuit Breakers
- Sewer: Septic Tank
- Water: Well
- Utilities for property: Electricity Connected
Community & HOA
Location
- Region: Rome
Financial & listing details
- Price per square foot: $127/sqft
- Tax assessed value: $80,600
- Annual tax amount: $4,285
- Date on market: 3/13/2026
- Cumulative days on market: 185 days
- Listing terms: Cash,Conventional,FHA,VA Loan
Estimated market value
Not available
Estimated sales range
Not available
Not available
Price history
| Date | Event | Price |
|---|---|---|
| 8/24/2026 | Price change | $274,900-8.3%$127/sqft |
Source:  NYSAMLSs #S1665771 Report a problem NYSAMLSs #S1665771 Report a problem | ||
| 7/11/2026 | Price change | $299,900-11.8%$138/sqft |
Source: NYSAMLSs #S1665771 Report a problem | ||
| 7/1/2026 | Price change | $339,900-2.9%$157/sqft |
Source: NYSAMLSs #S1665771 Report a problem | ||
| 6/2/2026 | Price change | $349,900-12.5%$162/sqft |
Source: NYSAMLSs #S1665771 Report a problem | ||
| 4/7/2026 | Price change | $399,900-5.9%$185/sqft |
Source: NYSAMLSs #S1665771 Report a problem | ||
| 3/13/2026 | Listed for sale | $425,000+162.9%$196/sqft |
Source: NYSAMLSs #S1665771 Report a problem | ||
| 2/12/2018 | Sold | $161,650$75/sqft |
Source: NYSAMLSs #1704376 Report a problem | ||
Public tax history
Tax history is unavailable.
Monthly payment
Climate risks
Neighborhood: 13440
Nearby schools
Schools provided by the listing agent
- Elementary: Westmoreland Elementary
- Middle: Westmoreland Middle
- High: Westmoreland High
- District: Westmoreland
Source: NYSAMLSs. This data may not be complete. We recommend contacting the local school district to confirm school assignments for this home.
Similar homes
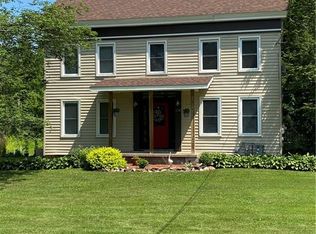
- $299,9003 bd2 ba2.1k sqft5615 Shed Rd, Rome, NY 13440For Sale

 MLS ID #S1713485, Lynn Boucher, Listing by: Coldwell Banker Faith Properties. NYSAMLSs
 - $264,0003 bd2 ba1.3k sqft6080 Eureka Rd, Rome, NY 13440For Sale By Owner
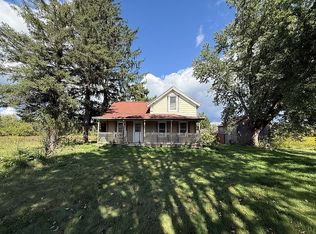
- $274,9003 bd2 ba1.5k sqft6369 State Route 233, Rome, NY 13440For Sale
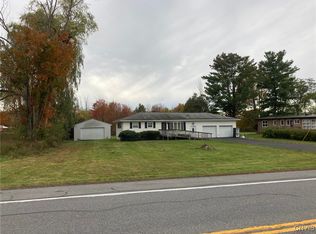 MLS ID #S1645778, John K. Roy, Listing by: Royal Rose Realty, LLC. NYSAMLSs
 - $235,0004 bd2 ba1.6k sqft1007 Valentine Ave, Rome, NY 13440For Sale
 MLS ID #S1713698, Katrina Smith, Listing by: Coldwell Banker Faith Properties R. NYSAMLSs
 - $249,9004 bd2 ba1.5k sqft807 Harding Blvd, Rome, NY 13440For SaleMLS ID #S1712662, Lori A. Frieden, Listing by: Coldwell Banker Faith Properties R. NYSAMLSs
- $279,9003 bd2 ba1.1k sqft5974 Lorena Rd, Rome, NY 13440For SaleMLS ID #S1713015, Trevor Worden, Listing by: Coldwell Banker Faith Properties. NYSAMLSs
- $249,9004 bd2 ba2.3k sqft319 Frederick St, Rome, NY 13440For SaleMLS ID #S1711942, Nicholas Cardillo, Listing by: Hunt Real Estate ERA. NYSAMLSs
- $285,0004 bd2 ba1.7k sqft1904 Roser Ter, Rome, NY 13440For SaleMLS ID #S1707619, Nancy L. Calandra, Listing by: Coldwell Banker Faith Properties R. NYSAMLSs
- $299,0004 bd2 ba1.8k sqft5380 Old Oneida Rd, Verona, NY 13478For SaleMLS ID #S1709845, Ashley Howard, Listing by: Hunt Real Estate ERA. NYSAMLSs
- $229,9003 bd2 ba1.9k sqft806 Belmont St, Rome, NY 13440For SaleMLS ID #S1712596, Tyler Marschall, Listing by: Real Broker NY LLC. NYSAMLSs
- $349,9004 bd3 ba1.7k sqft1103 Seneca St, Rome, NY 13440For SaleMLS ID #S1712317, Michael J Miner, Listing by: Miner Realty & Prop Management. NYSAMLSs
- $295,0003 bd2 ba1k sqft5484 Spring Rd, Rome, NY 13440For SaleMLS ID #S1701089, Allen T. Olmsted, Listing by: Canaan Realty. NYSAMLSs
- $299,9003 bd1 ba1.4k sqft7740 Sunset Dr, Rome, NY 13440For SaleMLS ID #S1711903, Amanda Luley, Listing by: Hunt Real Estate ERA. NYSAMLSs
- $269,0004 bd2 ba1.5k sqft6050 Shed Rd, Rome, NY 13440For SaleMLS ID #S1699830, Michael S. Rahn, Listing by: Pondras Homes & Hearth Realty LLC. NYSAMLSs
- $250,0005 bd2 ba2.8k sqft216 Elm St, Rome, NY 13440For SaleMLS ID #S1707685, Anyssa Harris, Listing by: Shamrock Real Estate Inc. NYSAMLSs
- $349,0004 bd2 ba1.2k sqft6124 State Route 233, Rome, NY 13440For SaleMLS ID #S1707012, Mikhail Polkhovskiy, Listing by: Home Pro Realty. NYSAMLSs
- $260,0004 bd2 ba1.8k sqft1100 N Madison St, Rome, NY 13440For SaleMLS ID #S1692236, Alyssa Brement, Listing by: Coldwell Banker Faith Properties R. NYSAMLSs
- $289,9003 bd2 ba1.2k sqft8031 New Floyd Rd, Rome, NY 13440For SaleMLS ID #S1705695, Joseph P. DiMaggio, Listing by: Joe DiMaggio Real Estate. NYSAMLSs
- $259,9003 bd2 ba1.5k sqft5320 Sarenski Rd, Verona, NY 13478For SaleMLS ID #S1694439, Dana Chirillo, Listing by: River Hills Properties LLC Rome. NYSAMLSs
- $389,9004 bd3 ba2.3k sqft702 Walnut St, Rome, NY 13440For SaleMLS ID #S1713507, Lori A. Frieden, Listing by: Coldwell Banker Faith Properties R. NYSAMLSs
