Wide Open Space on 10 Acres - Endless Possibilities! Escape to the peace and quiet of the countryside with this charming brick farmhouse set on 10 scenic acres. Full of rustic charm, it offers 3 bedrooms and 2 bathrooms, a formal dining area perfect for family gatherings, and a cozy wood stove for chilly winter days. Efficient forced-air propane heating keeps things comfortable year-round, while a durable metal roof adds appeal and longevity. The formal living room features wood floors, and a separate den could double as a main-floor bedroom. Upstairs, you'll find three rooms and a full bath. The property boasts a lovely mix of open fields and mature trees, ideal for hobby farming, gardening, or simply enjoying nature. An older barn provides extra storage, plus a driveshed. Road frontage on two roads may allow possible severance potential (buyer to verify). Located just five minutes from the Village of Tweed and essential amenities, it's the perfect blend of country privacy and convenience-ready to welcome you home, whether for family living, farming, or future investment this one is worth a look!
For sale
C$475,000
664 Hunt Rd, Tweed, ON K0K 3J0
3beds
2baths
Single Family Residence
Built in ----
10 Square Feet Lot
$-- Zestimate®
C$--/sqft
C$-- HOA
What's special
Charming brick farmhouseEfficient forced-air propane heating
- 2 days |
- 5 |
- 0 |
Zillow last checked:
Listing updated:
Listed by:
Re/Max Hallmark First Group Realty Ltd.
Source: TRREB,MLS®#: X13651534 Originating MLS®#: Central Lakes Association of REALTORS
Originating MLS®#: Central Lakes Association of REALTORSFacts & features
Interior
Bedrooms & bathrooms
- Bedrooms: 3
- Bathrooms: 2
Heating
- Forced Air, Propane
Cooling
- Window Unit(s)
Features
- None
- Basement: Unfinished
- Has fireplace: Yes
Interior area
- Living area range: 1500-2000 null
Property
Parking
- Total spaces: 10
- Parking features: Garage
- Has garage: Yes
Features
- Stories: 1.5
- Pool features: None
Lot
- Size: 10 Square Feet
- Features: Part Cleared, School Bus Route, Wooded/Treed
Details
- Additional structures: Barn, Out Buildings
- Parcel number: 402960008
Construction
Type & style
- Home type: SingleFamily
- Property subtype: Single Family Residence
Materials
- Brick, Other
- Foundation: Stone
- Roof: Metal
Utilities & green energy
- Sewer: Septic
- Water: Dug Well
Community & HOA
Location
- Region: Tweed
Financial & listing details
- Annual tax amount: C$2,446
- Date on market: 8/7/2026
R
Re/Max Hallmark First Group Realty Ltd.
By pressing Contact Agent, you agree that the real estate professional identified above may call/text you about your search, which may involve use of automated means and pre-recorded/artificial voices. You don't need to consent as a condition of buying any property, goods, or services. Message/data rates may apply. You also agree to our Terms of Use. Zillow does not endorse any real estate professionals. We may share information about your recent and future site activity with your agent to help them understand what you're looking for in a home.
Price history
Price history is unavailable.
Public tax history
Tax history is unavailable.
Climate risks
Neighborhood: K0K
Nearby schools
GreatSchools rating
No schools nearby
We couldn't find any schools near this home.
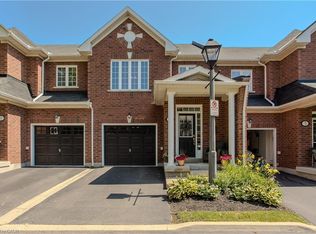
- C$869,9003 bd4 ba1.6k sqft2410 Woodward Ave #4, Burlington, ON L7R1T9For Sale
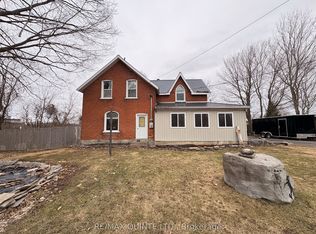
- C$475,0003 bd2 ba-- sqft1330 Rapids Rd, Tweed, ON K0K3J0For Sale
- C$285,00010 sqft0 Marrisett Rd, Tweed, ON K0K3J0Lot/Land

- C$224,9003 sqft212 Countryman Rd, Tweed, ON K0K3J0Lot/Land

- C$479,9994 bd3 ba-- sqft1403 A Crookston Rd, Centre Hastings, ON K0K3J0For Sale
- C$729,9003 bd2 ba-- sqft1039 Crookston Rd, Centre Hastings, ON K0K3J0New Construction
- C$699,9003 bd2 ba-- sqft985 Crookston Rd, Centre Hastings, ON K0K3J0For Sale
- C$819,9004 bd2 ba-- sqft49 Rapids Rd, Tweed, ON K0K3H0For Sale
Similar homes
- C$524,9003 bd1 ba-- sqft455 Minnie Ave, Tweed, ON K0K 3J0For Sale
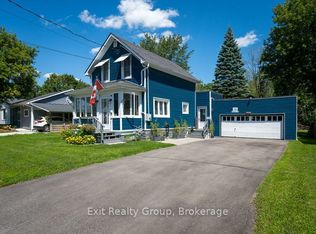 MLS ID #X13649508, Exit Realty Group. TRREB
 - C$492,9003 bd2 ba-- sqft88 Price Rd #A, Tweed, ON K0K 3J0For Sale
 MLS ID #X13626654, Royal Lepage Proalliance Realty. TRREB
 - C$479,0004 bd2 ba-- sqft138 Colborne St, Tweed, ON K0K 3J0For Sale
 MLS ID #X13137798, Re/Max All-Stars Realty Inc.. TRREB
 - C$399,9003 bd1 ba-- sqft42B Hawkins Bay Rd, Tweed, ON K0K 3J0For Sale
 MLS ID #X13609564, Royal Lepage Proalliance Realty. TRREB
 - C$449,9002 bd1 ba-- sqft111 Hughes Ln, Tweed, ON K0K 3J0For SaleMLS ID #X13624192, Re/Max Hallmark First Group Realty Ltd.. TRREB
- C$559,9002 bd2 ba-- sqft32 Skootamatta Ln, Tweed, ON K0K 3J0For SaleMLS ID #X13626294, Re/Max Hallmark First Group Realty Ltd.. TRREB
- C$499,0002 bd2 ba-- sqft165 Mudcat Rd, Belleville, ON K0K 2B0For SaleMLS ID #X13649532, Gordons Real Estate Brokerage Ltd.. TRREB
- C$330,0003 bd2 ba-- sqft211 Colborne St, Tweed, ON K0K 3J0For SaleMLS ID #X13026552, Royal Lepage Proalliance Realty. TRREB
- C$329,9003 bd1 ba-- sqft174 Cottage Ln, Tweed, ON K0K 3J0For SaleMLS ID #X13565490, Royal Lepage Proalliance Realty. TRREB
- C$499,9004 bd-- ba-- sqft1161 Turcotte Rd, Tweed, ON K0K 3J0For SaleMLS ID #X13608916, RE/MAX ABOUTOWNE REALTY CORP.. TRREB
- C$329,9002 bd1 ba-- sqft28 Birch Ln, Tweed, ON K0K 3J0For SaleMLS ID #X13544818, Re/Max Hallmark First Group Realty Ltd.. TRREB
- C$465,0005 bd2 ba-- sqft225 Saint Lawrence St W, Centre Hastings, ON K0K 2K0For SaleMLS ID #X13630184, URBAN LANDMARK REALTY INC. TRREB
- C$449,9003 bd1 ba-- sqft168 Christie Ln, Centre Hastings, ON K0K 2K0For SaleMLS ID #X13587410, Century 21 United Realty Inc.. TRREB
- C$578,0005 bd2 ba-- sqft235 E Hungerford Rd, Tweed, ON K0K 3J0For SaleMLS ID #X13506174, Royal Lepage Proalliance Realty. TRREB
- C$550,0003 bd1 ba-- sqft1504 Vanderwater Rd, Tweed, ON K0K 3H0For SaleMLS ID #X13621554, Century 21 Lanthorn Real Estate Ltd.. TRREB
- C$659,9005 bd3 ba-- sqft341 Metcalf St, Tweed, ON K0K 3J0For SaleMLS ID #X13502392, Re/Max Hallmark First Group Realty Ltd.. TRREB
- C$629,0004 bd1 ba-- sqft342 Metcalf St, Tweed, ON K0K 3J0For SaleMLS ID #X13059982, Re/Max Impact Realty. TRREB
- C$399,0003 bd1 ba-- sqft13 Douglas Rd, Centre Hastings, ON K0K 2K0For SaleMLS ID #X13159288, Re/Max Quinte Ltd.. TRREB
- C$679,9004 bd2 ba-- sqft450 Thomasburg Rd, Centre Hastings, ON K0K 3H0For SaleMLS ID #X12899080, Coldwell Banker Electric Realty. TRREB
- C$499,9005 bd2 ba-- sqft460 Pigden Rd, Madoc, ON K0K 2K0For SaleMLS ID #X13619756, Century 21 Infinity Realty Inc.. TRREB
