Welcome to 6644 Liebler Road, a remarkable ranch set on a beautiful park-like lot with mature landscaping, perennial gardens, and decorative concrete curbing in both the front and rear yard. From the stamped concrete entranceway to the charming front porch, this home makes a wonderful first impression. Step inside to a warm and inviting front entry, where you find a formal living room that could easily serve as a formal dining room, complete with stunning cherry hardwood floors. The heart of the home is the gorgeous kitchen, featuring granite countertops, abundant cabinetry, stainless steel appliances, and large windows that fill the space with natural light while overlooking the private backyard and deck. The vaulted cathedral family room is a standout feature, offering a cozy gas-insert brick fireplace, built-in shelving, and cabinetry - an ideal space for relaxing or entertaining. Convenient first-floor laundry adds everyday ease.
This home offers three bedrooms, including a spacious primary suite with beautiful bay windows, a large walk-in closet plus an additional closet, and a well-appointed bath with a glass shower, soaking tub, and granite vanity.
The full basement provides generator backup, workshop space, and endless possibilities for storage, hobbies, or future finishing. There is also a full attic offering even more potential. Outside, enjoy the composite deck with awning, a storage shed, and a private backyard designed for comfort and enjoyment.
Many updates and conveniences are here at Liebler Rd , this is the one you’ve been waiting for. Offers will be reviewed Monday August 10th at 10am.
Pending
$424,900
6644 Liebler Rd, Boston, NY 14025
3beds
1,870sqft
Single Family Residence
Built in 1986
0.69 Acres Lot
$441,900 Zestimate®
$227/sqft
$-- HOA
What's special
Cozy gas-insert brick fireplaceStunning cherry hardwood floorsPerennial gardensStorage shedComposite deck with awningBeautiful park-like lotStainless steel appliances
- 75 days
- 96
- 0
Zillow last checked:
Listing updated:
Listed by:
WNY Metro Roberts Realty 716-646-6400,
Tammy DeLong 716-646-6400
Source: NYSAMLSs,MLS#: B1703351 Originating MLS: Buffalo
Originating MLS: BuffaloFacts & features
Interior
Bedrooms & bathrooms
- Bedrooms: 3
- Bathrooms: 2
- Full bathrooms: 1
- 1/2 bathrooms: 1
- Main level bathrooms: 2
- Main level bedrooms: 3
Bedroom 1
- Level: First
- Dimensions: 17.00 x 17.00
Bedroom 2
- Level: First
- Dimensions: 14.00 x 9.00
Bedroom 3
- Level: First
- Dimensions: 10.00 x 9.00
Family room
- Level: First
- Dimensions: 19.00 x 12.00
Foyer
- Level: First
- Dimensions: 15.00 x 6.00
Kitchen
- Level: First
- Dimensions: 24.00 x 10.00
Laundry
- Level: First
- Dimensions: 7.00 x 7.00
Living room
- Level: First
- Dimensions: 19.00 x 12.00
Other
- Level: First
- Dimensions: 5.00 x 6.00
Heating
- Gas, Other, See Remarks, Baseboard
Cooling
- Other, See Remarks, Central Air
Appliances
- Included: Dishwasher, Disposal, Gas Oven, Gas Range, Gas Water Heater, Refrigerator
- Laundry: Accessible Utilities or Laundry, Main Level
Features
- Cathedral Ceiling(s), Entrance Foyer, Eat-in Kitchen, Granite Counters, Kitchen Island, Pantry, Natural Woodwork, Main Level Primary, Workshop
- Flooring: Hardwood, Luxury Vinyl, Varies
- Basement: Exterior Entry,Full,Walk-Up Access
- Number of fireplaces: 2
Interior area
- Total structure area: 1,870
- Total interior livable area: 1,870 sqft
Video & virtual tour
Property
Parking
- Total spaces: 2.5
- Parking features: Attached, Garage, Storage, Driveway, Garage Door Opener
- Attached garage spaces: 2.5
Accessibility
- Accessibility features: Low Threshold Shower
Features
- Levels: One
- Stories: 1
- Patio & porch: Deck, Open, Porch
- Exterior features: Awning(s), Blacktop Driveway, Deck
- Fencing: Pet Fence
Lot
- Size: 0.69 Acres
- Dimensions: 150 x 200
- Features: Adjacent To Public Land, Rectangular, Rectangular Lot, Residential Lot
Details
- Additional structures: Shed(s), Storage
- Parcel number: 1426002270000005025131
- Special conditions: Standard
- Other equipment: Generator
Construction
Type & style
- Home type: SingleFamily
- Architectural style: Ranch
- Property subtype: Single Family Residence
Materials
- Vinyl Siding
- Foundation: Poured
- Roof: Architectural,Shingle
Condition
- Resale
- Year built: 1986
Utilities & green energy
- Sewer: Connected
- Water: Connected, Public
- Utilities for property: Electricity Connected, High Speed Internet Available, Sewer Connected, Water Connected
Community & HOA
Location
- Region: Boston
Financial & listing details
- Price per square foot: $227/sqft
- Tax assessed value: $170,000
- Annual tax amount: $7,083
- Date on market: 8/4/2026
- Cumulative days on market: 15 days
- Listing terms: Cash,Conventional,FHA,USDA Loan,VA Loan
Estimated market value
$441,900
$420,000 - $464,000
$2,600/mo
Price history
| Date | Event | Price |
|---|---|---|
| 8/11/2026 | Pending sale | $424,900$227/sqft |
Source:  NYSAMLSs #B1703351 Report a problem NYSAMLSs #B1703351 Report a problem | ||
| 8/4/2026 | Listed for sale | $424,900$227/sqft |
Source: NYSAMLSs #B1703351 Report a problem | ||
Public tax history
| Year | Property taxes | Tax assessment |
|---|---|---|
| 2025 | -- | $170,000 |
| 2024 | -- | $170,000 |
| 2023 | -- | $170,000 |
| 2022 | -- | $170,000 |
| 2021 | -- | $170,000 |
| 2020 | -- | $170,000 |
| 2019 | -- | $170,000 |
| 2018 | -- | $170,000 |
| 2017 | $4,562 +106.9% | $170,000 |
| 2016 | $2,205 | $170,000 |
| 2015 | -- | $170,000 |
| 2014 | -- | $170,000 |
| 2013 | -- | $170,000 |
| 2012 | -- | $170,000 |
| 2011 | -- | $170,000 |
| 2010 | -- | $170,000 |
| 2009 | -- | $170,000 |
| 2008 | -- | $170,000 -4% |
| 2007 | -- | $177,000 |
| 2006 | -- | $177,000 |
| 2005 | -- | $177,000 +69.7% |
| 2004 | -- | $104,300 |
| 2003 | -- | $104,300 |
| 2002 | -- | $104,300 |
| 2001 | -- | $104,300 |
| 2000 | -- | $104,300 |
Find assessor info on the county website
Monthly payment
Climate risks
Neighborhood: 14025
Nearby schools
Schools provided by the listing agent
- District: Hamburg
Source: NYSAMLSs. This data may not be complete. We recommend contacting the local school district to confirm school assignments for this home.
Similar homes
- $469,9004 bd2 ba2.2k sqft20 Nieman Dr, Orchard Park, NY 14127For Sale
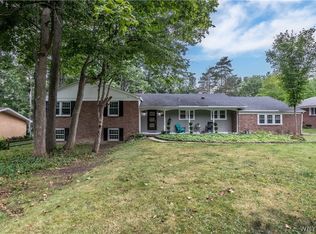
 MLS ID #B1708752, Theresa L Baranyi, Listing by: HUNT Real Estate ERA. NYSAMLSs
 - $424,9004 bd3 ba2.3k sqft9030 Joyce Ln, Angola, NY 14006For Sale
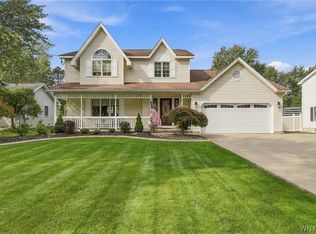 MLS ID #B1719740, Wendy R Kawaler, Listing by: Howard Hanna WNY Inc.. NYSAMLSs
 - $399,0003 bd2 ba2k sqft50 Pine Rd, East Otto, NY 14729For Sale
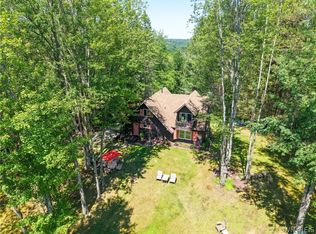 MLS ID #B1704776, Elizabeth Kwietniak, Listing by: WNY Metro Roberts Realty. NYSAMLSs
 - $449,9002 bd2 ba2.2k sqft6551 Taylor Rd, Hamburg, NY 14075For Sale
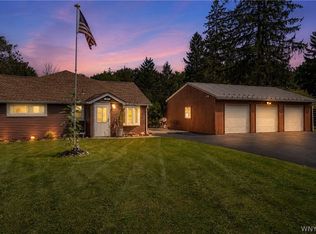 MLS ID #B1712862, Robert Karp, Listing by: Realty ONE Group Empower. NYSAMLSs
 - $474,5004 bd2 ba2.7k sqft11650 Sharp St, East Concord, NY 14055For SaleMLS ID #B1705907, Daneen M Vincent, Listing by: Gurney Becker & Bourne. NYSAMLSs
- $449,9004 bd3 ba2.1k sqft416 Woodward Cres, West Seneca, NY 14224For SaleMLS ID #B1718772, Cathy Brown, Listing by: HUNT Real Estate ERA. NYSAMLSs
- $424,9003 bd3 ba2.5k sqft142 Southwick Dr, Orchard Park, NY 14127For SaleMLS ID #B1722477, Ryan Daley, Listing by: Keller Williams Realty Lancaster. NYSAMLSs
- $449,0004 bd2 ba2.3k sqft170 Creek Rd, East Aurora, NY 14052For SaleMLS ID #B1707395, Shanan King, Listing by: WNY Metro Roberts Realty. NYSAMLSs
- $489,0003 bd3 ba2k sqft7409 Michael Rd, Orchard Park, NY 14127For SaleMLS ID #B1720160, Angela Stewart, Listing by: Howard Hanna WNY Inc.. NYSAMLSs
- $529,0003 bd3 ba2.1k sqft58 Fox Chapel Dr, Orchard Park, NY 14127For SaleMLS ID #B1718573, Kristan C Andersen, Listing by: Gurney Becker & Bourne. NYSAMLSs
- $299,9003 bd2 ba1.6k sqft4528 Duerr Rd, Orchard Park, NY 14127For SaleMLS ID #B1720652, James J Conley, Listing by: MJ Peterson Real Estate Inc.. NYSAMLSs
- $449,5003 bd3 ba2.6k sqft7149 Derby Rd, Derby, NY 14047For SaleMLS ID #B1709526, Brandon Kmiotek, Listing by: HUNT Real Estate ERA. NYSAMLSs
- $499,9004 bd4 ba2.4k sqft29 Windgate, Orchard Park, NY 14127For SaleMLS ID #B1718838, Amy M Vassallo, Listing by: WNY Metro Roberts Realty. NYSAMLSs
- $474,9993 bd2 ba1.8k sqft5436 Big Tree Rd, Orchard Park, NY 14127For SaleMLS ID #B1715552, Jay Herlan, Listing by: Keller Williams Realty Lancaster. NYSAMLSs
- $389,9003 bd2 ba1.8k sqft116 Michaels Walk, Lancaster, NY 14086For SaleMLS ID #B1720075, Nathan Marini, Listing by: Keller Williams Realty Lancaster. NYSAMLSs
- $549,9004 bd3 ba2.7k sqft6628 Boston State Rd, Hamburg, NY 14075For SaleMLS ID #B1718817, Joshua James, Listing by: Keller Williams Realty WNY. NYSAMLSs
- $335,0003 bd2 ba1.6k sqft6494 Versailles Rd, Lake View, NY 14085For SaleMLS ID #B1714873, Erica Giallella, Listing by: WNY Metro Roberts Realty. NYSAMLSs
- $334,9003 bd2 ba1.7k sqft760 W Falls Rd, West Falls, NY 14170For SaleMLS ID #B1692383, John Spaschak, Listing by: WNY Metro Roberts Realty. NYSAMLSs
- $580,0004 bd2 ba2.4k sqft1581 Jamison Rd, Elma, NY 14059For SaleMLS ID #B1722720, Christopher Welch, Listing by: Gurney Becker & Bourne. NYSAMLSs
- $599,9993 bd2 ba2k sqft7700 Bleistein Rd, West Falls, NY 14170For SaleMLS ID #B1695867, Michael Lina, Listing by: Keystone Brokerage Inc. NYSAMLSs
