Welcome home to this beautifully maintained ranch-style property that is truly move-in ready! Offering comfortable one-level living, this home has been thoughtfully cared for and is ready for its next owner to simply unpack and enjoy.
Step inside to a warm and inviting layout with comfortable living spaces, a functional kitchen, and well-sized bedrooms. The home offers the perfect combination of comfort, convenience, and easy everyday living. Whether you're a first-time buyer, downsizing, or looking for a home that doesn't require a long list of projects, this property is ready to meet your needs.
Outside, enjoy the surrounding yard and space to relax, entertain, or make your own. With the work already done, you can spend less time renovating and more time enjoying your new home.
Nothing to do but move in and make it yours! Don't miss the opportunity to see this charming ranch home and discover all it has to offer. Showings start Saturday 8.15.26. Offers Are Due Monday 8.24 @ Noon
Active
Price cut: $10.1K (8/31)
$339,900
6653 Liebler Rd, Boston, NY 14025
3beds
1,485sqft
Single Family Residence
Built in 1945
0.36 Acres Lot
$-- Zestimate®
$229/sqft
$-- HOA
What's special
Surrounding yardWell-sized bedroomsWarm and inviting layoutComfortable one-level livingFunctional kitchenComfortable living spaces
- 32 days
- 1,471
- 84
Zillow last checked:
Listing updated:
Listed by:
Berkshire Hathaway Homeservices WNY Properties 716-539-4040,
Mandy Gotham 716-259-3289
Source: NYSAMLSs,MLS#: B1705905 Originating MLS: Buffalo
Originating MLS: BuffaloFacts & features
Interior
Bedrooms & bathrooms
- Bedrooms: 3
- Bathrooms: 2
- Full bathrooms: 1
- 1/2 bathrooms: 1
- Main level bathrooms: 1
- Main level bedrooms: 3
Bedroom 1
- Level: First
- Dimensions: 11.00 x 9.00
Bedroom 2
- Level: First
- Dimensions: 11.00 x 11.00
Bedroom 3
- Level: First
- Dimensions: 10.00 x 11.00
Family room
- Level: First
- Dimensions: 15.00 x 20.00
Kitchen
- Level: First
- Dimensions: 12.00 x 17.00
Living room
- Level: First
- Dimensions: 14.00 x 20.00
Heating
- Gas, Forced Air
Cooling
- Central Air
Appliances
- Included: Built-In Refrigerator, Dishwasher, Gas Cooktop, Disposal, Gas Oven, Gas Range, Gas Water Heater
- Laundry: In Basement
Features
- Ceiling Fan(s), Kitchen Island, Kitchen/Family Room Combo, Bedroom on Main Level, Main Level Primary
- Flooring: Hardwood, Laminate, Tile, Varies
- Basement: Full
- Number of fireplaces: 2
Interior area
- Total structure area: 1,485
- Total interior livable area: 1,485 sqft
Property
Parking
- Total spaces: 2.5
- Parking features: Attached, Garage, Garage Door Opener
- Attached garage spaces: 2.5
Features
- Levels: One
- Stories: 1
- Exterior features: Blacktop Driveway, Private Yard, See Remarks
Lot
- Size: 0.36 Acres
- Dimensions: 128 x 122
- Features: Rectangular, Rectangular Lot, Residential Lot, Rural Lot
Details
- Parcel number: 1426002420500002030000
- Special conditions: Standard
Construction
Type & style
- Home type: SingleFamily
- Architectural style: Ranch
- Property subtype: Single Family Residence
Materials
- Vinyl Siding
- Foundation: Poured
- Roof: Asphalt
Condition
- Resale
- Year built: 1945
Utilities & green energy
- Sewer: Connected
- Water: Connected, Public
- Utilities for property: High Speed Internet Available, Sewer Connected, Water Connected
Community & HOA
Community
- Security: Security System Owned, Radon Mitigation System
- Subdivision: Roseland Heights
Location
- Region: Boston
Financial & listing details
- Price per square foot: $229/sqft
- Tax assessed value: $116,900
- Annual tax amount: $5,096
- Date on market: 8/14/2026
- Listing terms: Cash,Conventional,FHA,VA Loan
Estimated market value
Not available
Estimated sales range
Not available
Not available
Price history
| Date | Event | Price |
|---|---|---|
| 8/31/2026 | Price change | $339,900-2.9%$229/sqft |
Source:  NYSAMLSs #B1705905 Report a problem NYSAMLSs #B1705905 Report a problem | ||
| 8/14/2026 | Listed for sale | $349,950+45.8%$236/sqft |
Source: NYSAMLSs #B1705905 Report a problem | ||
| 7/14/2021 | Sold | $240,000+9.1%$162/sqft |
Source: NYSAMLSs #B1327888 Report a problem | ||
| 4/29/2021 | Pending sale | $219,900$148/sqft |
Source: NYSAMLSs #B1327888 Report a problem | ||
| 4/27/2021 | Price change | $219,900-4.3%$148/sqft |
Source: NYSAMLSs #B1327888 Report a problem | ||
| 4/6/2021 | Listed for sale | $229,900+36.4%$155/sqft |
Source: NYSAMLSs #B1327888 Report a problem | ||
| 5/12/2017 | Sold | $168,500+4%$113/sqft |
Source: NYSAMLSs #B1031138 Report a problem | ||
| 3/31/2017 | Pending sale | $162,000$109/sqft |
Source: RealtyUSA #B1031138 Report a problem | ||
| 3/13/2017 | Listed for sale | $162,000+8.5%$109/sqft |
Source: REALTY USA WNY INC #B1031138 Report a problem | ||
| 10/29/2009 | Sold | $149,350+0.2%$101/sqft |
Source: Public Record Report a problem | ||
| 8/7/2009 | Listed for sale | $149,000+7.2%$100/sqft |
Source: Realty USA #343754 Report a problem | ||
| 11/24/2008 | Sold | $139,000-0.6%$94/sqft |
Source: Public Record Report a problem | ||
| 8/30/2008 | Price change | $139,900-6.7%$94/sqft |
Source: Listhub #312680 Report a problem | ||
| 8/10/2008 | Price change | $149,900-6.3%$101/sqft |
Source: Listhub #312680 Report a problem | ||
| 5/25/2008 | Listed for sale | $159,900$108/sqft |
Source: Listhub #312680 Report a problem | ||
Public tax history
| Year | Property taxes | Tax assessment |
|---|---|---|
| 2025 | -- | $116,900 |
| 2024 | -- | $116,900 |
| 2023 | -- | $116,900 |
| 2022 | -- | $116,900 |
| 2021 | -- | $116,900 |
| 2020 | -- | $116,900 |
| 2019 | -- | $116,900 |
| 2018 | -- | $116,900 |
| 2017 | $3,531 +112.4% | $116,900 |
| 2016 | $1,662 | $116,900 |
| 2015 | -- | $116,900 |
| 2014 | -- | $116,900 |
| 2013 | -- | $116,900 |
| 2012 | -- | $116,900 |
| 2011 | -- | $116,900 |
| 2010 | -- | $116,900 |
| 2009 | -- | $116,900 |
| 2008 | -- | $116,900 |
| 2007 | -- | $116,900 |
| 2006 | -- | $116,900 |
| 2005 | -- | $116,900 +70.2% |
| 2004 | -- | $68,700 |
| 2003 | -- | $68,700 |
| 2002 | -- | $68,700 |
| 2001 | -- | $68,700 |
| 2000 | -- | $68,700 |
Find assessor info on the county website
Monthly payment
Climate risks
Neighborhood: 14025
Nearby schools
Schools provided by the listing agent
- Elementary: Boston Valley Elementary
- Middle: Hamburg Middle
- High: Hamburg High
- District: Hamburg
Source: NYSAMLSs. This data may not be complete. We recommend contacting the local school district to confirm school assignments for this home.
Similar homes
- $330,0003 bd2 ba1.7k sqft8711 S Greenbriar Ter, Boston, NY 14025For Sale
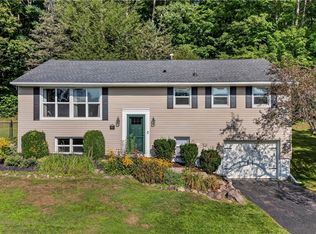
 MLS ID #B1709389, Geraldine A Andolina, Listing by: Century 21 North East. NYSAMLSs
 - $319,9003 bd2 ba1.2k sqft658 Hartley Dr, Angola, NY 14006For Sale
 MLS ID #B1714105, Nancy M Barry, Listing by: Howard Hanna WNY Inc.. NYSAMLSs
 - $359,9003 bd2 ba1.9k sqft1790 Davis Rd, West Falls, NY 14170For Sale
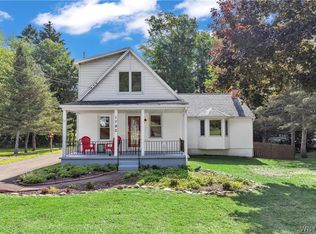 MLS ID #B1695001, Joshua Assad, Listing by: Keller Williams Realty WNY. NYSAMLSs
 - $349,9003 bd2 ba1.7k sqft760 W Falls Rd, West Falls, NY 14170For Sale
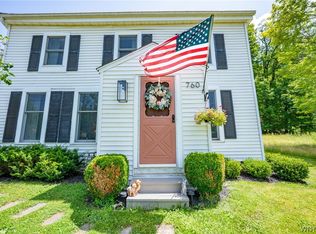 MLS ID #B1692383, John Spaschak, Listing by: WNY Metro Roberts Realty. NYSAMLSs
 - $350,0003 bd2 ba1.3k sqft212 Schwartz Rd, Lancaster, NY 14086For SaleMLS ID #B1708272, Matthew Foss, Listing by: Trank Real Estate. NYSAMLSs
- $289,9003 bd2 ba2.1k sqft8892 North St, Springville, NY 14141For SaleMLS ID #B1713253, Kathleen E Komenda, Listing by: Howard Hanna WNY Inc.. NYSAMLSs
- $298,0003 bd1 ba1.4k sqft4423 Stratford Ter, Hamburg, NY 14075For SaleMLS ID #B1714080, Brenda O'Connor, Listing by: Trank Real Estate. NYSAMLSs
- $329,0003 bd1 ba1.1k sqft1985 Ridge Rd, Buffalo, NY 14224For SaleMLS ID #B1706420, James Wangelin, Listing by: eXp Realty. NYSAMLSs
- $500,0003 bd2 ba1.6k sqft9852 Larkin Rd, Eden, NY 14057For SaleMLS ID #B1714499, Timothy M Domanski, Listing by: HUNT Real Estate ERA. NYSAMLSs
- $379,9003 bd2 ba1.6k sqft47 George St, Hamburg, NY 14075For SaleMLS ID #B1706342, Patricia Scott, Listing by: PowerHouse Real Estate. NYSAMLSs
- $349,9004 bd2 ba1.7k sqft7881 Seneca St, East Aurora, NY 14052For SaleMLS ID #B1692208, J. Gerard Green, Listing by: RE/MAX Precision. NYSAMLSs
- $309,9003 bd1 ba1.2k sqft180 Summit Ave, Orchard Park, NY 14127For SaleMLS ID #B1701952, Andrew M Pietrantoni, Listing by: Prestige Family Realty. NYSAMLSs
- $299,9993 bd2 ba1.4k sqft29 Beverly Pl, Hamburg, NY 14075For SaleMLS ID #B1706784, Carol Lee Rubeck, Listing by: HUNT Real Estate ERA. NYSAMLSs
- $325,0003 bd2 ba1.7k sqft32 Hamilton Ave, Lackawanna, NY 14218For SaleMLS ID #B1709761, Lisa Simme, Listing by: MJ Peterson Real Estate Inc.. NYSAMLSs
- $399,9004 bd3 ba2.1k sqft71 Sunrise Ter, Buffalo, NY 14224For SaleMLS ID #B1712789, Lynne M Logan, Listing by: Howard Hanna WNY Inc.. NYSAMLSs
- $295,0004 bd2 ba1.7k sqft3773 Sowles Rd, Hamburg, NY 14075For SaleMLS ID #B1705602, Dalton Reynolds, Listing by: Keller Williams Realty WNY. NYSAMLSs
- $279,9003 bd2 ba1.3k sqft1582 Torrey Hill Rd, Java Center, NY 14082For SaleMLS ID #B1713730, Ann M Croakman, Listing by: Howard Hanna WNY Inc.. NYSAMLSs
- $380,0003 bd2 ba1.6k sqft789 Lake St, Angola, NY 14006For SaleMLS ID #B1699928, Kathryn Campofelice, Listing by: Keller Williams Realty Lancaster. NYSAMLSs
- $385,0003 bd2 ba2.1k sqft5445 Sterling Rd, Hamburg, NY 14075For SaleMLS ID #B1708457, Megan McNamara, Listing by: Realty ONE Group Empower. NYSAMLSs
- $349,9004 bd2 ba2.1k sqft69 College St, Buffalo, NY 14201For SaleMLS ID #B1713187, John M Heffron, Listing by: Gurney Becker & Bourne. NYSAMLSs
