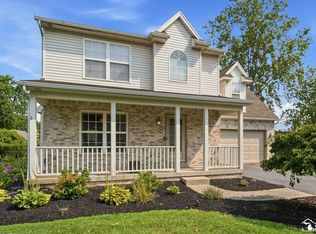
Amazing home on dead-end street! The 2-story foyer welcomes you into the home, w/ a large multi-purpose room on the left (office, playroom, dining room). The living room w/ gas fireplace and hardwood floors opens right into the oversized eat-in kitchen with tons of counter space & a pantry. First floor laundry and half bath. The basement offers another great finished space for hanging out. The property really shines when you get to the backyard! From the generous patio & gazebo to the pool w/ composite deck, the shed/pool house, and awesome fire pit area, there is something for everyone!
Coming soon 10/29
$365,000
364 Sunfish Ln, Temperance, MI 48182
3beds
2,077sqft
Single Family Residence
Built in 2005
8,712 Square Feet Lot
$372,100 Zestimate®
$176/sqft
$-- HOA
What's special
- --
- on Zillow
- 159
- views
- 22
- saves
Zillow last checked:
Listed by:
Chad Boyers 419-290-4016,
The Danberry Company - Temperance 734-847-6702
Source: MiRealSource,MLS#: 50225765 Originating MLS: Southeastern Border Association of REALTORS
Facts & features
Interior
Bedrooms & bathrooms
- Bedrooms: 3
- Bathrooms: 3
- Full bathrooms: 2
- 1/2 bathrooms: 1
Rooms
- Room types: Laundry, Living Room, Master Bedroom, Master Bathroom, First Flr Lavatory, Second Flr Full Bathroom
Bedroom 1
- Features: Carpet
- Level: Upper
- Area: 208
- Dimensions: 16 x 13
Bedroom 2
- Features: Carpet
- Level: Upper
- Area: 156
- Dimensions: 13 x 12
Bedroom 3
- Features: Carpet
- Level: Upper
- Area: 120
- Dimensions: 12 x 10
Bathroom 1
- Level: Upper
Bathroom 2
- Level: Upper
Family room
- Features: Carpet
- Level: Main
- Area: 437
- Dimensions: 23 x 19
Kitchen
- Features: Wood
- Level: Main
- Area: 190
- Dimensions: 19 x 10
Living room
- Features: Wood
- Level: Main
- Area: 221
- Dimensions: 17 x 13
Office
- Level: Main
- Area: 132
- Dimensions: 12 x 11
Heating
- Forced Air, Natural Gas
Cooling
- Central Air
Appliances
- Included: Dishwasher, Microwave, Range/Oven, Refrigerator, Gas Water Heater
- Laundry: First Floor Laundry
Features
- Sump Pump, Eat-in Kitchen
- Flooring: Carpet, Wood
- Basement: Partially Finished
- Number of fireplaces: 1
- Fireplace features: Gas, Living Room
Interior area
- Total structure area: 2,177
- Total interior livable area: 2,077 sqft
- Finished area above ground: 1,640
- Finished area below ground: 437
Property
Parking
- Total spaces: 2
- Parking features: Garage, Attached
- Attached garage spaces: 2
Features
- Levels: Two
- Stories: 2
- Patio & porch: Deck, Patio
- Has private pool: Yes
- Pool features: Outdoor Pool
- Frontage type: Road
- Frontage length: 60
Lot
- Size: 8,712 Square Feet
- Dimensions: 60 x 150
- Features: Dead End, Subdivision
Details
- Additional structures: Shed(s)
- Parcel number: 02 492 011 00
- Zoning description: Residential
- Special conditions: Private
Construction
Type & style
- Home type: SingleFamily
- Architectural style: Traditional
- Property subtype: Single Family Residence
Materials
- Vinyl Siding
- Foundation: Basement
Condition
- Year built: 2005
Utilities & green energy
- Sewer: Public Sanitary, Storm
- Water: Public
Community & HOA
Community
- Subdivision: Prairie Woods
HOA
- Has HOA: No
Location
- Region: Temperance
Financial & listing details
- Price per square foot: $176/sqft
- Tax assessed value: $275,800
- Annual tax amount: $3,669
- Date on market: 10/23/2026
- Listing agreement: Exclusive Right To Sell
- Listing terms: Cash,Conventional,FHA,VA Loan
- Road surface type: Paved
Estimated market value
$372,100
$353,000 - $391,000
$2,827/mo
Price history
| Date | Event | Price |
|---|---|---|
| 8/20/2024 | Sold | $360,000+2.9%$173/sqft |
Source:  Realcomp II #57050146496 Report a problem | ||
| 7/17/2024 | Pending sale | $349,900$168/sqft |
Source:  MiRealSource #50146496 Report a problem | ||
| 6/29/2024 | Contingent | $349,900$168/sqft |
Source: MiRealSource #50146496 Report a problem | ||
| 6/28/2024 | Listed for sale | $349,900$168/sqft |
Source: MiRealSource #50146496 Report a problem | ||
Public tax history
| Year | Property taxes | Tax assessment |
|---|---|---|
| 2025 | $2,732 +4.5% | $137,900 +7.2% |
| 2024 | $2,615 +3.6% | $128,600 +11.4% |
| 2023 | $2,523 +3.2% | $115,400 +7% |
| 2022 | $2,445 +4.1% | $107,900 +10% |
| 2021 | $2,349 +71.6% | $98,100 +0.8% |
| 2020 | $1,369 -34.4% | $97,300 +2.1% |
| 2019 | $2,087 | $95,300 -1.1% |
| 2018 | $2,087 +6.9% | $96,400 |
| 2017 | $1,951 | $96,400 +8% |
| 2016 | $1,951 | $89,300 +15.4% |
| 2015 | $1,951 +10.1% | $77,400 |
| 2014 | $1,772 -11.9% | $77,400 -4.9% |
| 2013 | $2,012 | $81,400 -1.5% |
| 2012 | -- | $82,600 +2.5% |
| 2011 | -- | $80,600 +4.4% |
| 2010 | -- | $77,200 -7.7% |
| 2009 | -- | $83,610 -4.5% |
| 2008 | -- | $87,540 -0.2% |
| 2007 | -- | $87,680 -1.7% |
| 2006 | -- | $89,240 +409.9% |
| 2005 | -- | $17,500 |
Find assessor info on the county website
Monthly payment
Est. payment
Payment breakdown
Explore the cost of this home by adjusting the details. Changes won't be saved.Climate risks
Neighborhood: 48182
Nearby schools
Schools provided by the listing agent
- District: Bedford Public Schools
Source: MiRealSource. This data may not be complete. We recommend contacting the local school district to confirm school assignments for this home.
Similar homes
- $399,0004 bd3 ba2k sqft399 W Temperance Rd, Temperance, MI 48182For Sale
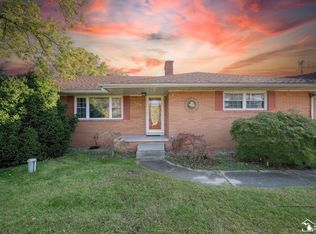
 MLS ID #50225839, Janene Duffey, Coldwell Banker Haynes R.E. in Monroe. MiRealSource
- $354,9994 bd3 ba2.6k sqft982 Eagle Ridge Trl, Temperance, MI 48182For Sale
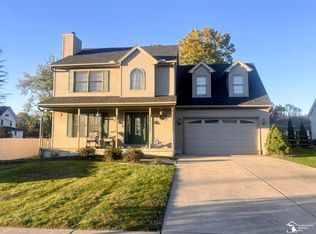 MLS ID #50225364, Lisa Van Dootingh, Key Realty One LLC - Summerfield. MiRealSource
- $374,9003 bd2 ba1.8k sqft163 E Sterns Rd, Temperance, MI 48182For Sale
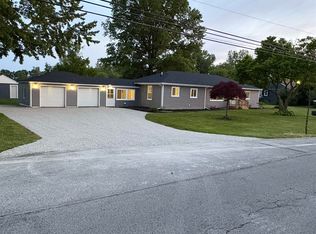 MLS ID #50204106, David Gottschalk, Key Realty One LLC - Summerfield. MiRealSource
- $359,9003 bd4 ba2.6k sqft1780 Linzden Pl, Temperance, MI 48182For Sale
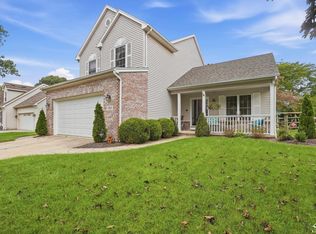 MLS ID #50222045, Robin Lehmann, Key Realty One LLC - Lambertville. MiRealSource
- $292,0003 bd3 ba1.2k sqft2407 Oakdale Ave, Temperance, MI 48182For Sale
 MLS ID #26056045, Mykayla Sexton, NextHome Roots RE Group. MichRIC
- $379,9004 bd3 ba2.2k sqft7345 Apple Grove Ln, Temperance, MI 48182For SaleMLS ID #26054161, Christopher Gorsuch, Key Realty One LLC. MichRIC
- $349,9004 bd2 ba2.6k sqft7735 Coventry Dr, Temperance, MI 48182For SaleMLS ID #50222661, Corey Welch, Real Estate One Monroe. MiRealSource
- $269,9003 bd2 ba1.2k sqft9919 Minx Rd, Temperance, MI 48182For SaleMLS ID #50225584, Corey Welch, Real Estate One Monroe. MiRealSource
- $309,0004 bd3 ba2k sqft10725 Jackman Rd, Temperance, MI 48182For SaleMLS ID #50224180, Morgan Welch, Real Estate One Monroe. MiRealSource
- $392,9004 bd2 ba1.7k sqft1756 W Samaria Rd, Temperance, MI 48182For SaleMLS ID #50219381, Ashley Begeman, Home Time Realty. MiRealSource
- $299,9003 bd2 ba2.1k sqft1347 Rutledge Dr, Temperance, MI 48182For SaleMLS ID #50214997, Scott Fader, Joseph Walter Realty LLC. MiRealSource
- $379,9005 bd2 ba2.4k sqft7032 S Dixie Hwy, Erie, MI 48133For SaleMLS ID #26054521, Joanna Schlientz, Assist 2 Sell Buyers & Sellers. MichRIC
- $299,5003 bd1 ba2k sqft6732 Summerfield Rd, Temperance, MI 48182For SaleMLS ID #26053838, Randall Wolber, Simple Fee Listings. MichRIC
- $239,9003 bd2 ba1.2k sqft4396 Steck Dr, Temperance, MI 48182For SaleMLS ID #50225824, Candi Nostrant, Key Realty One LLC - Summerfield. MiRealSource
- $465,0003 bd3 ba2.4k sqft6820 Stonegate Dr, Temperance, MI 48182For SaleMLS ID #50209500, Nicholas Byrne, Key Realty One LLC - Summerfield. MiRealSource
- $425,0003 bd2 ba1.7k sqft7085 Maplewood Dr, Temperance, MI 48182New ConstructionMLS ID #50225244, Patty Henry, Key Realty One LLC - Summerfield. MiRealSource
- $385,3653 bd2 ba1.7k sqft8289 Grande Lake Cir, Temperance, MI 48182New ConstructionMLS ID #50220511, Jacob Steenrod, Serenity Realty LLC. MiRealSource
- $359,9005 bd3 ba2.9k sqft8115 Douglas Rd, Lambertville, MI 48144For SaleMLS ID #50223606, Marcia Siddall, Key Realty One LLC in Monroe. MiRealSource
