Multi-Generational Family Estate Featuring 2 Homes, 24+/- acres of picturesque rolling pastures~perfect for horses~fenced/cross fenced, barn, 32X40 implement shed, and 2.75+/- acre lake. Step back in time with the nostalgic 1916 farmhouse (featured in Governor Haslam's campaign video) situated atop of a hill overlooking front pasture and long gravel drive. This home is full of character complete with 14'+/- smooth ceilings, wood floors and wood trim, window transoms over doors, 3BR/1BA, 3,491 sq ft, spacious rooms, original fireplaces (currently decorative), expandable area up w/floored attic & room, basement, screened porch and much more. The 2nd home is a 2011 manufactured, 4BR/2BA, 2,176 sq ft double wide complete with brick foundation, carport, front porch with ramp, and cooled enclosed back porch that overlooks the lake. Ideal location being 5 minutes/3.6 miles from the interstate, and 10 min/7 Miles to Somerville Court Square for shopping, dining, and entertainment.
For sale
$595,000
4390 Highway 222, Mason, TN 38049
3beds
3,491sqft
Single Family Residence
Built in 1916
23.97 Acres Lot
$567,200 Zestimate®
$170/sqft
$-- HOA
What's special
Brick foundationFull of characterScreened porchSpacious roomsWindow transoms over doorsWood floorsPerfect for horses
- 23 hours
- 106
- 2
Likely to sell faster than
Zillow last checked:
Listing updated:
Listed by:
Julie G Jenkins,
REMAX Experts 901-685-6000,
Ronald H Jenkins,
REMAX Experts
Source: MAAR,MLS#: 10230758
Facts & features
Interior
Bedrooms & bathrooms
- Bedrooms: 3
- Bathrooms: 1
- Full bathrooms: 1
Rooms
- Room types: Attic, Other (See Remarks)
Primary bedroom
- Features: Hardwood Floor, Carpet
- Level: First
- Area: 224
- Dimensions: 16 x 14
Bedroom 2
- Features: Shared Bath, Hardwood Floor, Carpet
- Level: First
- Area: 168
- Dimensions: 12 x 14
Bedroom 3
- Features: Shared Bath, Hardwood Floor, Carpet
- Level: First
- Area: 168
- Dimensions: 12 x 14
Dining room
- Features: Separate Dining Room
- Area: 300
- Dimensions: 15 x 20
Kitchen
- Area: 210
- Dimensions: 15 x 14
Living room
- Features: Separate Living Room, Separate Den
- Area: 350
- Dimensions: 14 x 25
Den
- Dimensions: 0 x 0
Heating
- Central, Other (See REMARKS)
Cooling
- Central Air, Other (See REMARKS)
Appliances
- Included: Range/Oven, Other (See REMARKS)
- Laundry: Laundry Room
Features
- All Bedrooms Down, Primary Down, Full Bath Down, Other (See Remarks), Smooth Ceiling, Textured Ceiling, High Ceilings, Vaulted/Coff/Tray Ceiling, Mud Room, Living Room, Dining Room, Kitchen, Primary Bedroom, 2nd Bedroom, 3rd Bedroom, 1 Bath, Other (See REMARKS), Bonus Room, Storage, Square Feet Source: AutoFill (MAARdata) or Public Records (Cnty Assessor Site)
- Flooring: Part Hardwood, Part Carpet
- Basement: Full,Unfinished
- Attic: Permanent Stairs
- Number of fireplaces: 2
- Fireplace features: Masonry, Living Room, Primary Bedroom, Other (See Remarks)
Interior area
- Total interior livable area: 3,491 sqft
Property
Parking
- Total spaces: 4
- Parking features: Driveway/Pad, Storage, Other (See REMARKS)
- Covered spaces: 4
- Has uncovered spaces: Yes
Features
- Stories: 2
- Exterior features: Storage, Pet Area, Other (See REMARKS)
- Pool features: None
- Waterfront features: Lake/Pond on Property
Lot
- Size: 23.97 Acres
- Dimensions: 23.97
- Features: Landscaped, Other (See Remarks)
Details
- Additional structures: Storage, Barn/Stable, Guest House
- Parcel number: 034 034 00500 / 00500T001
Construction
Type & style
- Home type: SingleFamily
- Architectural style: Traditional,Colonial,Other (See Remarks)
- Property subtype: Single Family Residence
Materials
- Wood/Composition
- Foundation: Other (See Remarks)
- Roof: Composition Shingles
Condition
- New construction: No
- Year built: 1916
Utilities & green energy
- Sewer: Septic Tank
- Water: Well
Community & HOA
Location
- Region: Mason
Financial & listing details
- Price per square foot: $170/sqft
- Tax assessed value: $351,500
- Annual tax amount: $569
- Price range: $595K - $595K
- Date on market: 9/19/2026
- Listing terms: Conventional,Other (See REMARKS)
Estimated market value
$567,200
$539,000 - $596,000
$1,490/mo
Price history
| Date | Event | Price |
|---|---|---|
| 9/19/2026 | Listed for sale | $595,000-0.7%$170/sqft |
Source:  MAAR #10230758 Report a problem MAAR #10230758 Report a problem | ||
| 5/7/2026 | Listing removed | $599,000$172/sqft |
Source: MAAR #10209314 Report a problem | ||
| 12/16/2025 | Price change | $599,000-14.3%$172/sqft |
Source: MAAR #10209314 Report a problem | ||
| 11/7/2025 | Listed for sale | $699,000-22.3%$200/sqft |
Source: MAAR #10209314 Report a problem | ||
| 9/1/2025 | Listing removed | $899,999$258/sqft |
Source: MAAR #10187829 Report a problem | ||
| 7/19/2025 | Price change | $899,999-5.3%$258/sqft |
Source: MAAR #10187829 Report a problem | ||
| 6/13/2025 | Price change | $949,999-2.6%$272/sqft |
Source: MAAR #10187829 Report a problem | ||
| 5/7/2025 | Price change | $974,999-2.5%$279/sqft |
Source: MAAR #10187829 Report a problem | ||
| 1/10/2025 | Listed for sale | $999,999-50%$286/sqft |
Source: MAAR #10187829 Report a problem | ||
| 11/9/2023 | Listing removed | -- |
Source: MAAR #10147617 Report a problem | ||
| 5/8/2023 | Listed for sale | $1,999,000+2074.8%$573/sqft |
Source: MAAR #10147557 Report a problem | ||
| 7/22/2013 | Sold | $91,916$26/sqft |
Source: Public Record Report a problem | ||
Public tax history
| Year | Property taxes | Tax assessment |
|---|---|---|
| 2025 | $569 +6.7% | $61,075 +48% |
| 2024 | $533 | $41,275 |
| 2023 | $533 | $41,275 |
| 2022 | $533 | $41,275 |
| 2021 | -- | $41,275 +18.4% |
| 2020 | $525 | $34,850 |
| 2019 | $525 | $34,850 |
| 2018 | $525 +0.1% | $34,850 |
| 2017 | $525 +0.8% | $34,850 +7.4% |
| 2016 | $521 -2% | $32,450 -2% |
| 2015 | $532 | $33,125 |
| 2014 | $532 | $33,125 |
| 2013 | -- | $33,125 -29.7% |
| 2012 | $1,184 | $47,100 -41.2% |
| 2011 | $1,184 | $80,094 |
| 2010 | $1,184 | $80,094 |
| 2009 | $1,184 | $80,094 +1.2% |
| 2008 | -- | $79,173 +21.9% |
| 2007 | $1,131 | $64,972 |
| 2006 | $1,131 | $64,972 |
| 2005 | $1,131 | $64,972 |
| 2004 | $1,131 | $64,972 |
| 2002 | $1,131 | $64,972 +2.7% |
| 2001 | -- | $63,250 -82.3% |
| 2000 | -- | $358,062 |
Find assessor info on the county website
Monthly payment
Est. payment
Payment breakdown
Explore the cost of this home by adjusting the details. Changes won't be saved.Climate risks
Neighborhood: 38049
Similar homes
- $559,0003 bd3 ba2.5k sqft815 Glade Springs Dr, Somerville, TN 38068For Sale
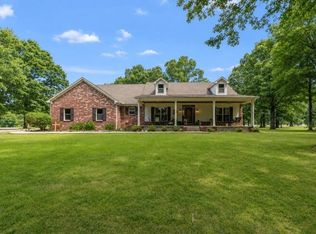 MLS ID #10222170, Jason Wallace, Keller Williams Realty. MAAR
 - $550,0005 bd4 ba3.2k sqft18890 Highway 194, Somerville, TN 38068For Sale
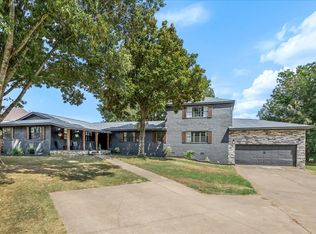 MLS ID #10230315, Justin S Yarbrough, JASCO Realty. MAAR
 - $695,0003 bd3 ba3.5k sqft1215 Beaver Creek Dr, Mason, TN 38049For Sale
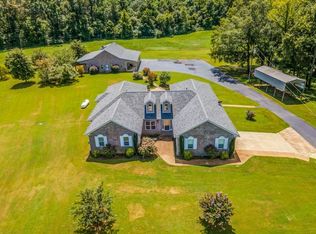
 MLS ID #3525558, Cereice Morris. RealTracs MLS as distributed by MLS GRID
 - $549,9004 bd4 ba2.4k sqft15680 Us Highway 64, Somerville, TN 38068For Sale
 MLS ID #10229453, Julie G Jenkins, REMAX Experts. MAAR
 - $549,0004 bd3 ba3.8k sqft3779 Dancyville Rd, Stanton, TN 38069For SaleMLS ID #3297900, Chinna Prude. RealTracs MLS as distributed by MLS GRID
