Welcome to this spacious and exceptionally well-maintained home, lovingly cared for by the same family for 37 years and situated on nearly 2 acres in the highly desirable Chatham School District. The main level features beautiful real hardwood flooring, two spacious living areas, a formal dining room, a full bath, and an updated kitchen showcasing quality Amish-built cabinetry with abundant storage. Upstairs, you'll find a spacious primary suite with hardwood flooring and a private full bath, along with three additional bedrooms and another full bath.The finished walkout basement provides exceptional flexibility with a full second kitchen, full bath, additional room, and a bright living area with direct access to the backyard. Step outside to your own private retreat featuring an in-ground pool, an expansive deck, mature landscaping.Built with quality 2×6 exterior wall framing, offering enhanced insulation,Nature lovers will appreciate the frequent visits from local wildlife, including deer and wild turkeys, creating a serene country setting while still enjoying the convenience of nearby amenities.Notable updates include a new roof (2023), select windows and primary bedroom skylight (2023),garage improvements (2024).Offering an exceptional combination of space, privacy, quality updates, abundant wildlife, and decades of meticulous care, this move-in-ready property is a rare opportunity to enjoy peaceful country-style living!
For sale
$625,000
667 Covered Bridge Rd, Glenarm, IL 62536
5beds
3,871sqft
Single Family Residence, Residential
Built in 1989
1.97 Acres Lot
$342,400 Zestimate®
$161/sqft
$-- HOA
What's special
- 5 days
- 803
- 66
Zillow last checked:
Listing updated:
Listed by:
Xuna Hu Pref:847-420-6588,
The Real Estate Group, Inc.
Source: RMLS Alliance as distributed by MLS GRID,MLS#: CA1046770 Originating MLS: Capital Area Association of Realtors
Originating MLS: Capital Area Association of Realtors
Facts & features
Interior
Bedrooms & bathrooms
- Bedrooms: 5
- Bathrooms: 4
- Full bathrooms: 4
Bedroom 1
- Level: Upper
- Dimensions: 15ft 8in x 14ft 0in
Bedroom 2
- Level: Upper
- Dimensions: 12ft 8in x 11ft 1in
Bedroom 3
- Level: Upper
- Dimensions: 13ft 0in x 11ft 3in
Bedroom 4
- Level: Upper
- Dimensions: 10ft 11in x 10ft 1in
Bedroom 5
- Level: Basement
- Dimensions: 13ft 0in x 13ft 5in
Other
- Area: 1127
Kitchen
- Level: Main
- Dimensions: 14ft 8in x 11ft 1in
Main level
- Area: 1419
Upper level
- Area: 1325
Heating
- Forced Air
Features
- Basement: Finished,Partial
- Number of fireplaces: 2
Interior area
- Total structure area: 2,744
- Total interior livable area: 3,871 sqft
Property
Parking
- Total spaces: 3
- Parking features: Attached
- Attached garage spaces: 3
Features
- Levels: Two
Lot
- Size: 1.97 Acres
- Dimensions: 180 x 475
- Features: Other
Details
- Parcel number: 2921.0379008
Construction
Type & style
- Home type: SingleFamily
- Property subtype: Single Family Residence, Residential
Materials
- Brick, Vinyl Siding
- Roof: Shingle
Condition
- New construction: No
- Year built: 1989
Utilities & green energy
- Water: Aerator/Aerobic, Public
Community & HOA
Community
- Subdivision: Pioneer Park Estates
Location
- Region: Glenarm
Financial & listing details
- Price per square foot: $161/sqft
- Tax assessed value: $289,875
- Annual tax amount: $6,201
- Date on market: 9/25/2026
Estimated market value
$342,400
$288,000 - $390,000
$3,281/mo
Price history
| Date | Event | Price |
|---|---|---|
| 9/30/2026 | Listed for sale | $625,000$161/sqft |
Source:  RMLS Alliance as distributed by MLS GRID #CA1046770 Report a problem RMLS Alliance as distributed by MLS GRID #CA1046770 Report a problem | ||
Public tax history
| Year | Property taxes | Tax assessment |
|---|---|---|
| 2024 | $5,965 +6.1% | $96,625 +10.4% |
| 2023 | $5,623 +5.5% | $87,562 +7.2% |
| 2022 | $5,330 +4.8% | $81,681 +5.3% |
| 2021 | $5,088 +2.4% | $77,570 +1.9% |
| 2020 | $4,970 +5.9% | $76,101 +1.9% |
| 2019 | $4,693 | $74,668 0% |
| 2018 | $4,693 +1% | $74,690 |
| 2017 | $4,646 +1.4% | $74,690 +1.1% |
| 2016 | $4,580 +1.9% | $73,870 +3% |
| 2015 | $4,496 +3% | $71,691 +3.2% |
| 2014 | $4,366 +3.7% | $69,455 +3.1% |
| 2013 | $4,209 +0.9% | $67,399 |
| 2012 | $4,174 +1.9% | $67,399 |
| 2011 | $4,098 +1.4% | $67,399 +0.6% |
| 2010 | $4,042 +4.1% | $67,017 +1.2% |
| 2009 | $3,883 +5.5% | $66,202 +6.3% |
| 2008 | $3,680 +3.3% | $62,306 +4.5% |
| 2007 | $3,561 +2.4% | $59,612 +4.3% |
| 2006 | $3,477 | $57,171 |
Find assessor info on the county website
Monthly payment
Est. payment
Payment breakdown
Explore the cost of this home by adjusting the details. Changes won't be saved.Climate risks
Neighborhood: 62536
Similar homes
- $570,0005 bd5 ba3.1k sqft1923 Lakewood Ct, Chatham, IL 62629Active
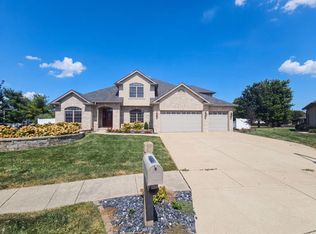 MLS ID #12757139, Leori Bolivar, Opendoor Brokerage, LLC. MRED as distributed by MLS GRID
 - $487,0005 bd4 ba3.8k sqft1633 Hoechester Rd, Springfield, IL 62712For Sale

 MLS ID #CA1046871, Diane Tinsley, The Real Estate Group, Inc.. RMLS Alliance as distributed by MLS GRID
 - $535,0004 bd4 ba4.4k sqft24 Marquette Rd, Springfield, IL 62712For Sale
 MLS ID #CA1046582, Jane Hay, The Real Estate Group, Inc.. RMLS Alliance as distributed by MLS GRID
 - $579,9005 bd5 ba4.3k sqft5105 Eagle Rdg, Springfield, IL 62711For Sale
 MLS ID #CA1046219, Jane Hay, The Real Estate Group, Inc.. RMLS Alliance as distributed by MLS GRID
 - $667,0005 bd4 ba5.1k sqft49 Woodland Trl, Rochester, IL 62563For SaleMLS ID #CA1044515, Andrew Kinney, The Real Estate Group, Inc.. RMLS Alliance as distributed by MLS GRID
- $694,9003 bd4 ba3.6k sqft4842 Spaulding Orchard Rd, Chatham, IL 62629For SaleMLS ID #CA1045339, Rebecca L Hendricks, The Real Estate Group, Inc.. RMLS Alliance as distributed by MLS GRID
- $609,9005 bd3 ba4.3k sqft2405 Rosewell Point, Springfield, IL 62711For SaleMLS ID #CA1045542, Jerry George, The Real Estate Group, Inc.. RMLS Alliance as distributed by MLS GRID
- $695,0006 bd5 ba5.1k sqft1904 Oak Creek Rd, Springfield, IL 62704For SaleMLS ID #CA1046632, Neil J Martin, The Orchid Group Inc.. RMLS Alliance as distributed by MLS GRID
- $320,0004 bd3 ba2.1k sqft5810 Maxheimer Rd, Rochester, IL 62563For SaleMLS ID #CA1046867, Matt Garrison, The Real Estate Group, Inc.. RMLS Alliance as distributed by MLS GRID
- $465,0005 bd4 ba4.4k sqft324 Keystone Dr, Chatham, IL 62629For SaleMLS ID #CA1045385, Matt Garrison, The Real Estate Group, Inc.. RMLS Alliance as distributed by MLS GRID
- $679,0005 bd4 ba4.2k sqft4301 Fiddlers Bnd, Springfield, IL 62711For SaleMLS ID #CA1043519, Jim Fulgenzi, RE/MAX Professionals. RMLS Alliance as distributed by MLS GRID
- $375,0005 bd3 ba2.3k sqft6223 Horseview Dr, Springfield, IL 62712For SaleMLS ID #CA1046477, Betty A Webb, Webb & Associates Realty. RMLS Alliance as distributed by MLS GRID
- $599,9006 bd4 ba4.6k sqft2721 Dickens Dr, Springfield, IL 62711For SaleMLS ID #CA1045866, Melissa D Vorreyer, RE/MAX Professionals. RMLS Alliance as distributed by MLS GRID
- $544,9005 bd4 ba3.5k sqft1410 S Lincoln Ave, Springfield, IL 62704For SaleMLS ID #CA1046401, Megan M Pressnall, The Real Estate Group, Inc.. RMLS Alliance as distributed by MLS GRID
- $579,9004 bd2 ba2k sqft424 Manor Hill Dr, Chatham, IL 62629New ConstructionMLS ID #CA1046155, Jane Hay, The Real Estate Group, Inc.. RMLS Alliance as distributed by MLS GRID
- $575,0004 bd4 ba3k sqft940 Williams Blvd, Springfield, IL 62704For SaleMLS ID #CA1045871, Jim Fulgenzi, RE/MAX Professionals. RMLS Alliance as distributed by MLS GRID
- $629,9004 bd4 ba4k sqft1255 Red Bud Run, Sherman, IL 62684For SaleMLS ID #CA1046229, Kyle T Killebrew, The Real Estate Group, Inc.. RMLS Alliance as distributed by MLS GRID
- $579,0004 bd3 ba3.2k sqft1957 Outer Park Dr, Leland Grove, IL 62704For SaleMLS ID #CA1044408, Rebecca L Hendricks, The Real Estate Group, Inc.. RMLS Alliance as distributed by MLS GRID
- $544,0004 bd4 ba3.9k sqft15500 W Loami Rd, New Berlin, IL 62670For SaleMLS ID #CA1043253, Jami R Winchester, The Real Estate Group, Inc.. RMLS Alliance as distributed by MLS GRID
