A rare and remarkably charming Antique in one of Madison's most picturesque settings. Set on 7+ acres along quiet Race Hill Rd, this beautifully preserved circa-1764 Cape blends centuries of character with thoughtful updates and the ease of modern living. Originally restored to the studs in 1996, the 2,091 sq.ft. main house retains an extraordinary amount of its original character, including chestnut flooring, period hardware, exposed beams and other details that give the home a wonderful sense of history. The floor plan is warm and inviting. The dining area opens to a family room with rustic beams, one of the original fireplaces and windows overlooking the private grounds. The family room, which could also work as a 1st floor bedroom, is highlighted by a 2nd original fireplace, built-ins and a full bath. The formal living room is distinguished with a 3rd fireplace, loads of windows and original cabinetry. A charming kitchen with cathedral ceilings and exposed beams, and a terrific sun room with a stone floor and private entrance complete the main living spaces. Upstairs you'll find three bedrooms and a full bath. And then there is the guest cottage! A beautifully renovated, year-round 701 sq.ft. legal one-bedroom cottage, that is an exceptional addition to the property-ideal for guests, extended family, a private office or rental use. Thoughtfully refinished and entirely independent, the cottage adds a level of flexibility rarely found. The grounds are equally compelling, with stone walls, mature landscaping, and a handsome 26' x 36' post-and-beam barn. The barn includes a floored loft and offers tremendous flexibility for cars, hobbies, animals or studio space. The property has also been thoughtfully updated mechanically, including a newer furnace, oil tank and hot water heater (2018), 1,000-gallon septic system (2019), updated 200-amp electrical service to both buildings, a new roof on the main house (2022) and antique style gutters with leaf guards put on the main house (2022). The additional updates are extensive. Architectural plans for a potential 1,800-square-foot addition to the main house are also included (provided by previous owner). A property with genuine history and an uncommon sense of place with just enough nostalgia, and the important things already done!
Coming soon 09/25
$849,000
150 Race Hill Road, Madison, CT 06443
4beds
2,792sqft
Single Family Residence
Built in 1764
7.07 Acres Lot
$-- Zestimate®
$304/sqft
$-- HOA
What's special
- 2 days
- 739
- 89
Zillow last checked:
Listing updated:
Listed by:
Phoebe V. Finch (617)645-3907,
William Pitt Sotheby's Int'l 203-245-6700
Source: Smart MLS,MLS#: 24208079
Facts & features
Interior
Bedrooms & bathrooms
- Bedrooms: 4
- Bathrooms: 3
- Full bathrooms: 3
Primary bedroom
- Features: Hardwood Floor
- Level: Upper
Bedroom
- Features: Hardwood Floor
- Level: Upper
Bedroom
- Features: Hardwood Floor
- Level: Upper
Bedroom
- Level: Main
Bathroom
- Features: Tub w/Shower
- Level: Main
Bathroom
- Features: Tub w/Shower
- Level: Upper
Bathroom
- Level: Main
Dining room
- Features: Fireplace, Hardwood Floor
- Level: Main
Family room
- Features: Fireplace, Hardwood Floor
- Level: Main
Kitchen
- Features: Cathedral Ceiling(s), Laundry Hookup, Tile Floor
- Level: Main
Kitchen
- Level: Main
Living room
- Features: Fireplace, Hardwood Floor
- Level: Main
Study
- Level: Main
Sun room
- Features: Stone Floor
- Level: Main
Heating
- Hot Water, Oil
Cooling
- Window Unit(s)
Appliances
- Included: Oven/Range, Refrigerator, Freezer, Dishwasher, Washer, Dryer, Water Heater
- Laundry: Main Level
Features
- Basement: Full,Unfinished,Dirt Floor
- Attic: None
- Has fireplace: No
Interior area
- Total structure area: 2,792
- Total interior livable area: 2,792 sqft
- Finished area above ground: 2,792
Property
Features
- Patio & porch: Patio
- Exterior features: Stone Wall
Lot
- Size: 7.07 Acres
- Features: Few Trees, Level
Details
- Additional structures: Guest House
- Parcel number: 1160638
- Zoning: RU-1
Construction
Type & style
- Home type: SingleFamily
- Architectural style: Cape Cod,Antique
- Property subtype: Single Family Residence
Materials
- Clapboard
- Foundation: Concrete Perimeter
- Roof: Asphalt
Condition
- New construction: No
- Year built: 1764
Utilities & green energy
- Sewer: Septic Tank
- Water: Well
Community & HOA
HOA
- Has HOA: No
Location
- Region: Madison
Financial & listing details
- Price per square foot: $304/sqft
- Tax assessed value: $453,900
- Annual tax amount: $10,467
- Date on market: 9/20/2026
Estimated market value
Not available
Estimated sales range
Not available
Not available
Price history
| Date | Event | Price |
|---|---|---|
| 5/11/2021 | Sold | $525,000+5.2%$188/sqft |
Source:  Smart MLS #170383272 Report a problem Smart MLS #170383272 Report a problem | ||
| 3/29/2021 | Contingent | $499,000$179/sqft |
Source: Smart MLS #170383272 Report a problem | ||
| 3/24/2021 | Listed for sale | $499,000+42.6%$179/sqft |
Source: Smart MLS #170383272 Report a problem | ||
| 4/16/2020 | Sold | $350,000-41.2%$125/sqft |
Source: Agent Provided Report a problem | ||
| 10/18/2019 | Listing removed | $595,000$213/sqft |
Source: William Pitt Sotheby's International Realty #170215846 Report a problem | ||
| 8/30/2019 | Price change | $595,000-4.8%$213/sqft |
Source: William Pitt Sotheby's International Realty #170215846 Report a problem | ||
| 7/17/2019 | Listed for sale | $625,000$224/sqft |
Source: William Pitt Sotheby's International Realty #170215846 Report a problem | ||
Public tax history
| Year | Property taxes | Tax assessment |
|---|---|---|
| 2025 | $10,181 +2% | $453,900 |
| 2024 | $9,986 +9% | $453,900 +48.4% |
| 2023 | $9,165 +1.9% | $305,800 |
| 2022 | $8,994 +1.9% | $305,800 |
| 2021 | $8,822 +1.8% | $305,800 |
| 2020 | $8,669 | $305,800 |
| 2019 | $8,669 -12.1% | $305,800 -13% |
| 2018 | $9,859 +2.7% | $351,600 |
| 2017 | $9,599 +3.1% | $351,600 |
| 2016 | $9,314 +2.8% | $351,600 |
| 2015 | $9,057 -6.5% | $351,600 -8.6% |
| 2014 | $9,685 +23.4% | $384,800 |
| 2013 | $7,846 | $384,800 |
Find assessor info on the county website
Monthly payment
Est. payment
Payment breakdown
Explore the cost of this home by adjusting the details. Changes won't be saved.Climate risks
Neighborhood: 06443
Nearby schools
Schools provided by the listing agent
- Elementary: Brown Elementary
- Middle: Polson Middle School
- High: Daniel Hand
Source: Smart MLS. This data may not be complete. We recommend contacting the local school district to confirm school assignments for this home.
Similar homes
- $899,0004 bd3 ba3.1k sqft42 Concord Drive, Madison, CT 06443For Sale
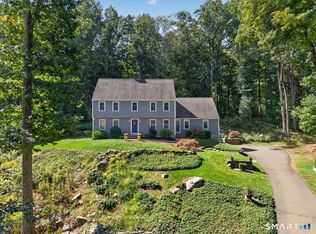
 MLS ID #24206829, Amy Kirst, William Pitt Sotheby's Int'l. Smart MLS
 - $795,0004 bd3 ba2.5k sqft3 Little Hollow Road, Madison, CT 06443For Sale
 MLS ID #24205125, Susan Woods, William Pitt Sotheby's Int'l. Smart MLS
 - $824,9003 bd3 ba2k sqft79 Chestnut Hill Road, Killingworth, CT 06419For Sale
 MLS ID #24207798, Alyssa Maikowski, William Raveis Real Estate. Smart MLS
 - $699,0004 bd3 ba2.7k sqft70 Stepstone Hill Road, Guilford, CT 06437For Sale
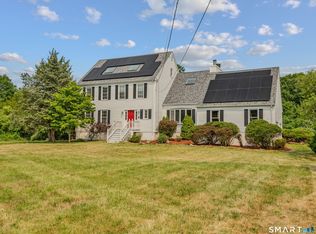 MLS ID #24208719, Abigail Khaledi, RE/MAX One. Smart MLS
 - $749,9004 bd4 ba3k sqft2125 Durham Road, Madison, CT 06443For SaleMLS ID #24195345, Jane Cardarelli, William Raveis Real Estate. Smart MLS
- $999,0005 bd6 ba3.8k sqft1209 Durham Road, Madison, CT 06443For SaleMLS ID #24187090, Heather Clinton, Berkshire Hathaway NE Prop.. Smart MLS
- $880,0002 bd2 ba1.7k sqft2415 Durham Road, Madison, CT 06443For SaleMLS ID #24183654, Debra Thomas, Sette Real Estate LLC. Smart MLS
- $675,0003 bd3 ba2.1k sqft343 Horse Pond Road, Madison, CT 06443For SaleMLS ID #24207706, Melanie Scull, William Pitt Sotheby's Int'l. Smart MLS
- $824,9004 bd4 ba2.7k sqft275 West Main Street, Chester, CT 06412For SaleMLS ID #24204638, Shirley Tapper, Great Estates, CT. Smart MLS
- $875,0004 bd2 ba2.8k sqft26 Chittenden Hill Road, Westbrook, CT 06498For SaleMLS ID #24203412, Camille Ackermann, Berkshire Hathaway NE Prop.. Smart MLS
- $835,0004 bd3 ba3.9k sqft245 Warner Road, East Haven, CT 06473For SaleMLS ID #24204394, David Onofrio, Total Realty Services LLC. Smart MLS
- $750,0003 bd4 ba2.3k sqft628 Route 148 Route, Killingworth, CT 06419For SaleMLS ID #24206946, Bob Allison, William Pitt Sotheby's Int'l. Smart MLS
- $899,0004 bd3 ba2.9k sqft86 Laurel Ridge Trail, Killingworth, CT 06419For SaleMLS ID #24192918, Melanie Scull, William Pitt Sotheby's Int'l. Smart MLS
- $1,200,0004 bd4 ba2.3k sqft148 Mungertown Road, Madison, CT 06443For SaleMLS ID #24205471, Allison Ciarcia, William Raveis Real Estate. Smart MLS
- $879,0003 bd3 ba2.7k sqft93 River Street, Guilford, CT 06437For SaleMLS ID #24204771, Jessica Kimball, William Raveis Real Estate. Smart MLS
- $625,0005 bd2 ba2.6k sqft39 Mill Road, Madison, CT 06443For SaleMLS ID #24206863, Tom Clancy, William Pitt Sotheby's Int'l. Smart MLS
- $899,9004 bd3 ba3.3k sqft64 Haddam Quarter Road, Durham, CT 06422For SaleMLS ID #24200727, Barbara E. Coyle, William Raveis Real Estate. Smart MLS
- $769,0003 bd3 ba2.5k sqft(Undisclosed Address), Killingworth, CT 06419For SaleMLS ID #24201234, Alison A. Perrelli, Coldwell Banker Realty. Smart MLS
- $499,9004 bd2 ba1.7k sqft55 Burr Road, Haddam, CT 06441For SaleMLS ID #24208251, Cortney Emshwiller-Swokla, Coldwell Banker Realty. Smart MLS
- $689,0005 bd4 ba2.5k sqft502 Killingworth-Durham Road, Killingworth, CT 06419For SaleMLS ID #24202440, Eileen Boulay, William Pitt Sotheby's Int'l. Smart MLS
