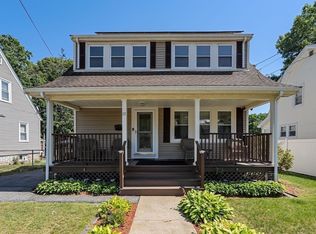
Lovingly maintained by its original owners, this classic New England Cape offers central A/C, 3 bedrooms, and 2 full baths, blending timeless charm with thoughtful updates. The open kitchen features maple cabinetry and granite countertops. Sun-filled living and dining rooms include built-ins for added character and function. Honey-toned hardwood floors run throughout, complemented by mostly Harvey replacement windows. The first-floor bath has been renovated with a walk-in shower. Upstairs bedrooms are freshly painted with refinished floors. Enjoy a private backyard with granite ledge, established perennials, and a rear porch—plus a 1-car garage. Pride of ownership shines throughout!
Pending
$750,000
67 Running Brook Rd, West Roxbury, MA 02132
3beds
1,435sqft
Single Family Residence
Built in 1963
6,214 Square Feet Lot
$782,200 Zestimate®
$523/sqft
$-- HOA
What's special
Rear porchMostly harvey replacement windowsOpen kitchenHoney-toned hardwood floorsGranite countertopsMaple cabinetryEstablished perennials
- 41 days
- 30
- 1
Likely to sell faster than
Zillow last checked:
Listing updated:
Listed by:
Moira O' Brien 617-959-7603,
William Raveis R. E. & Home Services 617-731-7737
Source: MLS PIN,MLS#: 73510095
Facts & features
Interior
Bedrooms & bathrooms
- Bedrooms: 3
- Bathrooms: 2
- Full bathrooms: 2
Primary bedroom
- Features: Closet, Flooring - Hardwood
- Level: Second
- Area: 247
- Dimensions: 19 x 13
Bedroom 2
- Features: Closet, Flooring - Hardwood
- Level: Second
- Area: 304
- Dimensions: 19 x 16
Bedroom 3
- Features: Flooring - Hardwood
- Level: First
- Area: 156
- Dimensions: 13 x 12
Bathroom 1
- Features: Bathroom - Full, Bathroom - With Shower Stall, Closet - Linen, Flooring - Stone/Ceramic Tile
- Level: First
Bathroom 2
- Features: Bathroom - Full, Bathroom - With Tub & Shower, Closet - Linen, Flooring - Stone/Ceramic Tile
- Level: Second
Dining room
- Features: Flooring - Hardwood, Open Floorplan
- Level: First
- Area: 168
- Dimensions: 14 x 12
Kitchen
- Features: Flooring - Wood, Exterior Access, Open Floorplan, Stainless Steel Appliances
- Level: First
- Area: 156
- Dimensions: 13 x 12
Living room
- Features: Flooring - Hardwood
- Level: First
- Area: 252
- Dimensions: 21 x 12
Heating
- Baseboard
Cooling
- Central Air
Appliances
- Included: Gas Water Heater, Range, Dishwasher, Disposal, Microwave, Refrigerator
- Laundry: In Basement
Features
- Flooring: Wood, Tile
- Doors: Insulated Doors
- Windows: Insulated Windows
- Basement: Walk-Out Access,Unfinished
- Has fireplace: No
Interior area
- Total structure area: 1,435
- Total interior livable area: 1,435 sqft
- Finished area above ground: 1,435
Property
Parking
- Total spaces: 2
- Parking features: Attached, Paved Drive, Off Street
- Attached garage spaces: 1
- Uncovered spaces: 1
Features
- Patio & porch: Screened
- Exterior features: Porch - Screened
Lot
- Size: 6,214 Square Feet
Details
- Parcel number: W:20 P:12267 S:000,1436136
- Zoning: R1
Construction
Type & style
- Home type: SingleFamily
- Architectural style: Cape
- Property subtype: Single Family Residence
Materials
- Frame
- Foundation: Concrete Perimeter, Block
- Roof: Shingle
Condition
- Year built: 1963
Utilities & green energy
- Electric: 100 Amp Service
- Sewer: Public Sewer
- Water: Public
- Utilities for property: for Gas Range
Community & HOA
Community
- Features: Public Transportation, Shopping, Pool, Park, Private School, Public School
HOA
- Has HOA: No
Location
- Region: West Roxbury
Financial & listing details
- Price per square foot: $523/sqft
- Tax assessed value: $623,300
- Annual tax amount: $7,218
- Date on market: 8/4/2026
Estimated market value
$782,200
$743,000 - $821,000
$3,820/mo
Price history
| Date | Event | Price |
|---|---|---|
| 6/16/2026 | Pending sale | $750,000$523/sqft |
Source: MLS PIN #73510095 Report a problem | ||
| 4/30/2026 | Listed for sale | $750,000$523/sqft |
Source: MLS PIN #73510095 Report a problem | ||
Public tax history
| Year | Property taxes | Tax assessment |
|---|---|---|
| 2025 | $7,218 +14% | $623,300 +7.3% |
| 2024 | $6,334 +6.5% | $581,100 +5% |
| 2023 | $5,946 +6.6% | $553,600 +8% |
| 2022 | $5,576 +10.6% | $512,500 +8.5% |
| 2021 | $5,042 +4.1% | $472,500 +3.1% |
| 2020 | $4,842 +12.5% | $458,500 +12.3% |
| 2019 | $4,303 +5.6% | $408,300 +5% |
| 2018 | $4,074 +673.7% | $388,700 +2% |
| 2017 | $527 -87.1% | $380,900 +3% |
| 2016 | $4,068 +2.1% | $369,800 +12.4% |
| 2015 | $3,983 +7.9% | $328,900 +17.1% |
| 2013 | $3,690 -0.2% | $280,800 -1% |
| 2012 | $3,698 +7.1% | $283,600 +5% |
| 2011 | $3,453 +2.3% | $270,000 -5% |
| 2010 | $3,376 +2.4% | $284,200 -8.4% |
| 2009 | $3,298 -4.9% | $310,300 -1.9% |
| 2008 | $3,469 -4.5% | $316,200 -4.4% |
| 2007 | $3,634 | $330,700 |
Find assessor info on the county website
Monthly payment
Est. payment
Payment breakdown
Explore the cost of this home by adjusting the details. Changes won't be saved.Climate risks
Neighborhood: West Roxbury
Nearby schools
Schools provided by the listing agent
- Elementary: Bps
- Middle: Bps
- High: Bps
Source: MLS PIN. This data may not be complete. We recommend contacting the local school district to confirm school assignments for this home.
Similar homes
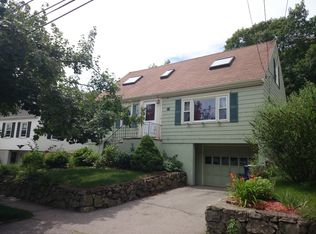
- $765,0005 bd3 ba1.7k sqft20 Paragon Rd, West Roxbury, MA 02132For Sale
 MLS ID #73567385, Mary Forde, Insight Realty Group, Inc.. MLS PIN
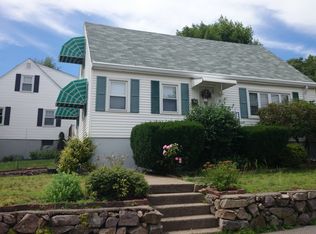
 - $749,0003 bd3 ba1.3k sqft31 Pacella Dr, Dedham, MA 02026For Sale
 MLS ID #73563397, Dan J. Keating, Coldwell Banker Realty - Brookline. MLS PIN
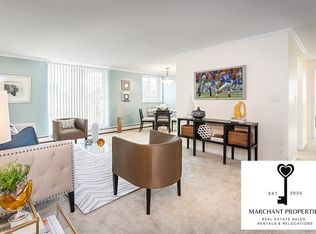
 - $699,9993 bd2 ba1.7k sqft12 Hopewell Rd, Hyde Park, MA 02136For Sale
 MLS ID #73555664, Lavette Coney, Keller Williams Realty Boston Northwest. MLS PIN
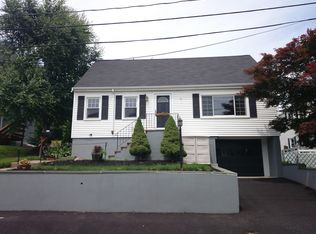
 - $849,9004 bd2 ba1.7k sqft20 Bonney Ln, Dedham, MA 02026For Sale
 MLS ID #73572582, John Murtagh, John M. Murtagh Real Estate. MLS PIN
