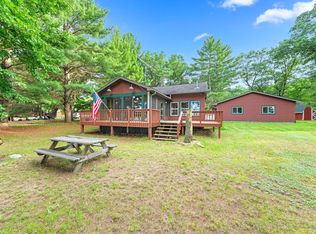
YOUR UPPER CLAM LAKE ESCAPE AWAITS! Discover the beauty of lake living with approximately 100 feet of sandy shoreline on Upper Clam Lake. Set on a level lot with easy access to the water, this 3-bedroom, 1-bath home offers the perfect setting for relaxing weekends, entertaining family and friends, and making lasting memories at the lake. Enjoy the outdoors from two generous 24? x 8? decks, ideal for morning coffee, afternoon gatherings, or unwinding after a day on the water. The impressive 32? x 28? insulated and heated detached garage provides exceptional space for vehicles, boats, recreational equipment, and all your lake-life necessities, while an additional tuck-under garage adds even more convenience and storage. And when the mood strikes, hop in the boat and cruise over to one of two restaurants accessible by water. Whether you?re looking for a peaceful lakeside retreat, a place to gather with family and friends, or your own slice of Upper Clam Lake, this property offers an exceptional opportunity to embrace the Wisconsin lake lifestyle.
Active
$579,000
6728 Deer Track Road, Siren, WI 54872
3beds
1,638sqft
Single Family Residence
Built in 1962
0.46 Acres Lot
$559,100 Zestimate®
$353/sqft
$-- HOA
What's special
- 10 hours
- 171
- 15
Zillow last checked:
Listing updated:
Listed by:
Brandon Fingerson 715-349-2899,
Parkside Realty
Source: WIREX MLS,MLS#: 1605611 Originating MLS: REALTORS Association of Northwestern WI
Originating MLS: REALTORS Association of Northwestern WIFacts & features
Interior
Bedrooms & bathrooms
- Bedrooms: 3
- Bathrooms: 2
- Full bathrooms: 1
- 1/2 bathrooms: 1
- Main level bedrooms: 3
Primary bedroom
- Level: Main
- Area: 104
- Dimensions: 8 x 13
Bedroom 2
- Level: Main
- Area: 266
- Dimensions: 19 x 14
Bedroom 3
- Level: Main
- Area: 154
- Dimensions: 14 x 11
Family room
- Level: Main
- Area: 342
- Dimensions: 19 x 18
Kitchen
- Level: Main
- Area: 143
- Dimensions: 11 x 13
Heating
- Propane, Forced Air
Cooling
- Central Air
Appliances
- Included: Dryer, Range/Oven, Refrigerator, Washer
Features
- Basement: Full,Other,Walk-Out Access,Block
Interior area
- Total structure area: 1,638
- Total interior livable area: 1,638 sqft
- Finished area above ground: 1,638
- Finished area below ground: 0
Property
Parking
- Total spaces: 3
- Parking features: 3 Car, Detached
- Garage spaces: 3
Features
- Levels: One
- Stories: 1
- Patio & porch: Deck
- Exterior features: LP Tank
- On waterfront: Yes
- Waterfront features: 51-100 feet, Bottom-Sand, Boat Ramp/Lift, Dock/Pier, Lake, Waterfront
- Body of water: Clam Lake
Lot
- Size: 0.46 Acres
Details
- Parcel number: 070302381603505006018000
- Zoning: Residential,Shoreline
Construction
Type & style
- Home type: SingleFamily
- Property subtype: Single Family Residence
Materials
- Fiber Cement, Wood Siding
Condition
- 21+ Years
- New construction: No
- Year built: 1962
Utilities & green energy
- Electric: Circuit Breakers
- Sewer: Septic Tank
- Water: Point Well/Sand Point
Community & HOA
Location
- Region: Siren
- Municipality: Siren
Financial & listing details
- Price per square foot: $353/sqft
- Tax assessed value: $488,900
- Annual tax amount: $5,019
- Date on market: 9/30/2026
- Inclusions: Included:boat Lift, Included:dock, Included:dryer, Included:lp Tank, Included:oven/Range, Included:refrigerator, Included:washer
- Exclusions: Excluded:sellers Personal
Estimated market value
$559,100
$531,000 - $587,000
Not available
Price history
| Date | Event | Price |
|---|---|---|
| 9/30/2026 | Listed for sale | $579,000$353/sqft |
Source:  WIREX MLS #1605611 Report a problem WIREX MLS #1605611 Report a problem | ||
Public tax history
| Year | Property taxes | Tax assessment |
|---|---|---|
| 2024 | $5,146 +16.2% | $403,200 |
| 2023 | $4,428 +9.8% | $403,200 +87.3% |
| 2022 | $4,034 -6.3% | $215,300 |
| 2021 | $4,306 +2.1% | $215,300 |
| 2020 | $4,218 +7% | $215,300 |
| 2019 | $3,944 +9.7% | $215,300 |
| 2017 | $3,594 +2.7% | $215,300 |
| 2016 | $3,501 +9.1% | $215,300 |
| 2015 | $3,210 -9.6% | $215,300 |
| 2013 | $3,550 +9.3% | $215,300 |
| 2011 | $3,249 -13.2% | $215,300 +0.5% |
| 2010 | $3,744 +2% | $214,300 |
| 2009 | $3,671 | $214,300 |
Find assessor info on the county website
Monthly payment
Est. payment
Payment breakdown
Explore the cost of this home by adjusting the details. Changes won't be saved.Climate risks
Neighborhood: 54872
Similar homes
- $339,0004 bd2 ba1.6k sqft24697 Clam Lake Drive, Siren, WI 54872Active
 MLS ID #1605305, Rachel Penshorn. WIREX MLS
 - $549,0002 bd2 ba1.2k sqft8097 Big Doctor Lake Road, Siren, WI 54872Active
 MLS ID #1600564, Kay Nelson. WIREX MLS
 - $690,0002 bd2 ba1.4k sqft6660 Lonestar Rd, Siren, WI 54872For Sale

 MLS ID #7137769, Trish Needham-Barnes, Keller Williams Classic Realty. NorthstarMLS as distributed by MLS GRID
 - $499,9992 bd1 ba1.4k sqft22498 Little Deer Rd, Siren, WI 54872For Sale
 MLS ID #7100622, Darcie Marsh, Keller Williams Realty Integrity Lakes. NorthstarMLS as distributed by MLS GRID
 - $550,0004 bd2 ba2.1k sqft24674 Taylor Lake Rd, Webster, WI 54893For SaleMLS ID #7016331, Trevor Howat, eXp Realty. NorthstarMLS as distributed by MLS GRID
- $409,9003 bd2 ba1.8k sqft26557 Helsene Rd, Webster, WI 54893For SaleMLS ID #7150042, Debra L. Hitchcock, Lakeside Realty Group. NorthstarMLS as distributed by MLS GRID
- $319,9003 bd1 ba840 sqft6587 Blue Heron Bay Dr, Siren, WI 54872For SaleMLS ID #7129666, Christina Widiker Team, Edina Realty, Inc.. NorthstarMLS as distributed by MLS GRID
- $475,0003 bd2 ba2.2k sqft5199 State Road 70, Webster, WI 54893For SaleMLS ID #7140798, John H Lindelof, Coldwell Banker Realty. NorthstarMLS as distributed by MLS GRID
- $579,9003 bd2 ba1.3k sqft3895 Mallard Lake Rd, Webster, WI 54893For SaleMLS ID #7099934, Emily Blake, Pemberton RE. NorthstarMLS as distributed by MLS GRID
- $500,0003 bd2 ba1.5k sqft11485 Pine Lake Rd, Frederic, WI 54837For SaleMLS ID #7149649, Mary Jo Bowe, Edina Realty, Inc.. NorthstarMLS as distributed by MLS GRID
- $369,9003 bd1 ba1.7k sqft22760 S Elbow Lake Rd, Siren, WI 54872For SaleMLS ID #7133978, Debra L. Hitchcock, Lakeside Realty Group. NorthstarMLS as distributed by MLS GRID
- $297,0004 bd2 ba1.5k sqft6595 Pike Bend Rd, Webster, WI 54893For SaleMLS ID #7136790, Christina Widiker Team, Edina Realty, Inc.. NorthstarMLS as distributed by MLS GRID
- $450,0003 bd1 ba1.2k sqft7364 Willow St E, Webster, WI 54893For SaleMLS ID #7104536, Darryn A Sanders, RE/MAX Results. NorthstarMLS as distributed by MLS GRID
- $295,0003 bd2 ba1.7k sqft3533 115th St, Frederic, WI 54837For SaleMLS ID #7142654, Jenny Kreuser, EXP Realty, LLC. NorthstarMLS as distributed by MLS GRID
- $355,0001 bd1 ba891 sqft7044 Godfrey Lake Rd, Siren, WI 54872For SaleMLS ID #7119960, Sharon Bugella, RE/MAX Cornerstone. NorthstarMLS as distributed by MLS GRID
- $499,9003 bd1 ba1.4k sqft2513 E Grenquist Lake Ln, Cumberland, WI 54829For SaleMLS ID #7137436, Megan M Lepak, Edina Realty, Inc.. NorthstarMLS as distributed by MLS GRID
- $465,0004 bd1 ba1.4k sqft28296 French Rd, Danbury, WI 54830For SaleMLS ID #7144162, Christina Widiker Team, Edina Realty, Inc.. NorthstarMLS as distributed by MLS GRID
