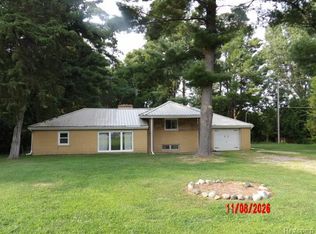
Welcome home to this inviting country property in desirable Birch Run School district. Offering 3 bedrooms and 1.5 baths, this home features a bright, open floor plan with fresh paint and some new flooring. The first floor primary bedroom adds convenience and easy living, while the cozy wood burning stove creates the perfect gathering spot on chilly evenings. Situated on a corner lot, the property offers plenty of space to enjoy the country setting. The heated garage with bar area is ideal for entertaining, hobbies or extra recreation space. All appliances stay, making this home truly move-in ready. With immediate occupancy, you can settle in and start enjoying everything this charming property has to offer. Don't miss your opportunity to own a comfortable, country home in Birch Run!
For sale
$229,900
5959 Busch Rd, Birch Run, MI 48415
3beds
1,020sqft
Single Family Residence
Built in 1979
0.96 Acres Lot
$222,600 Zestimate®
$225/sqft
$-- HOA
What's special
Fresh paintFirst floor primary bedroomCorner lotCozy wood burning stoveBright open floor planNew flooringAll appliances stay
- 2 days |
- 3,148 |
- 48 |
Zillow last checked:
Listing updated:
Listed by:
Kelly Gust 989-737-6420,
New Beginnings 989-906-4700
Source: MiRealSource,MLS#: 50218253 Originating MLS: Saginaw Board of REALTORS
Originating MLS: Saginaw Board of REALTORSFacts & features
Interior
Bedrooms & bathrooms
- Bedrooms: 3
- Bathrooms: 2
- Full bathrooms: 1
- 1/2 bathrooms: 1
Bedroom 1
- Level: Entry
- Area: 144
- Dimensions: 12 x 12
Bedroom 2
- Level: Second
- Area: 169
- Dimensions: 13 x 13
Bedroom 3
- Level: Second
- Area: 169
- Dimensions: 13 x 13
Bathroom 1
- Level: Entry
Kitchen
- Area: 135
- Dimensions: 15 x 9
Living room
- Level: Entry
- Area: 150
- Dimensions: 15 x 10
Heating
- Forced Air, Propane
Cooling
- Ceiling Fan(s), Central Air
Appliances
- Included: Dishwasher, Dryer, Microwave, Range/Oven, Refrigerator, Washer
Features
- Flooring: Ceramic Tile
- Basement: Crawl Space
- Has fireplace: No
Interior area
- Total structure area: 1,020
- Total interior livable area: 1,020 sqft
- Finished area above ground: 1,020
- Finished area below ground: 0
Property
Parking
- Total spaces: 4
- Parking features: Detached, Electric in Garage, Garage Door Opener, Workshop in Garage
- Garage spaces: 4
Features
- Levels: One and One Half
- Stories: 1.5
- Frontage type: Road
- Frontage length: 200
Lot
- Size: 0.96 Acres
- Dimensions: 200 x 208
Details
- Parcel number: 27105024006002
- Special conditions: Trust
Construction
Type & style
- Home type: SingleFamily
- Architectural style: Bungalow
- Property subtype: Single Family Residence
Materials
- Wood Siding
Condition
- New construction: No
- Year built: 1979
Utilities & green energy
- Sewer: Septic Tank
- Water: Public
Community & HOA
Community
- Subdivision: None
HOA
- Has HOA: No
Location
- Region: Birch Run
Financial & listing details
- Price per square foot: $225/sqft
- Tax assessed value: $139,200
- Annual tax amount: $1,748
- Date on market: 8/12/2026
- Listing agreement: Exclusive Right To Sell
- Listing terms: Cash,Conventional,FHA,VA Loan,USDA Loan
- Ownership: Trust
Estimated market value
$222,600
$211,000 - $234,000
$1,329/mo
Price history
| Date | Event | Price |
|---|---|---|
| 8/12/2026 | Listed for sale | $229,900+215.8%$225/sqft |
Source:  MiRealSource #50218253 Report a problem MiRealSource #50218253 Report a problem | ||
| 8/12/1996 | Sold | $72,800$71/sqft |
Source: Agent Provided Report a problem | ||
Public tax history
| Year | Property taxes | Tax assessment |
|---|---|---|
| 2026 | $1,549 +3.4% | $69,600 +5.6% |
| 2025 | $1,499 +11.5% | $65,900 +14.4% |
| 2024 | $1,344 -6.4% | $57,600 +3.4% |
| 2023 | $1,436 | $55,700 +12.1% |
| 2022 | -- | $49,700 +3.3% |
| 2021 | $1,351 | $48,100 +0.8% |
| 2020 | $1,351 +14.7% | $47,700 +6% |
| 2018 | $1,178 +13.1% | $45,000 +0.2% |
| 2017 | $1,041 | $44,900 +3.5% |
| 2016 | $1,041 | $43,400 +9.6% |
| 2014 | $1,041 | $39,600 |
| 2013 | -- | $39,600 +5.3% |
| 2012 | -- | $37,600 -7.2% |
| 2011 | -- | $40,500 -4.5% |
| 2010 | -- | $42,400 -10.2% |
| 2009 | -- | $47,200 -5.2% |
| 2008 | -- | $49,800 |
| 2007 | -- | $49,800 +2.9% |
| 2006 | -- | $48,400 +1.3% |
| 2005 | -- | $47,800 +5.8% |
| 2003 | -- | $45,200 +5.4% |
| 2002 | -- | $42,900 -8.9% |
| 2001 | -- | $47,100 +8.3% |
| 2000 | -- | $43,500 |
Find assessor info on the county website
Monthly payment
Est. payment
Payment breakdown
Explore the cost of this home by adjusting the details. Changes won't be saved.Climate risks
Neighborhood: 48415
Nearby schools
GreatSchools rating
- 6/10Marshall Greene Middle SchoolGrades: 5-8Distance: 3.7 mi
- 6/10Birch Run High SchoolGrades: 9-12Distance: 4 mi
- 7/10North Elementary SchoolGrades: PK-4Distance: 3.9 mi
Schools provided by the listing agent
- District: Birch Run Area School District
Source: MiRealSource. This data may not be complete. We recommend contacting the local school district to confirm school assignments for this home.
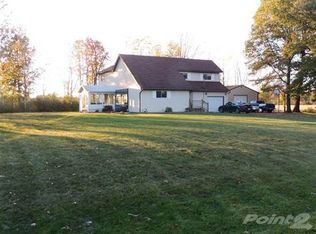
- $272,0003 bd1 ba2.3k sqft8950 Moorish Rd, Birch Run, MI 48415Off Market
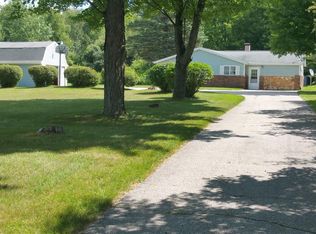
- $168,1003 bd1 ba1.2k sqft8885 Moorish Rd, Birch Run, MI 48415Off Market
- $289,700-- bd2 ba1.5k sqft8833 Moorish Rd, Birch Run, MI 48415Off Market
- $210,100-- bd1 ba800 sqft6099 Busch Rd, Birch Run, MI 48415Off Market
- $552,600-- bd2 ba2.7k sqft8805 Moorish Rd, Birch Run, MI 48415Off Market
- $9,6000.59 acres8000 Moorish Rd, Birch Run, MI 48415Off Market
- $301,000-- bd-- ba-- sqft8593 Moorish Rd, Birch Run, MI 48415Off Market
- $310,1005 bd2 ba3.5k sqft6430 Busch Rd, Birch run, MI 48415Off Market
A local agent can set up tours, give advice and negotiate with sellers.
Similar homes
- $225,0003 bd1 ba1k sqft1365 E Burt Rd, Burt, MI 48417For Sale

 MLS ID #50217995, Lucinda M Dewar, REMAX Right Choice. MiRealSource
 - $230,0003 bd1 ba1.1k sqft1670 S Portsmouth Rd, Saginaw, MI 48601For Sale
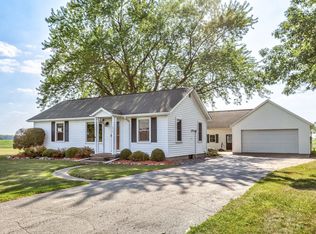 MLS ID #50218212, Coleen Hetzner, Century 21 Signature - Frankenmuth. MiRealSource
 - $225,0003 bd2 ba1.2k sqft12327 N Jennings Rd, Clio, MI 48420For Sale
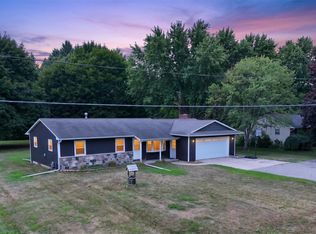
 MLS ID #20261064748, Natalie Fox, Red Fox Realty LLC. Realcomp II
 - $239,9003 bd2 ba1.3k sqft9384 Birch Run Rd, Millington, MI 48746For Sale
 MLS ID #20261064754, Don Seaman, DLS Realty. Realcomp II
 - $209,9003 bd2 ba1.2k sqft7800 Maple St, Birch Run, MI 48415For SaleMLS ID #20261039749, Donaley Vasquez, Mitten Life Realty. Realcomp II
- $235,0003 bd2 ba1.2k sqft14066 N Clio Rd, Clio, MI 48420For SaleMLS ID #20261062679, Jessica Chesney, Realty Market Matters LLC. Realcomp II
- $179,0003 bd1 ba1k sqft9749 Bell Rd, Birch Run, MI 48415For SaleMLS ID #50211813, Jamie Diffin, Gateway Brokerage. MiRealSource
- $285,0003 bd2 ba1.1k sqft8900 Gera Rd, Birch Run, MI 48415For SaleMLS ID #50214656, Bob Smith, BOMIC Real Estate. MiRealSource
- $229,9003 bd1 ba1.1k sqft10083 Lewis Rd, Millington, MI 48746For SaleMLS ID #50216480, Sherry Morris, Remax Prime Properties. MiRealSource
- $182,0003 bd2 ba1.2k sqft224 Barbara Ln, Saginaw, MI 48601For SaleMLS ID #50218497, Eugenia Jarema, Century 21 Signature Realty. MiRealSource
- $209,9993 bd1 ba936 sqft9095 East Rd, Burt, MI 48417For SaleMLS ID #50215106, Brittany A Walls, Pinnacle Realty. MiRealSource
- $215,0003 bd1 ba1.3k sqft12403 Willard Rd, Burt, MI 48417For SaleMLS ID #20261048592, John T Sedlarik, The Sedlarik Group Realty LLC. Realcomp II
- $--3 bd1 ba1.2k sqft5157 W Dodge Rd, Clio, MI 48420AuctionAuction.com 2
- $229,9003 bd1 ba1.5k sqft1891 W Moore Rd, Saginaw, MI 48601For SaleMLS ID #50206196, Elijah Tate, REMAX Right Choice. MiRealSource
- $169,0003 bd1 ba1.2k sqft8764 Washington St, Birch Run, MI 48415For SaleMLS ID #50209597, Connie L Yeaster, Independent Realty Inc.. MiRealSource
- $--3 bd2 ba836 sqft4056 Field Rd, Clio, MI 48420AuctionServiceLink Auction
- $240,0003 bd2 ba1.1k sqft419 Zehnder Dr, Frankenmuth, MI 48734For Sale By Owner
- $239,0004 bd1 ba1.3k sqft1451 Ruff Rd, Saginaw, MI 48601For SaleMLS ID #50213895, Kimberly Bodenschatz, Crown Real Estate Group. MiRealSource
- $140,0002 bd1 ba1.1k sqft4873 Sheridan Rd, Saginaw, MI 48601For SaleMLS ID #50218490, Michelle Hill, Ayre/Rhinehart-Midland. MiRealSource
- $219,9002 bd1 ba1.1k sqft3814 S Towerline Rd, Bridgeport, MI 48722For SaleMLS ID #20261039561, Kallie Horwath, Real Broker, LLC Berkley. Realcomp II
