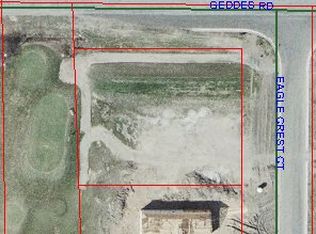
WELCOME HOME! 1453 Eagle Crest Court in saginaw is where you need to be. This spacious contemporary single family home offers a whopping 4000 square feet! The home features 4 bedrooms, 3.5 bathrooms with 2 being master suites! Both suites are equip with hot tubs with a golf course sitting right outside. come see for yourself and book your showing today.
Foreclosure
Est. $464,900
1453 Eagle Crest Ct, Saginaw, MI 48609
4beds
4,000sqft
Single Family Residence
Built in 2005
0.39 Acres Lot
$452,300 Zestimate®
$116/sqft
$-- HOA
Overview
- 3 days
- 346
- 14
Likely to sell faster than
Zillow last checked:
Listing updated:
Listed by:
Katherine Arenado 989-493-5585,
Berkshire Hathaway HomeServices 989-790-9292
Source: MiRealSource,MLS#: 50224362 Originating MLS: Saginaw Board of REALTORS
Originating MLS: Saginaw Board of REALTORSFacts & features
Interior
Bedrooms & bathrooms
- Bedrooms: 4
- Bathrooms: 4
- Full bathrooms: 3
- 1/2 bathrooms: 1
Bedroom 1
- Features: Laminate
- Level: First
- Area: 144
- Dimensions: 12 x 12
Bedroom 2
- Features: Carpet
- Level: First
- Area: 144
- Dimensions: 12 x 12
Bedroom 3
- Features: Carpet
- Level: First
- Area: 255
- Dimensions: 15 x 17
Bedroom 4
- Features: Carpet
- Level: Second
- Area: 640
- Dimensions: 20 x 32
Bathroom 1
- Level: First
Bathroom 2
- Level: First
Bathroom 3
- Level: Second
Kitchen
- Features: Wood
- Level: First
- Area: 224
- Dimensions: 14 x 16
Heating
- Forced Air, Natural Gas
Cooling
- Central Air
Features
- Flooring: Laminate, Carpet, Wood
- Has basement: Yes
- Has fireplace: No
Interior area
- Total structure area: 5,600
- Total interior livable area: 4,000 sqft
- Finished area above ground: 4,000
- Finished area below ground: 0
Property
Parking
- Total spaces: 2
- Parking features: Attached
- Attached garage spaces: 2
Features
- Levels: Two
- Stories: 2
- Frontage type: Road
- Frontage length: 110
Lot
- Size: 0.39 Acres
- Dimensions: 110 x 153
Details
- Parcel number: 28123224141000
- Special conditions: Private
Construction
Type & style
- Home type: SingleFamily
- Architectural style: Contemporary
- Property subtype: Single Family Residence
Materials
- Brick
- Foundation: Basement
Condition
- Year built: 2005
Utilities & green energy
- Sewer: Public Sanitary
- Water: Public
Community & HOA
Community
- Subdivision: Brookside Golf Estates
HOA
- Has HOA: No
Location
- Region: Saginaw
Financial & listing details
- Price per square foot: $116/sqft
- Tax assessed value: $467,400
- Annual tax amount: $7,250
- Date on market: 10/9/2026
- Cumulative days on market: 4 days
- Listing agreement: Exclusive Right To Sell
- Listing terms: Cash,Conventional,FHA
Foreclosure details
Estimated market value
$452,300
$430,000 - $475,000
$3,249/mo
Price history
| Date | Event | Price |
|---|---|---|
| 10/9/2026 | Listed for sale | $464,900+29.4%$116/sqft |
Source:  MiRealSource #50224362 Report a problem MiRealSource #50224362 Report a problem | ||
| 6/18/2026 | Sold | $359,352-5.4%$90/sqft |
Source: Public Record Report a problem | ||
| 6/29/2021 | Sold | $380,000$95/sqft |
Source: MiRealSource #50038207 Report a problem | ||
| 5/19/2021 | Pending sale | $380,000$95/sqft |
Source: Real Estate One #50038207 Report a problem | ||
| 4/17/2021 | Price change | $380,000-4.8%$95/sqft |
Source: Real Estate One #50038207 Report a problem | ||
| 4/8/2021 | Listed for sale | $399,000+166%$100/sqft |
Source: Real Estate One #50038207 Report a problem | ||
| 9/21/2012 | Sold | $150,000-27.5%$38/sqft |
Source: MiRealSource #31103755 Report a problem | ||
| 8/12/2011 | Sold | $206,800+360.6%$52/sqft |
Source: Public Record Report a problem | ||
| 2/16/2005 | Sold | $44,900$11/sqft |
Source: Public Record Report a problem | ||
Public tax history
| Year | Property taxes | Tax assessment |
|---|---|---|
| 2026 | $7,250 +3.3% | $233,700 +15.4% |
| 2025 | $7,019 +11.1% | $202,600 +2.9% |
| 2024 | $6,320 +0.6% | $196,900 +0.8% |
| 2023 | $6,283 | $195,300 +8.3% |
| 2022 | -- | $180,300 +5.3% |
| 2021 | $4,794 | $171,200 +12.5% |
| 2020 | $4,794 +26.6% | $152,200 +17% |
| 2018 | $3,787 +10.4% | $130,100 -6.7% |
| 2017 | $3,429 | $139,500 -0.6% |
| 2016 | $3,429 | $140,400 +9.2% |
| 2014 | $3,429 | $128,600 +3.9% |
| 2013 | -- | $123,800 +7.4% |
| 2012 | -- | $115,300 -5.3% |
| 2011 | -- | $121,700 -1.3% |
| 2010 | -- | $123,300 -11.2% |
| 2009 | -- | $138,800 -7.1% |
| 2008 | -- | $149,400 |
| 2007 | -- | $149,400 -0.3% |
| 2006 | -- | $149,900 +737.4% |
| 2005 | -- | $17,900 |
Find assessor info on the county website
Monthly payment
Climate risks
Neighborhood: 48609
Nearby schools
Schools provided by the listing agent
- District: Hemlock Public School District
Source: MiRealSource. This data may not be complete. We recommend contacting the local school district to confirm school assignments for this home.

Similar homes
- $415,0003 bd4 ba3k sqft1349 Kennely Rd, Saginaw, MI 48609For Sale

 MLS ID #50221459, Natasha Jarzabkowski, White Realty. MiRealSource
 - $544,9003 bd3 ba3.8k sqft6785 N Michigan Rd, Saginaw, MI 48604For Sale
 MLS ID #50224579, Joe Harris, EXP Realty. MiRealSource
 - $489,9003 bd3 ba2.7k sqft11890 Swan Creek Rd, Saginaw, MI 48609For Sale
 MLS ID #50197200, Mark Greskowiak, Century 21 Signature Realty. MiRealSource
 - $304,9003 bd3 ba2.1k sqft9561 Swan Valley Dr, Saginaw, MI 48609For Sale
 MLS ID #50217495, Gavin Wilson, Wilson Realty. MiRealSource
 - $389,9004 bd4 ba3k sqft3464 S Fenmore Rd, Merrill, MI 48637For Sale
 MLS ID #50224293, Brecken Terry, Howard Hanna Real Estate Excutives. MIDMLS
 - $329,9003 bd3 ba2.9k sqft692 Pilgrim Dr E, Saginaw, MI 48638For SaleMLS ID #50224209, Mark Greskowiak, Century 21 Signature Realty. MiRealSource
- $395,9004 bd3 ba2.5k sqft3850 Midland Rd, Saginaw, MI 48603For SaleMLS ID #50220975, Justin McGregor, MI Skye Realty LLC. MiRealSource
- $439,9004 bd4 ba4.2k sqft2503 Brookwood Dr, Midland, MI 48640For SaleMLS ID #50224036, Jamie Broderick, eXp Realty. MiRealSource
- $369,9004 bd3 ba2.7k sqft1690 N Center Rd, Saginaw, MI 48638For Sale
 MLS ID #20261070603, Mahmoud Gasama, EXP Realty Main. Realcomp II
 - $434,9003 bd4 ba2.4k sqft4671 Talon Dr, Auburn, MI 48611For SaleMLS ID #50223776, Jaime Cramer, Berkshire Hathaway HomeServices. MiRealSource
- $324,9004 bd4 ba2.6k sqft3227 Setting Sun Blvd, Saginaw, MI 48603For SaleMLS ID #50218852, Melody Curry, Berkshire Hathaway HomeServices. MiRealSource
- $355,0004 bd3 ba2.7k sqft2894 Pimlico Ln, Saginaw, MI 48603For SaleMLS ID #50210067, Cecilia Webb, Real Estate One Great Lakes Bay. MiRealSource
- $470,0004 bd2 ba3.5k sqft5750 Maple Rd, Frankenmuth, MI 48734For SaleMLS ID #20261073405, Austin Kerridge, Knockout Real Estate. Realcomp II
- $449,0004 bd4 ba3.8k sqft309 Wanetah Dr, Midland, MI 48640For SaleMLS ID #50222431, Miaomiao (Ava) Dong, Century 21 Signature Realty Midland. MiRealSource
- $425,0006 bd3 ba2.1k sqft7285 Bay Rd, Saginaw, MI 48604For SaleMLS ID #50219718, Joshua Burch, Ayre/Rhinehart-Midland. MiRealSource
- $425,0006 bd2 ba2.2k sqft7265 Bay Rd, Saginaw, MI 48604For SaleMLS ID #50219715, Joshua Burch, Ayre/Rhinehart-Midland. MiRealSource
- $560,0005 bd3 ba2.8k sqft10324 Rogers Rd, Freeland, MI 48623For SaleMLS ID #50223930, Christina Reimer, RE/MAX of Midland. MIDMLS
- $264,0004 bd4 ba3.5k sqft4710 Village Dr, Saginaw, MI 48638For SaleMLS ID #20261070618, Mahmoud Gasama, EXP Realty Main. Realcomp II
- $574,9006 bd5 ba4k sqft4090 N Fordney Rd, Hemlock, MI 48626For SaleMLS ID #50222532, Mark Greskowiak, Century 21 Signature Realty. MiRealSource
