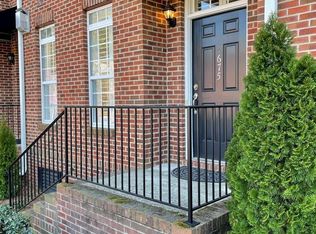
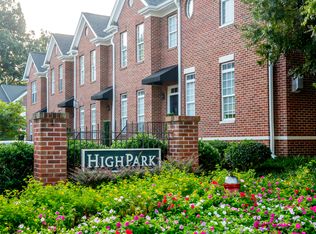
Enjoy low-maintenance living in a wonderfully convenient Raleigh location at 673 Highpark Drive. This charming two-story townhome offers 1,437 square feet with two bedrooms, two-and-a-half baths and a comfortable, open floor plan designed for easy everyday living and entertaining. Hardwood floors flow throughout the main level, where the living room is anchored by a gas-log fireplace flanked by built-in bookshelves. The open layout creates a natural connection between the living and dining spaces, while doors lead to a private courtyard patio—an inviting spot for morning coffee, outdoor dining or relaxing at the end of the day. Upstairs, two generously sized bedrooms each feature a private en-suite bath, providing an ideal arrangement for owners, guests or roommates. The primary suite includes a walk-in closet and ample space for a desk or sitting area. The spacious laundry room is just outside the primary bedroom for added convenience. One of the home's greatest advantages is its location. Highpark Village is just around the corner, making it easy to walk to neighborhood restaurants, shopping and everyday amenities. With Five Points nearby and convenient access to downtown Raleigh, North Hills and other popular destinations, 673 Highpark Drive offers the combination of neighborhood charm, walkability and central-city convenience that is increasingly hard to find.
For sale
$545,000
673 Highpark Ln, Raleigh, NC 27608
2beds
1,437sqft
Townhouse
Built in 2006
1,306 Square Feet Lot
$534,300 Zestimate®
$379/sqft
$182/mo HOA
What's special
Two-and-a-half bathsTwo generously sized bedroomsComfortable open floor planTwo bedroomsBuilt-in bookshelves
- 13 days
- 444
- 31
Zillow last checked:
Listing updated:
Listed by:
Mollie Owen 919-602-2713,
Hodge & Kittrell Sotheby's Int,
Haley O'Neal 704-640-4742,
Hodge & Kittrell Sotheby's Int
Source: Doorify MLS,MLS#: 10194351
Facts & features
Interior
Bedrooms & bathrooms
- Bedrooms: 2
- Bathrooms: 3
- Full bathrooms: 2
- 1/2 bathrooms: 1
Primary bedroom
- Level: Second
- Area: 195.6 Square Feet
- Dimensions: 16.3 x 12.0
Bedroom 2
- Level: Second
- Area: 132 Square Feet
- Dimensions: 11.0 x 12.0
Breakfast room
- Level: First
- Area: 49 Square Feet
- Dimensions: 7.0 x 7.0
Dining room
- Level: First
- Area: 90 Square Feet
- Dimensions: 9.0 x 10.0
Other
- Level: First
- Area: 42 Square Feet
- Dimensions: 6.0 x 7.0
Family room
- Level: First
- Area: 186 Square Feet
- Dimensions: 12.0 x 15.5
Kitchen
- Level: First
- Area: 90 Square Feet
- Dimensions: 9.0 x 10.0
Laundry
- Level: Second
- Area: 40 Square Feet
- Dimensions: 5.0 x 8.0
Other
- Level: First
- Area: 370 Square Feet
- Dimensions: 20.0 x 18.5
Heating
- Central
Cooling
- Central Air
Appliances
- Included: Dishwasher, Electric Range, Microwave, Stainless Steel Appliance(s)
- Laundry: Laundry Room, Upper Level
Features
- Built-in Features, Ceiling Fan(s), Crown Molding, Eat-in Kitchen, Open Floorplan, Walk-In Closet(s), Living/Dining Room Combination, Bathtub/Shower Combination, Smooth Ceilings
- Flooring: Carpet, Hardwood, Tile
- Number of fireplaces: 1
- Fireplace features: Gas Log
Interior area
- Total structure area: 1,437
- Total interior livable area: 1,437 sqft
- Finished area above ground: 1,437
- Finished area below ground: 0
Property
Parking
- Total spaces: 2
- Parking features: Parking Lot, Unassigned
- Uncovered spaces: 2
Features
- Levels: Two
- Stories: 2
- Patio & porch: Patio
- Fencing: Fenced
Lot
- Size: 1,306 Square Feet
Details
- Parcel number: 1704995206
- Zoning: RX-3
- Special conditions: Standard
Construction
Type & style
- Home type: Townhouse
- Architectural style: Traditional
- Property subtype: Townhouse
Materials
- Brick
- Foundation: Crawlspace
- Roof: Asphalt,Shingle
Condition
- New construction: No
- Year built: 2006
Utilities & green energy
- Sewer: Public Sewer
- Water: Public
Community & HOA
Community
- Features: Sidewalks
- Subdivision: Highpark Townes
HOA
- Has HOA: Yes
- Services included: Maintenance Grounds, Pest Control, Trash
- HOA fee: $182 monthly
- HOA name: Highpark Townhome Homeowners Association
- HOA phone: 919-863-0829
Location
- Region: Raleigh
Financial & listing details
- Price per square foot: $379/sqft
- Tax assessed value: $489,949
- Annual tax amount: $4,474
- Date on market: 9/23/2026
- Listing agreement: Exclusive Right To Sell
- Listing terms: Cash,Conventional
- Ownership type: Townhouse
Estimated market value
$534,300
$508,000 - $561,000
$2,177/mo
Price history
| Date | Event | Price |
|---|---|---|
| 9/23/2026 | Listed for sale | $545,000+3.8%$379/sqft |
Source:  Doorify MLS #10194351 Report a problem Doorify MLS #10194351 Report a problem | ||
| 5/2/2024 | Sold | $525,000$365/sqft |
Source: Doorify MLS #10019899 Report a problem | ||
| 4/3/2024 | Pending sale | $525,000$365/sqft |
Source: Doorify MLS #10019899 Report a problem | ||
| 3/29/2024 | Listed for sale | $525,000+155.5%$365/sqft |
Source: Doorify MLS #10019899 Report a problem | ||
| 8/22/2015 | Listing removed | $1,500$1/sqft |
Source: Fonville Morisey/Triangle Specialists #2013981 Report a problem | ||
| 7/22/2015 | Price change | $1,500-6.3%$1/sqft |
Source: Fonville Morisey/Triangle Specialists #2013981 Report a problem | ||
| 7/2/2015 | Price change | $1,600-3%$1/sqft |
Source: Fonville Morisey/Triangle Specialists #2013981 Report a problem | ||
| 6/16/2015 | Listed for rent | $1,650+3.4%$1/sqft |
Source: Triangle Specialist, Executive Property Management Report a problem | ||
| 7/15/2014 | Listing removed | $1,595$1/sqft |
Source: Triangle Specialist, Leasing & Property Management Report a problem | ||
| 6/23/2014 | Listed for rent | $1,595+2.9%$1/sqft |
Source: Triangle Specialist, Leasing & Property Management Report a problem | ||
| 4/24/2014 | Listing removed | $1,550$1/sqft |
Source: Dogwood Properties #1942963 Report a problem | ||
| 4/18/2014 | Listed for rent | $1,550+3.3%$1/sqft |
Source: Dogwood Properties #1942963 Report a problem | ||
| 3/14/2013 | Listing removed | $1,500$1/sqft |
Source: L and F/Fonville Morisey Realty #1874500 Report a problem | ||
| 2/19/2013 | Listed for rent | $1,500$1/sqft |
Source: L and F/Fonville Morisey Realty #1874500 Report a problem | ||
| 8/18/2012 | Listing removed | $1,500$1/sqft |
Source: L and F/Fonville Morisey Realty #1849934 Report a problem | ||
| 8/10/2012 | Listed for rent | $1,500$1/sqft |
Source: L and F/Fonville Morisey Realty #1849934 Report a problem | ||
| 11/25/2006 | Sold | $205,500-8.7%$143/sqft |
Source: Agent Provided Report a problem | ||
| 10/11/2006 | Sold | $225,000$157/sqft |
Source: Public Record Report a problem | ||
Public tax history
| Year | Property taxes | Tax assessment |
|---|---|---|
| 2025 | $4,293 +0.4% | $489,949 |
| 2024 | $4,275 +11.9% | $489,949 +40.5% |
| 2023 | $3,822 +7.6% | $348,821 |
| 2022 | $3,552 +4% | $348,821 |
| 2021 | $3,414 +1.9% | $348,821 |
| 2020 | $3,352 +6.3% | $348,821 +29.1% |
| 2019 | $3,152 | $270,262 |
| 2018 | $3,152 +11.3% | $270,262 |
| 2017 | $2,832 +2.1% | $270,262 |
| 2016 | $2,773 +10.1% | $270,262 +12% |
| 2015 | $2,519 +5.4% | $241,304 |
| 2014 | $2,389 | $241,304 |
| 2013 | -- | $241,304 |
| 2012 | -- | $241,304 |
| 2011 | -- | $241,304 |
| 2010 | -- | $241,304 |
| 2009 | -- | $241,304 |
| 2008 | -- | -- |
| 2007 | -- | -- |
Find assessor info on the county website
Monthly payment
Est. payment
Payment breakdown
Explore the cost of this home by adjusting the details. Changes won't be saved.Climate risks
Neighborhood: Five Points
Nearby schools
Schools provided by the listing agent
- Elementary: Wake - Joyner Elementary
- Middle: Wake - Oberlin Middle
- High: Wake - Needham Broughton High
Source: Doorify MLS. This data may not be complete. We recommend contacting the local school district to confirm school assignments for this home.

Similar homes
- $550,0002 bd3 ba1.5k sqft528 Ledbetter Ct, Raleigh, NC 27608For Sale

 MLS ID #10193122, Susan Dahlin Bashford. Doorify MLS
 - $570,0002 bd3 ba1.7k sqft2243 Bellaire Ave, Raleigh, NC 27608For Sale
 MLS ID #10188951, Donna Davis. Doorify MLS
 - $550,0003 bd4 ba1.8k sqft1347 Cameron View Ct, Raleigh, NC 27607For Sale
 MLS ID #10196817, Kristy Howard. Doorify MLS
 - $529,9002 bd3 ba1.4k sqft501 N Person St APT 105, Raleigh, NC 27604For Sale
 MLS ID #10195022, Bradley Murray. Doorify MLS
 - $475,0002 bd2 ba1.1k sqft258 William Drummond Way, Raleigh, NC 27604For SaleMLS ID #10193602, Annette Holt. Doorify MLS
- $544,9003 bd1 ba1.2k sqft2110 Woodview Dr, Raleigh, NC 27604For SaleMLS ID #10191463, Theresa Olson. Doorify MLS
- $600,0003 bd2 ba1.5k sqft1825 White Oak Rd, Raleigh, NC 27608For SaleMLS ID #10146407, Lee Goldstein. Doorify MLS
- $639,9993 bd2 ba997 sqft113 E Whitaker Mill Rd, Raleigh, NC 27608For SaleMLS ID #10167846, Myron Gwyn. Doorify MLS
- $550,0003 bd2 ba1k sqft552 Moseley Ln, Raleigh, NC 27601For SaleMLS ID #10192418, Ellen Nightingale. Doorify MLS
- $315,0002 bd2 ba1k sqft2600 Noble Rd APT A, Raleigh, NC 27608For SaleMLS ID #10192240, Ashley Denny. Doorify MLS
- $275,0002 bd2 ba1k sqft2613 McNeil St #B, Raleigh, NC 27608For SaleMLS ID #10191838, Ashley Denny. Doorify MLS
- $310,0002 bd2 ba1k sqft2600 Noble Rd APT B, Raleigh, NC 27608For SaleMLS ID #10192236, Ashley Denny. Doorify MLS
- $386,0002 bd3 ba1.1k sqft1406 Governors Ct, Raleigh, NC 27604For SaleMLS ID #10192892, Murphy Trogdon Ayala. Doorify MLS
- $315,0002 bd2 ba1k sqft2613 McNeill St APT D, Raleigh, NC 27608For SaleMLS ID #10191835, Ashley Denny. Doorify MLS
- $685,0003 bd3 ba1.9k sqft713 Mordecai Towne Pl, Raleigh, NC 27604For SaleMLS ID #10183432, Charlotte Davenport. Doorify MLS
- $515,0003 bd2 ba1.1k sqft702 E Jones St, Raleigh, NC 27601For SaleMLS ID #10182354, Gretchen Coley. Doorify MLS
- $550,0003 bd1 ba1.9k sqft608 Dennis Ave, Raleigh, NC 27604For SaleMLS ID #10173409, Abby Nicole Edwards. Doorify MLS
- $389,0002 bd2 ba1.2k sqft2834 Wayland Dr, Raleigh, NC 27608For SaleMLS ID #10194816, Michelle Lynn Stephenson. Doorify MLS
- $315,0002 bd2 ba1k sqft2613 McNeil St #E, Raleigh, NC 27608For SaleMLS ID #10167116, Ashley Denny. Doorify MLS
- $617,0003 bd2 ba1.2k sqft201 Dennis Ave, Raleigh, NC 27604For SaleMLS ID #10184054, Elizabeth Danelle Bear Ancona. Doorify MLS
